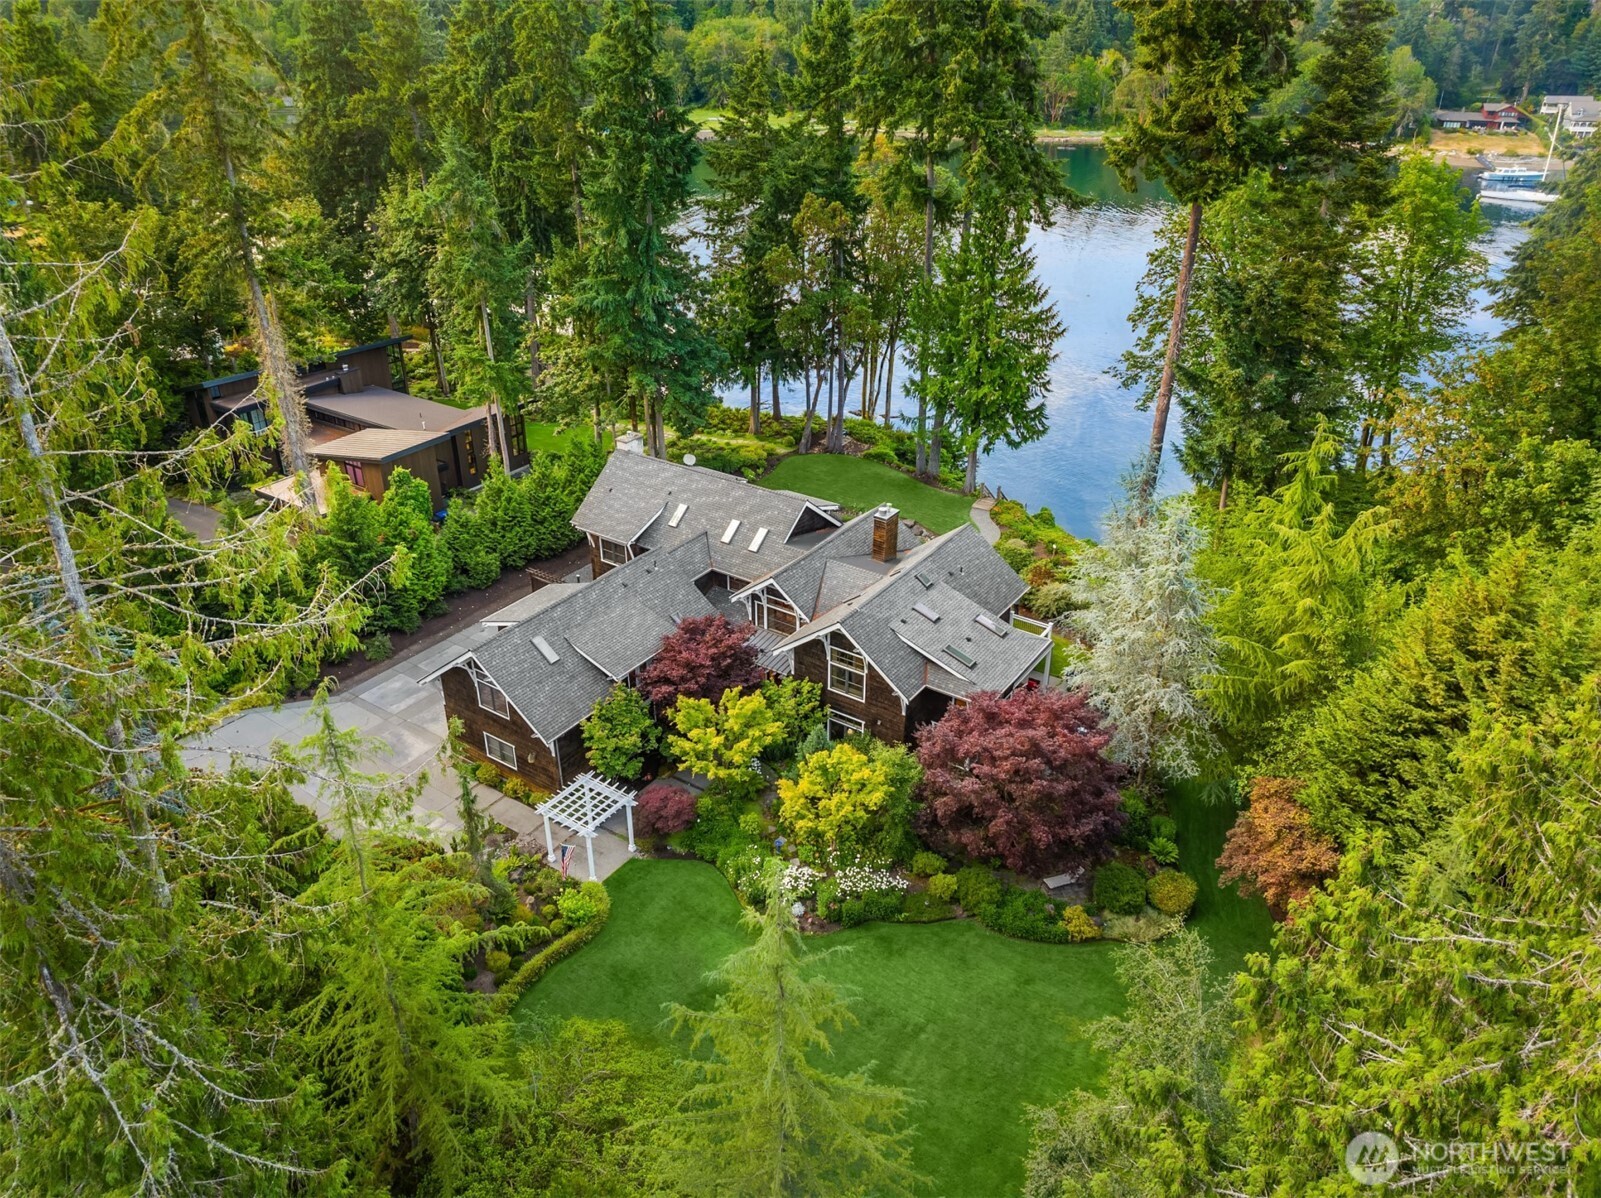

Aerial view of a wooded waterfront home with landscaped grounds and a broad lawn.
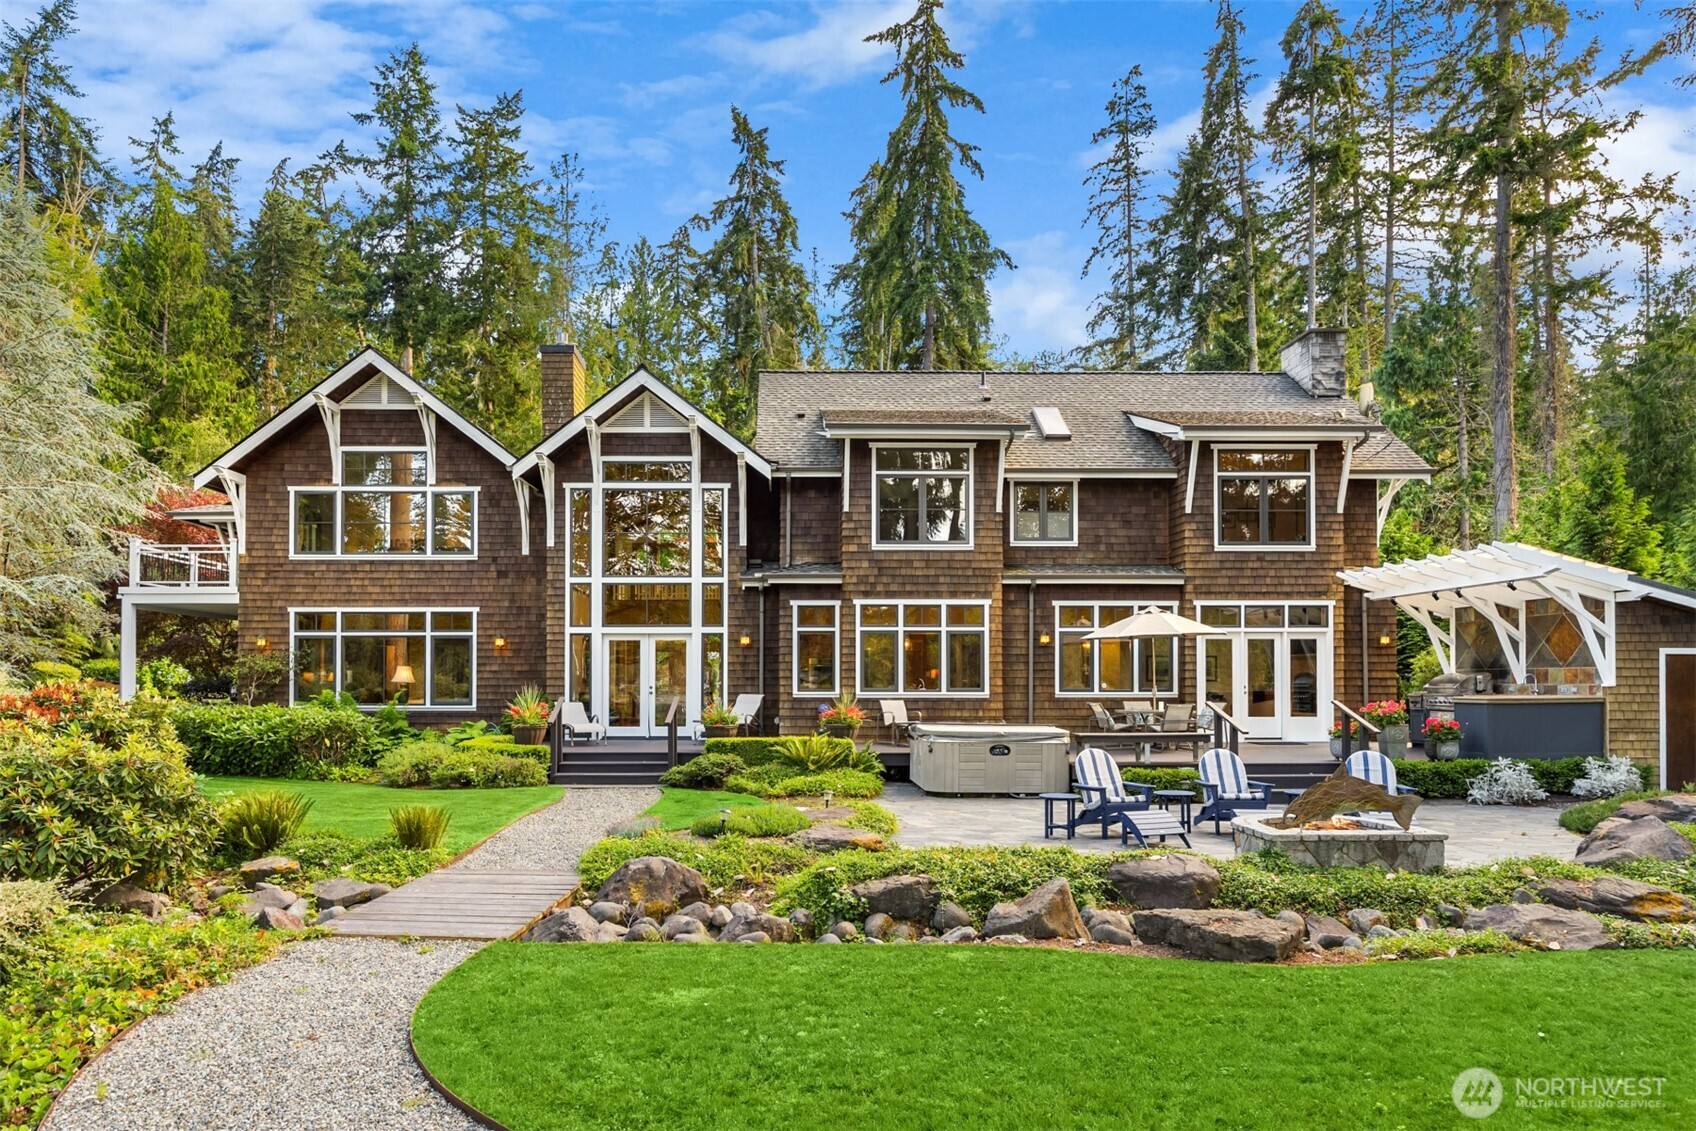
Brown cedar-shingle home with a landscaped lawn, patio, hot tub, and covered grilling area.
Shingle-sided home with gabled roofs, landscaped gardens, and a broad green lawn.
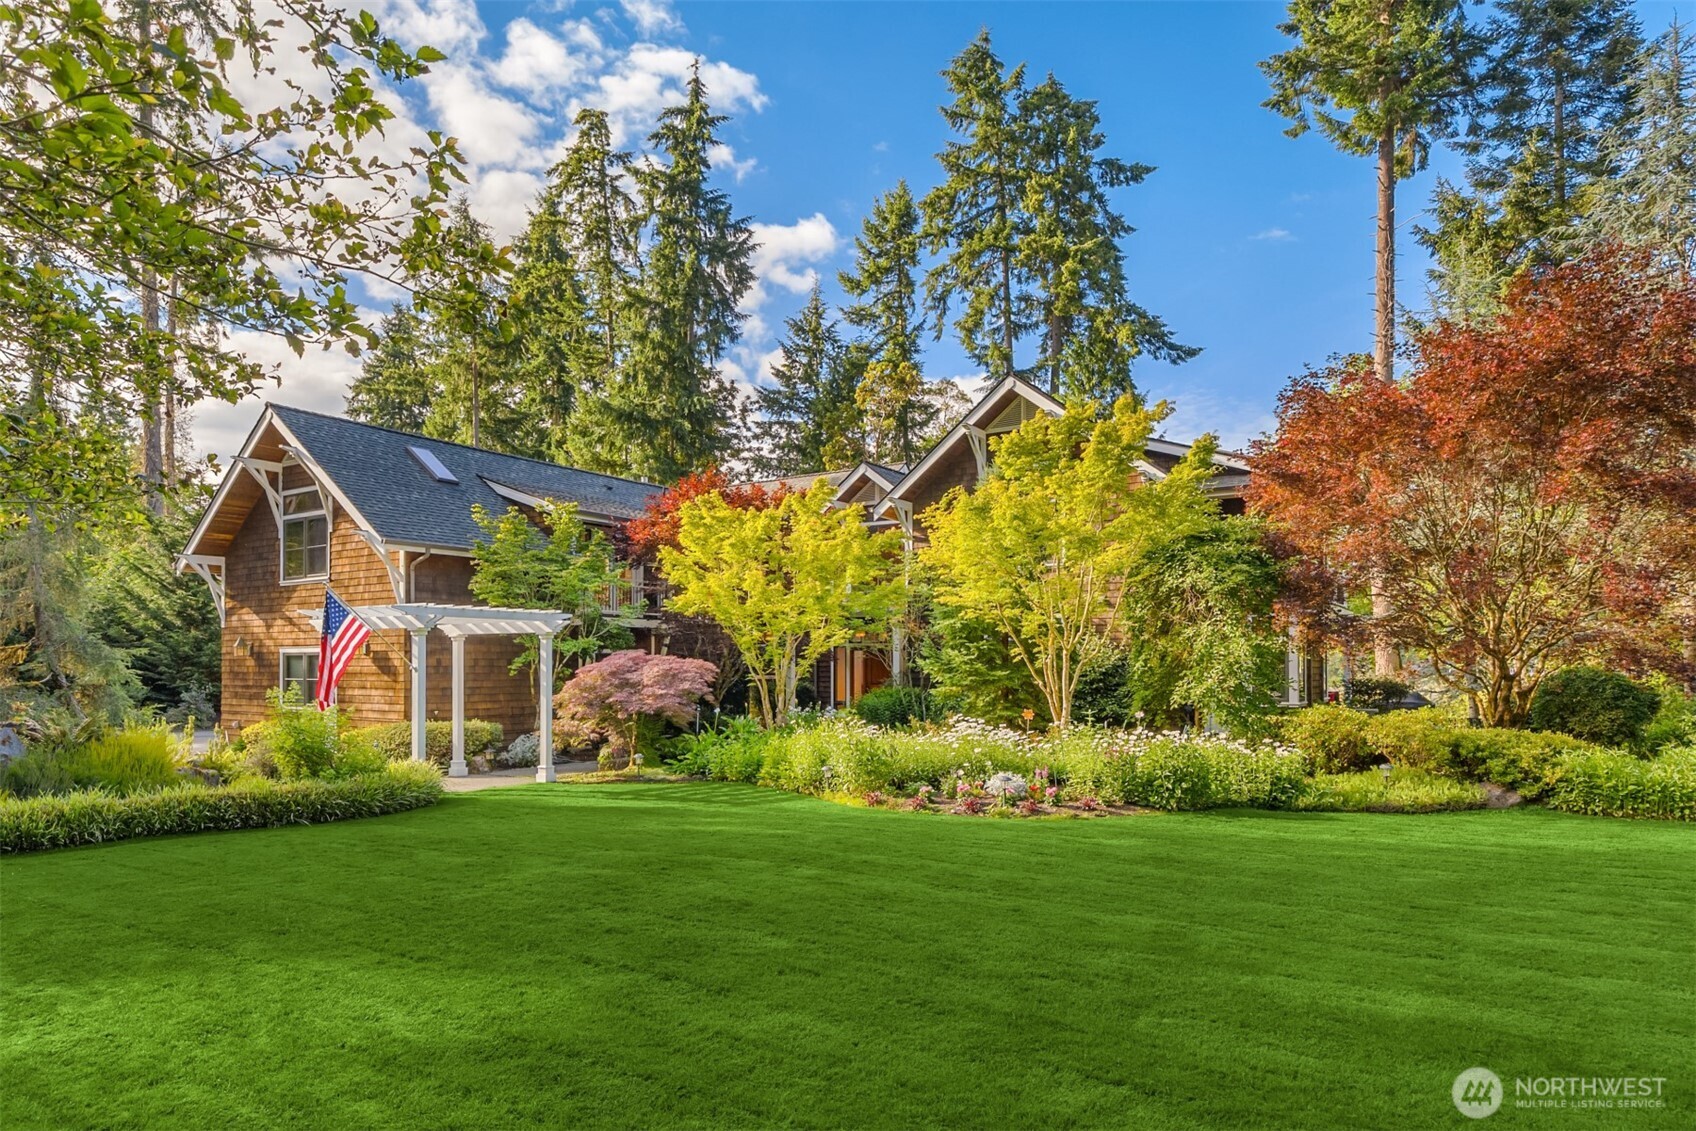
Cedar-shingle home framed by colorful trees, with a white pergola, American flag, and landscaped lawn.
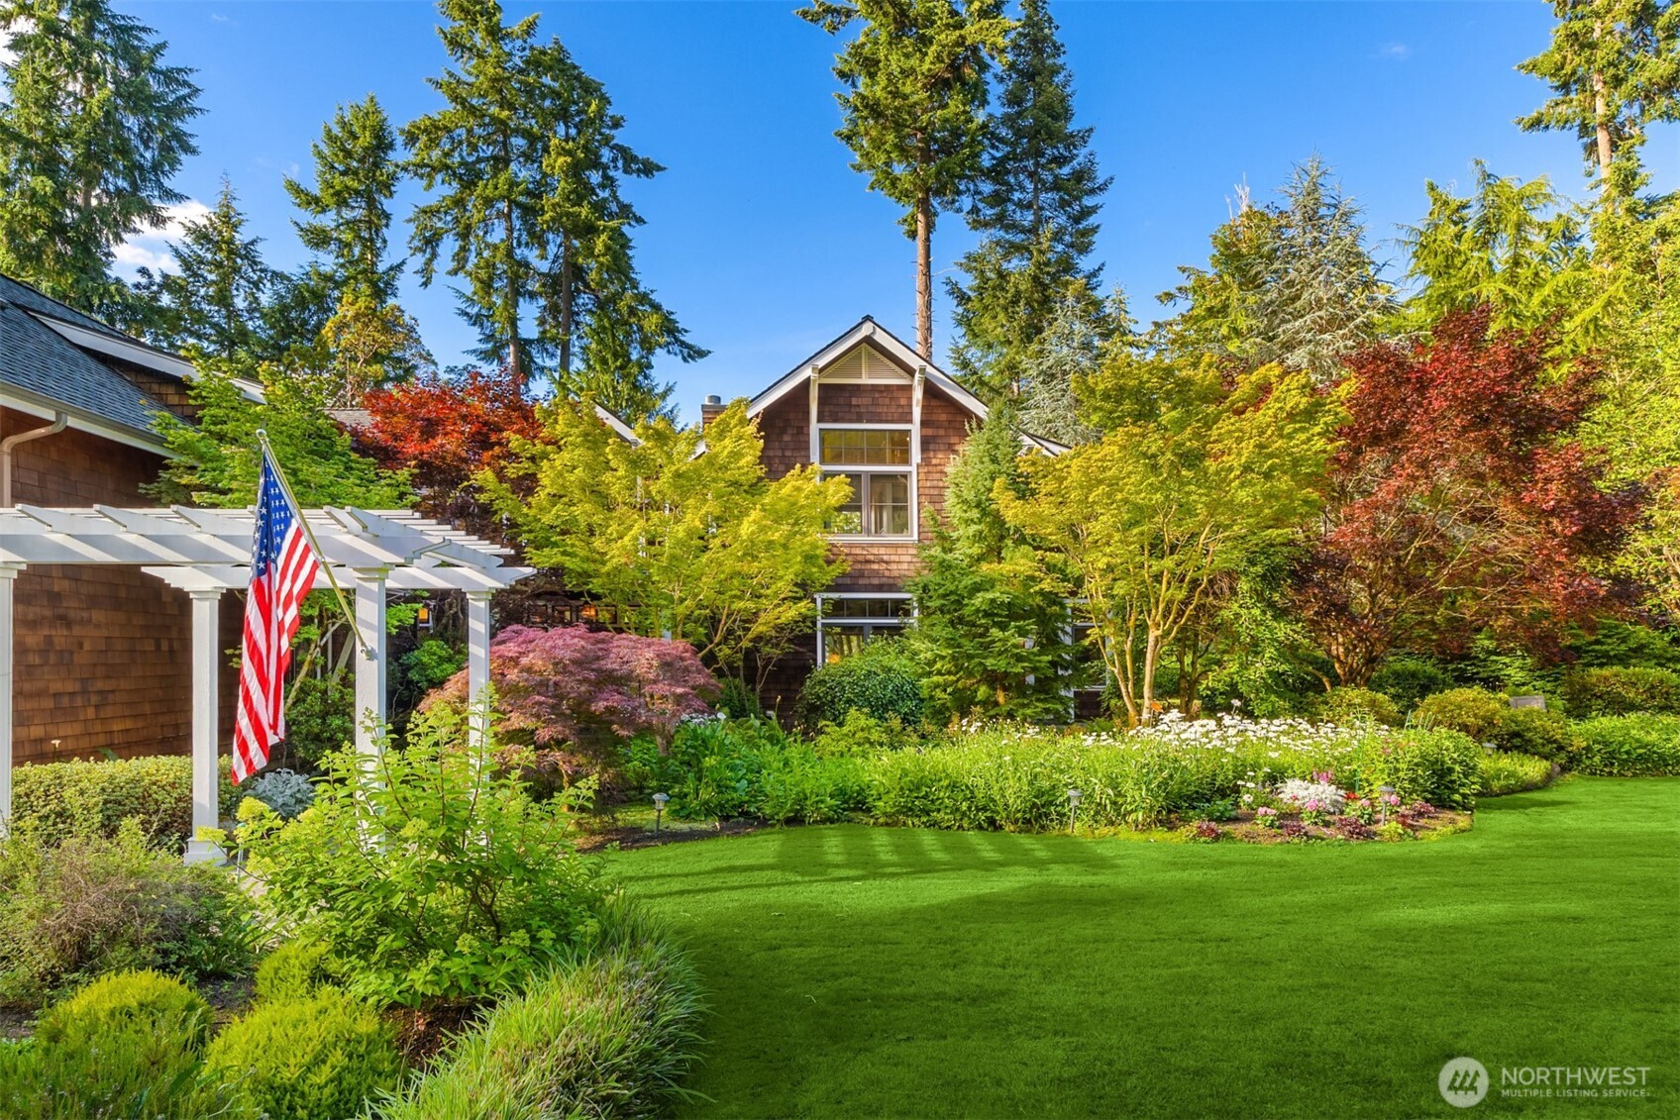
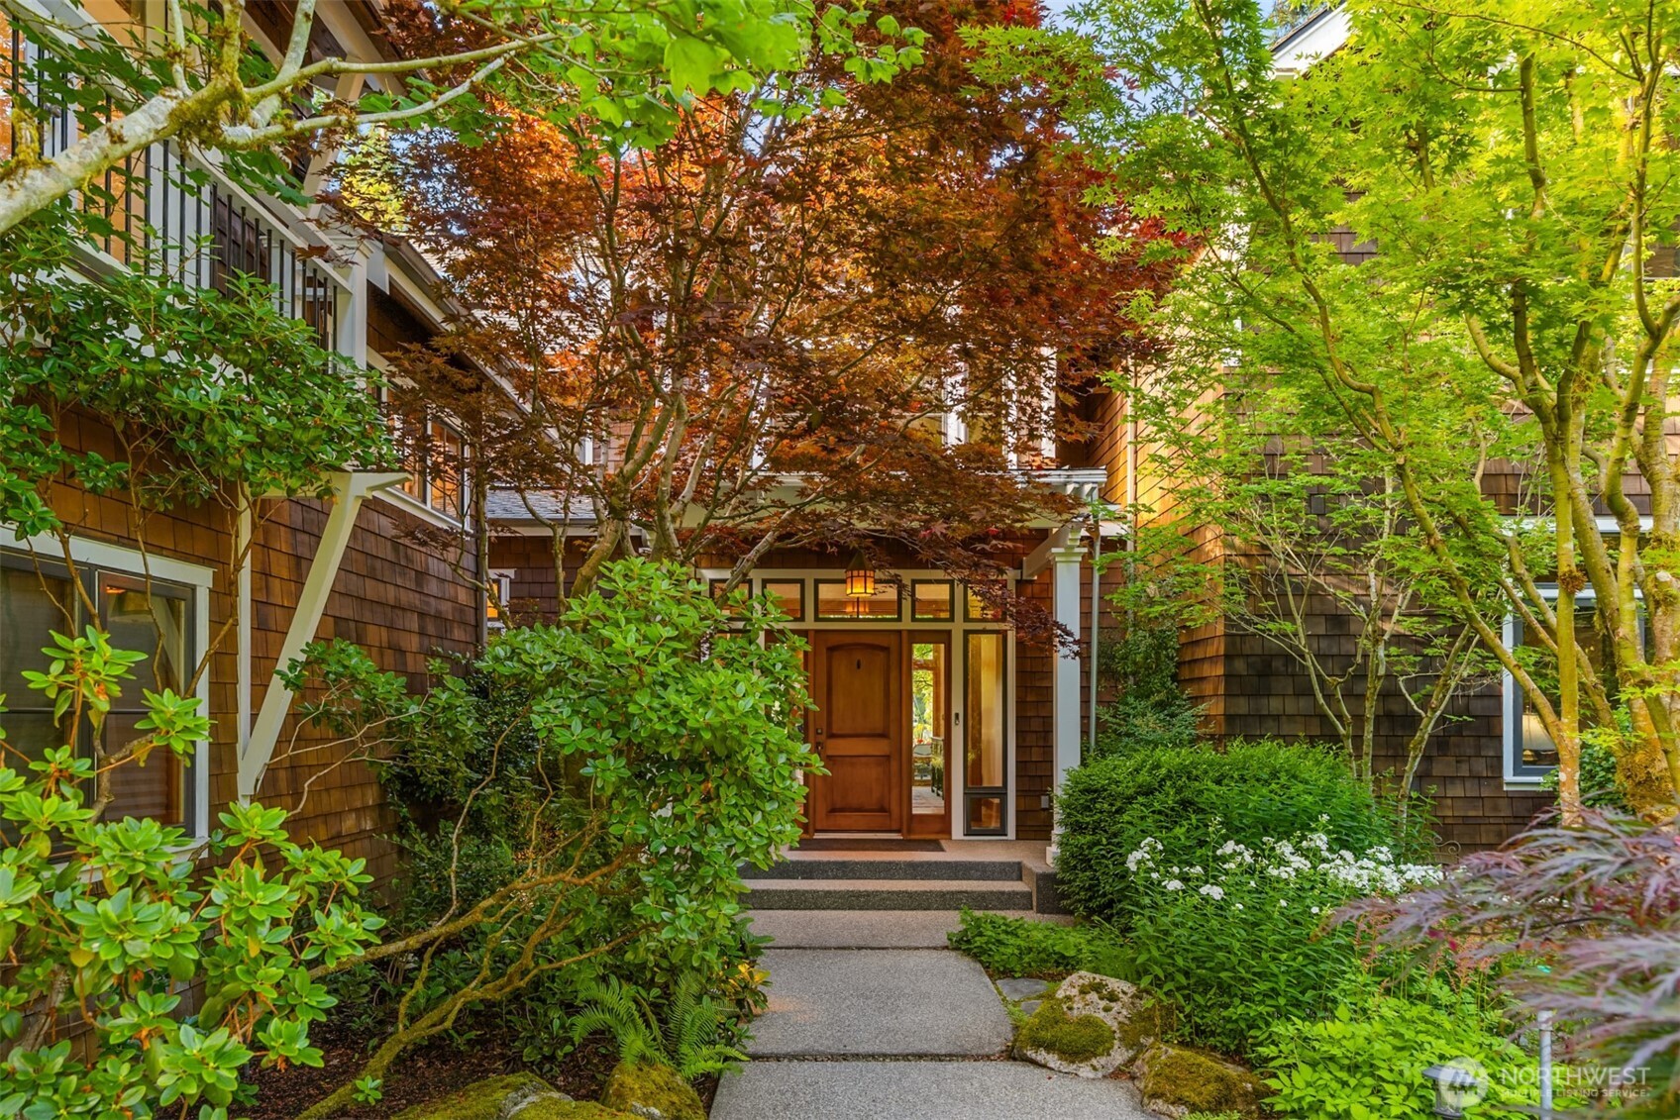
Shingle-sided home entrance framed by mature trees, with a curved walkway through lush landscaping.
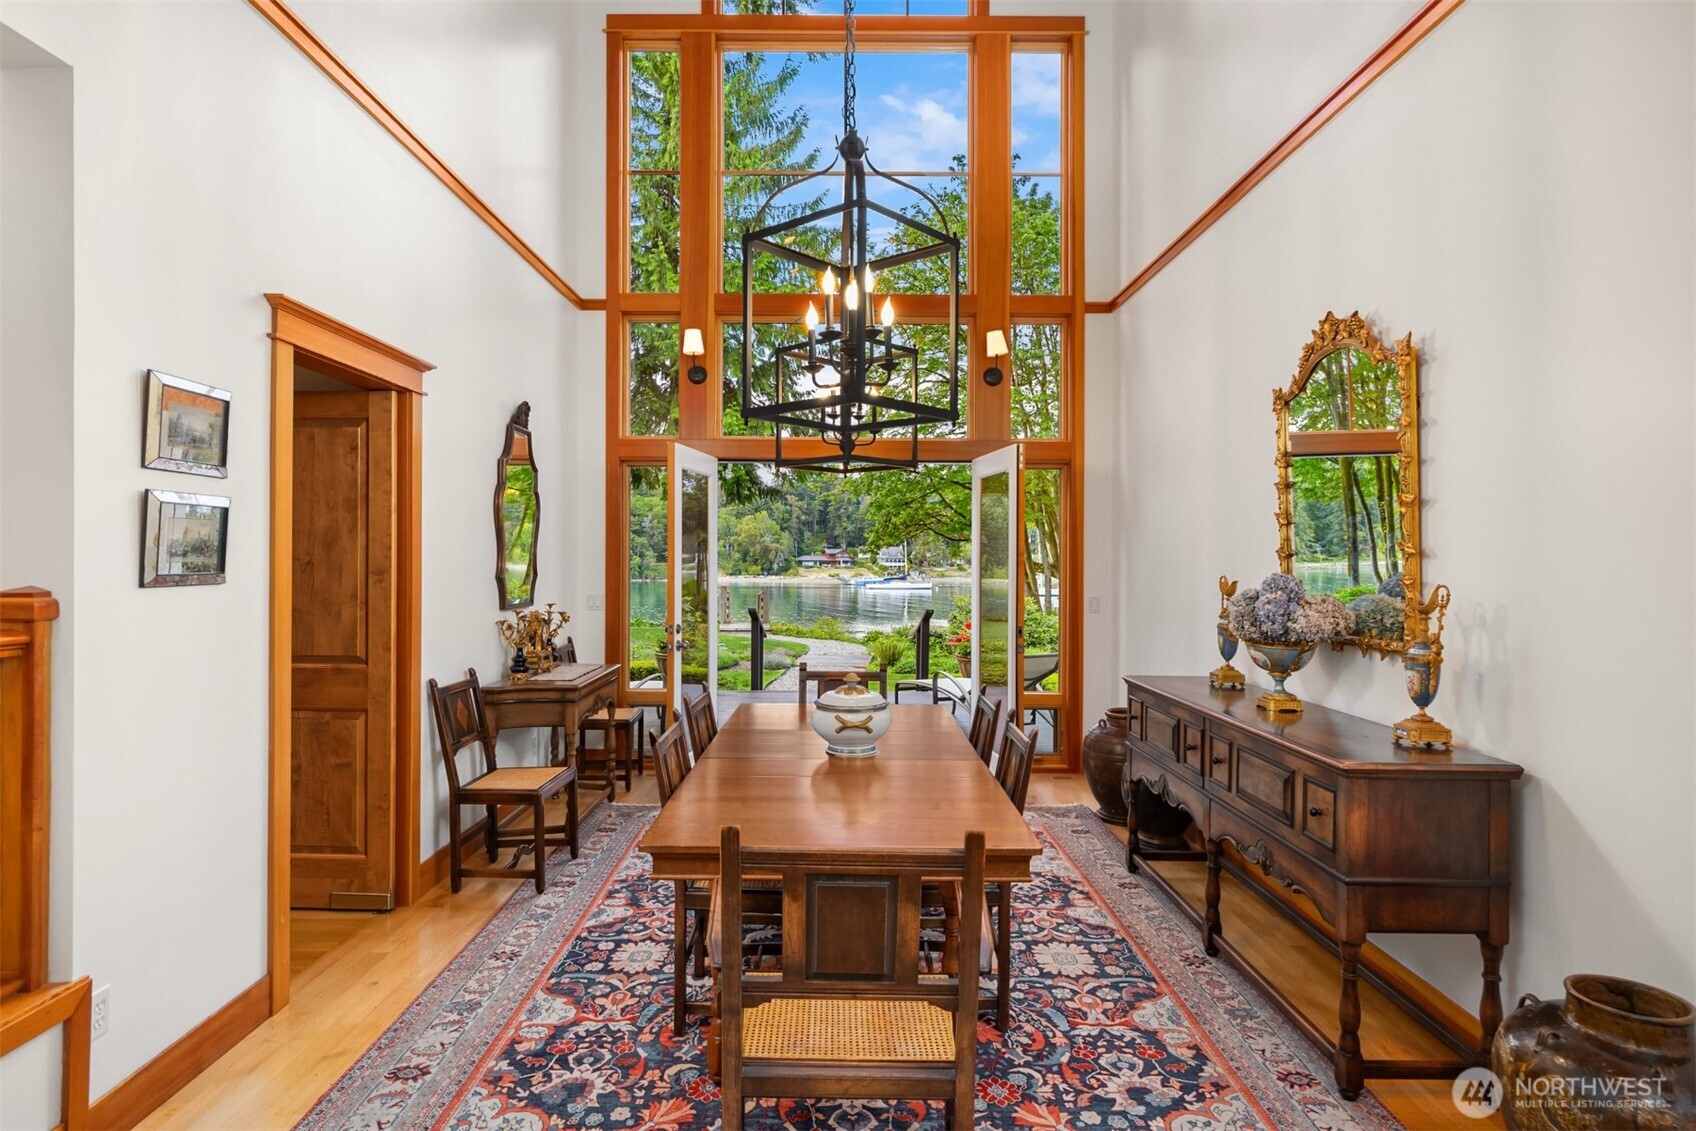
Dining room with a vaulted ceiling, tall windows, and doors opening to a waterfront view.
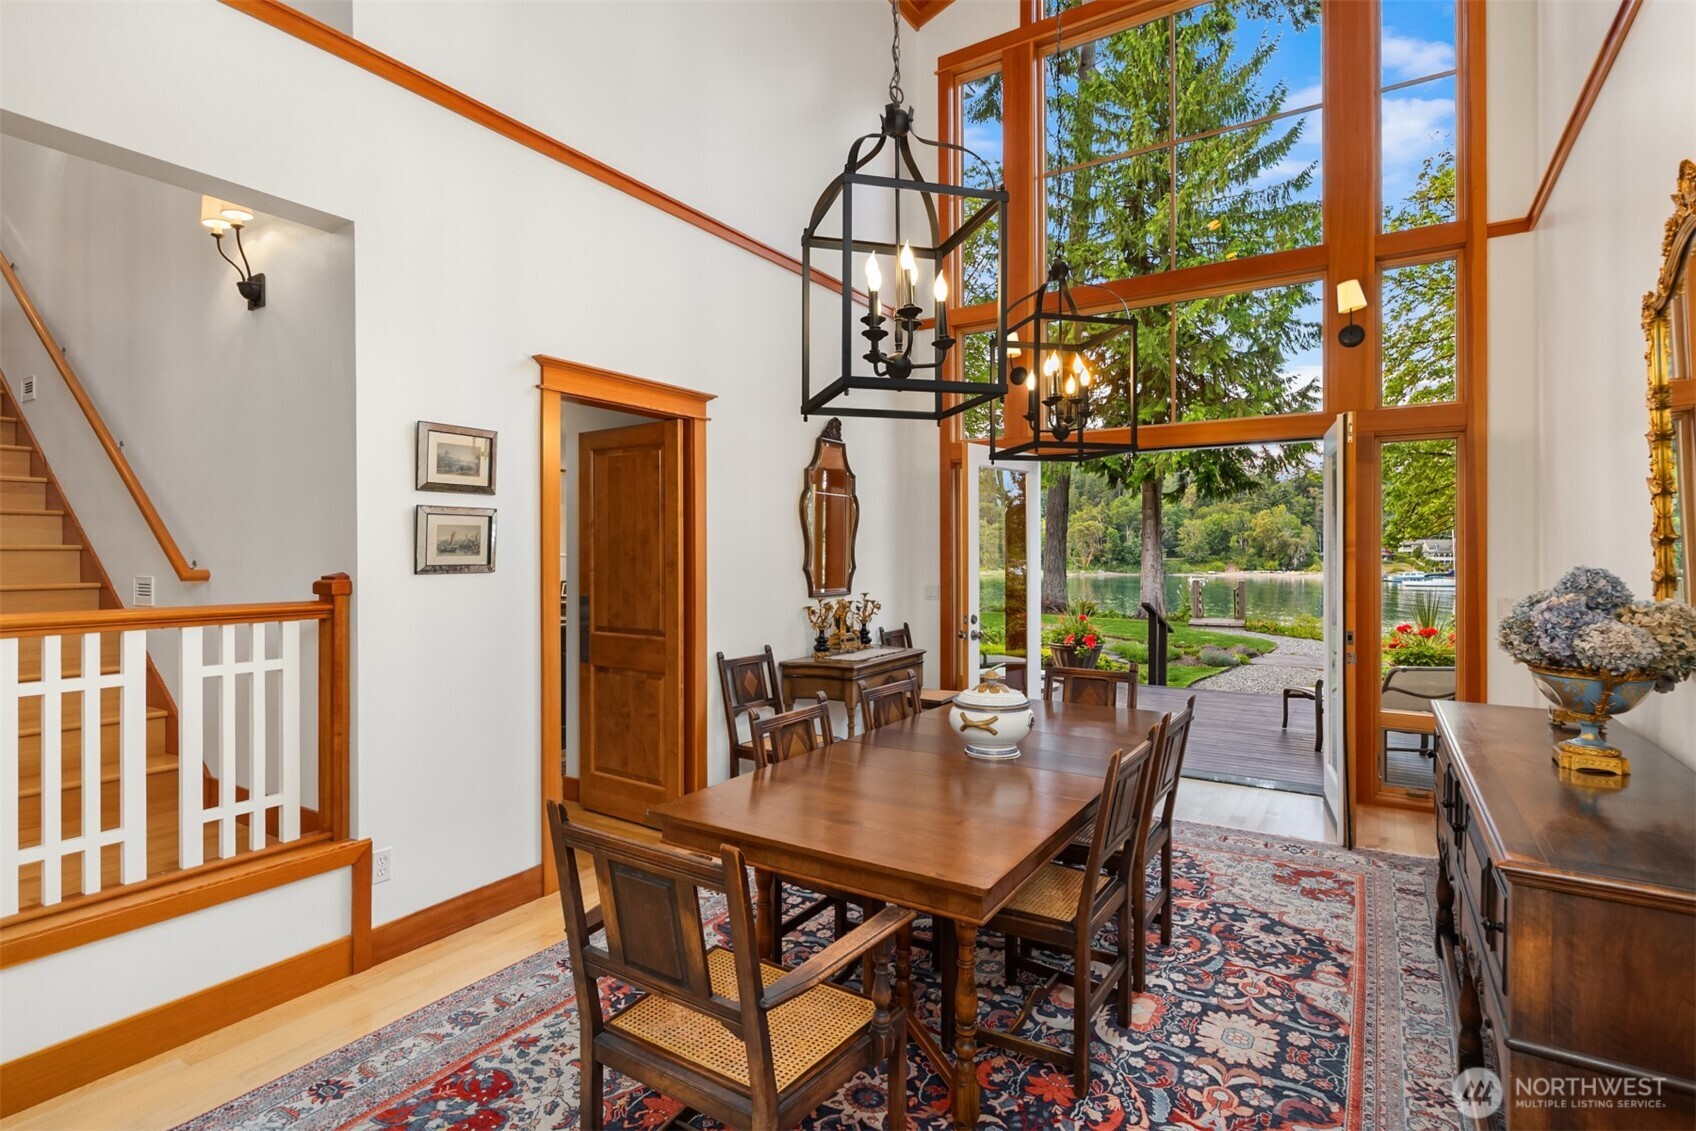
Dining room with tall wood-trimmed windows overlooking the water and garden.
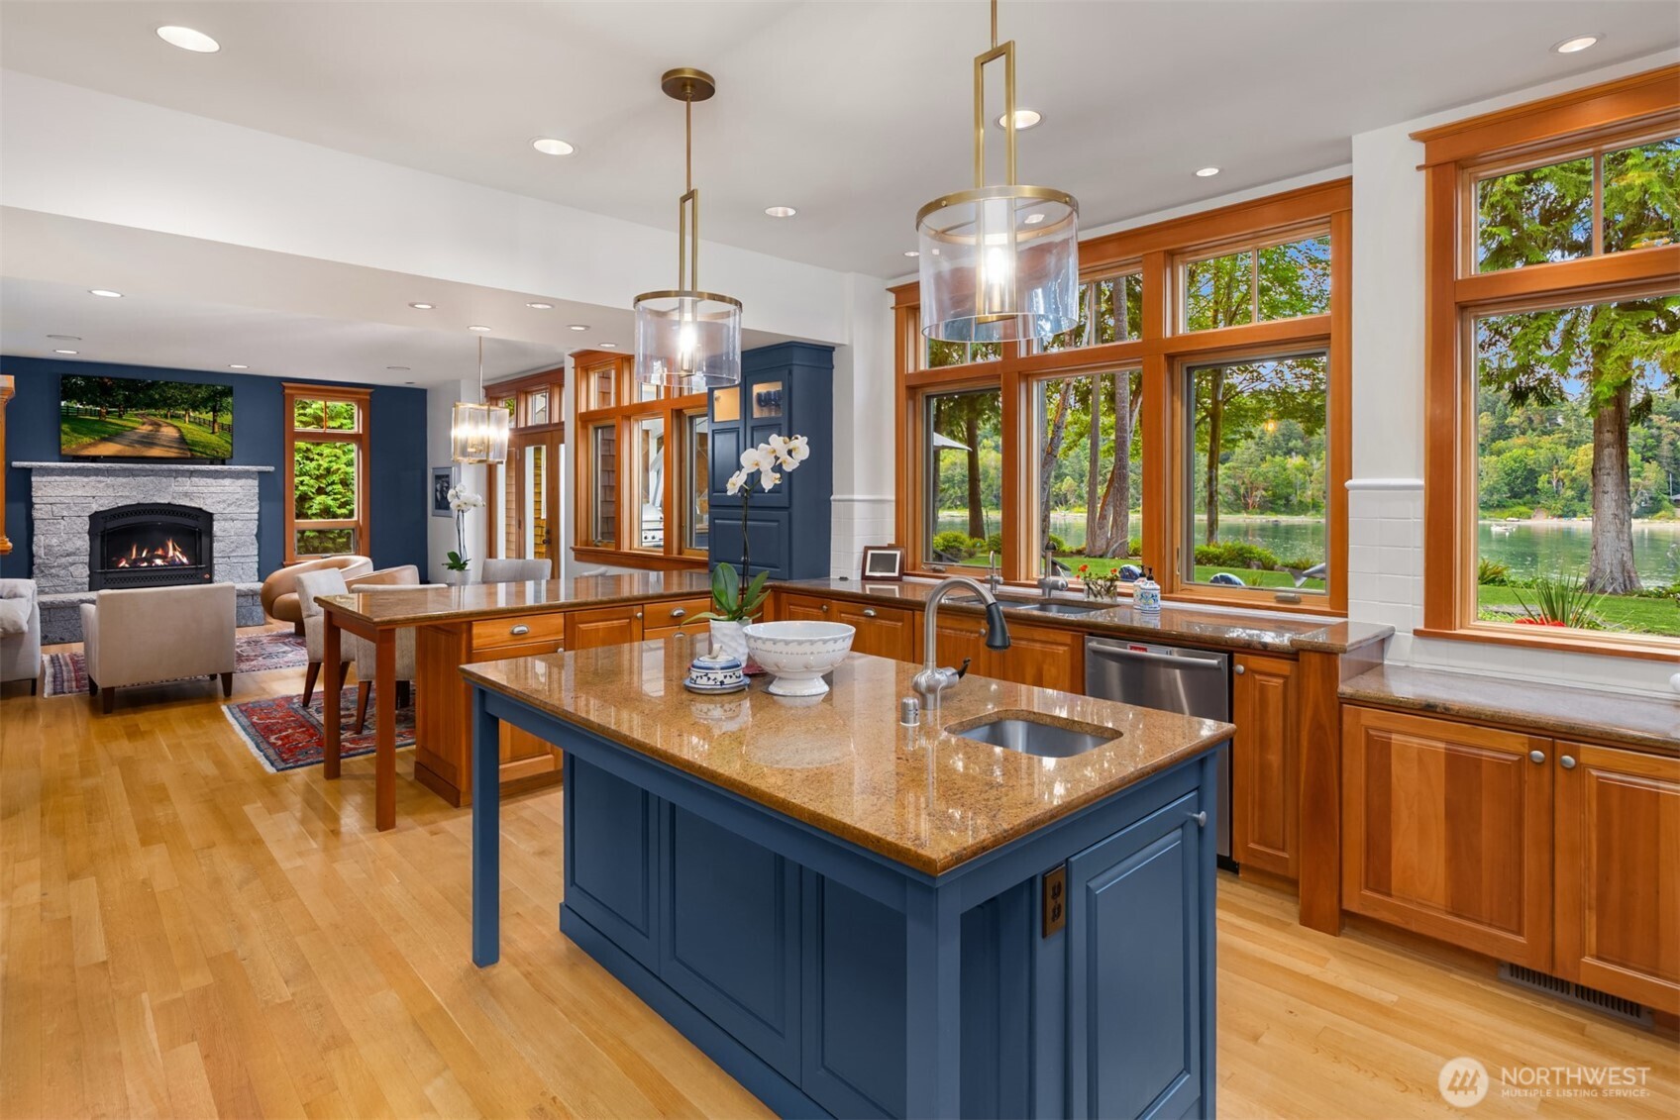
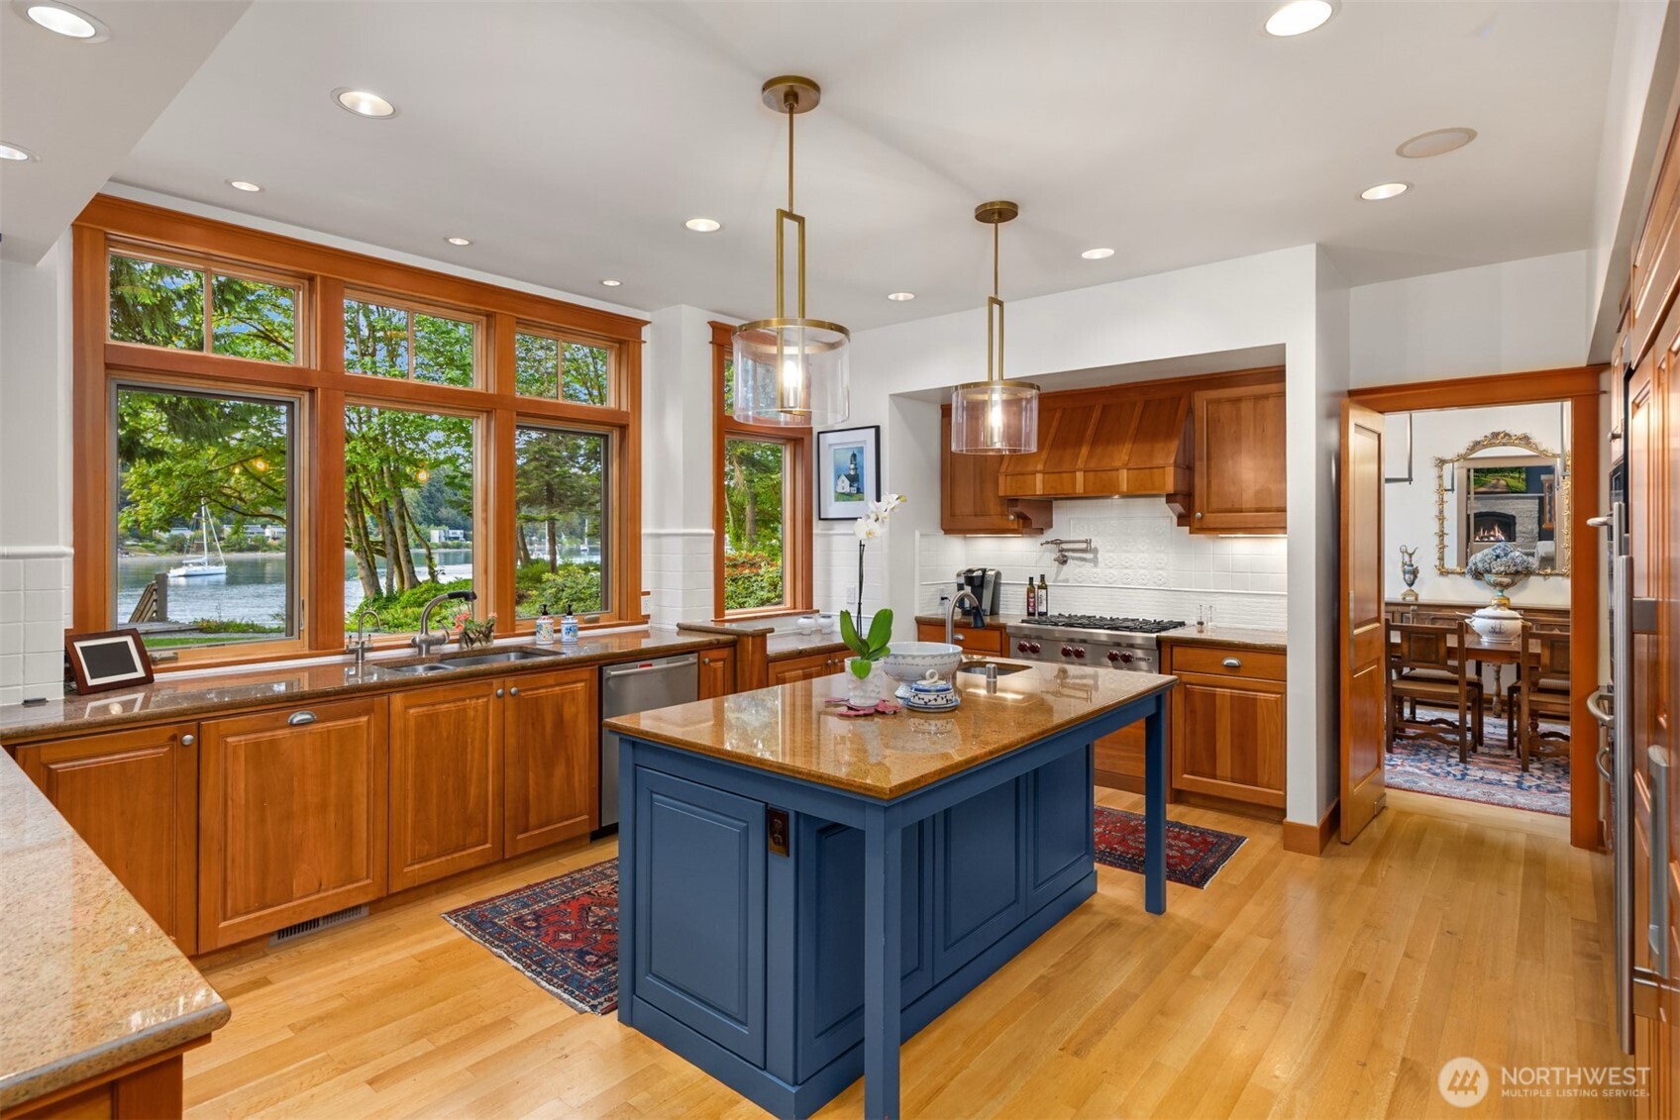
Kitchen with a blue island, wood cabinetry, and large windows overlooking the water.
Kitchen with a blue island and wood cabinetry, featuring large windows overlooking a tree-lined waterfront.
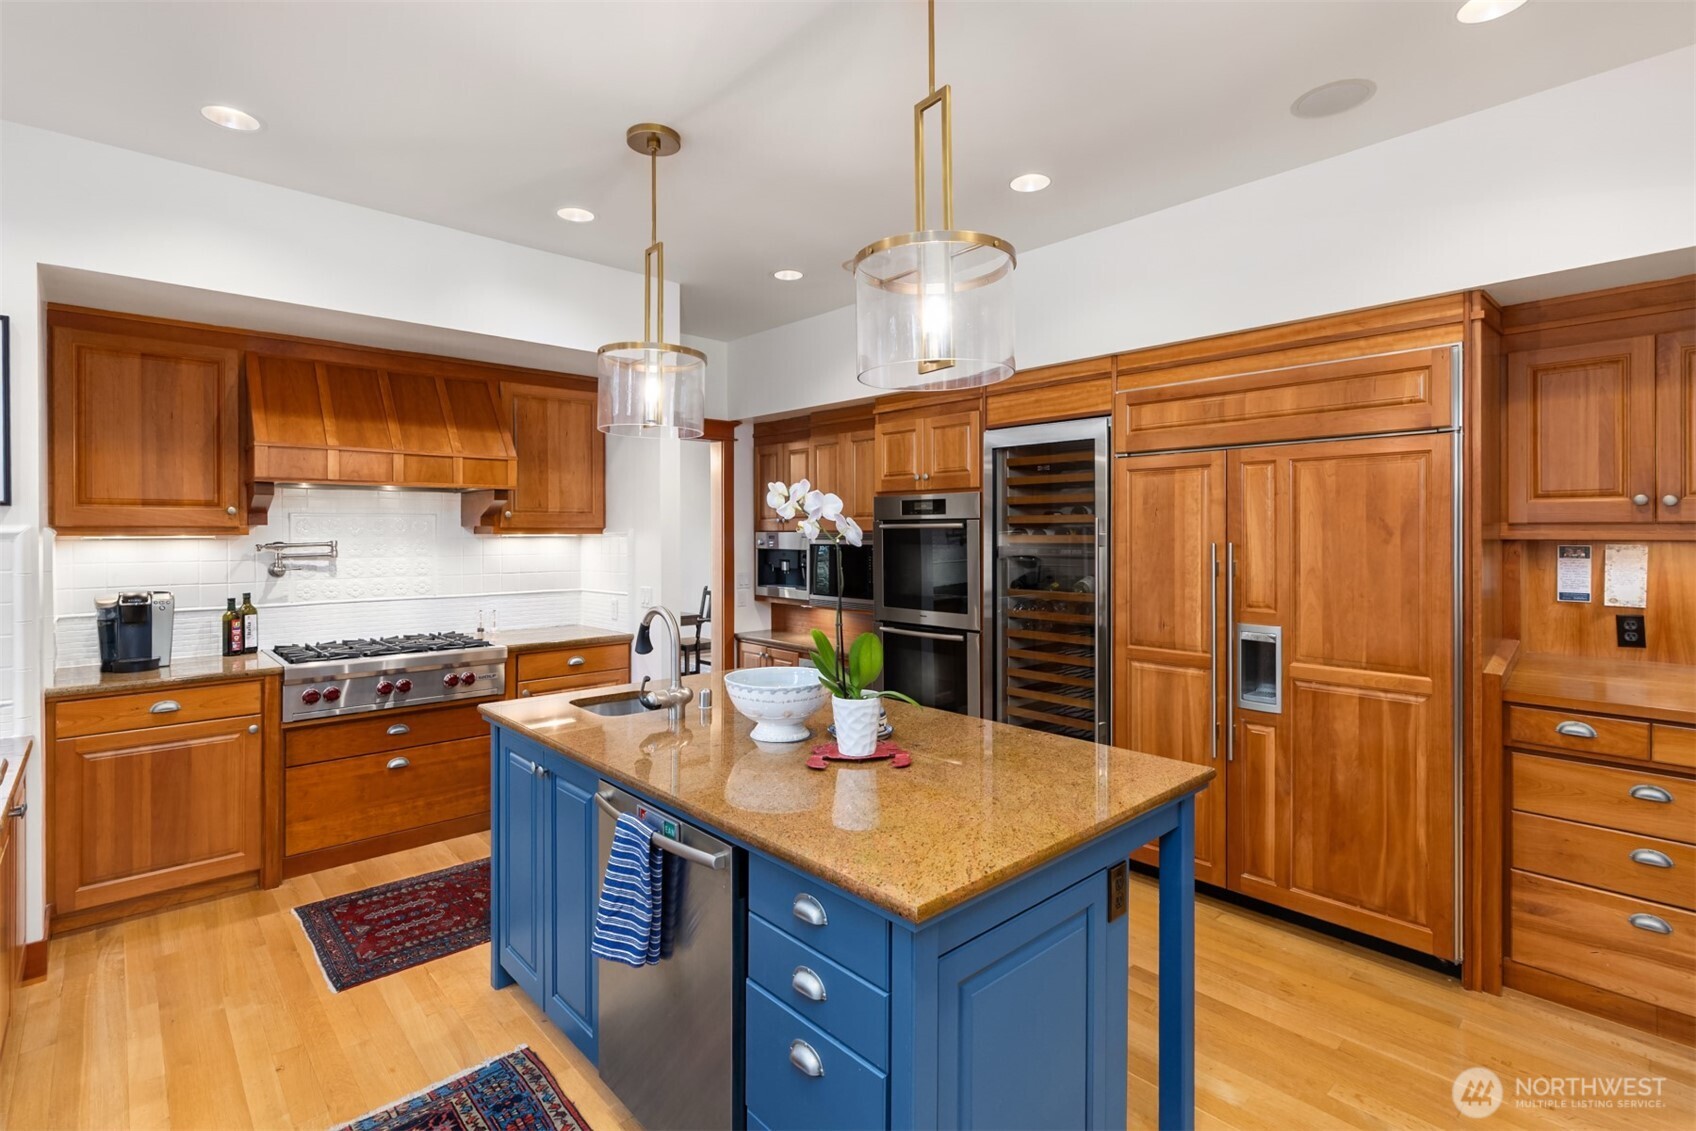
Kitchen with a blue granite-topped island, warm wood cabinetry, gas range, and built-in wine refrigerator.
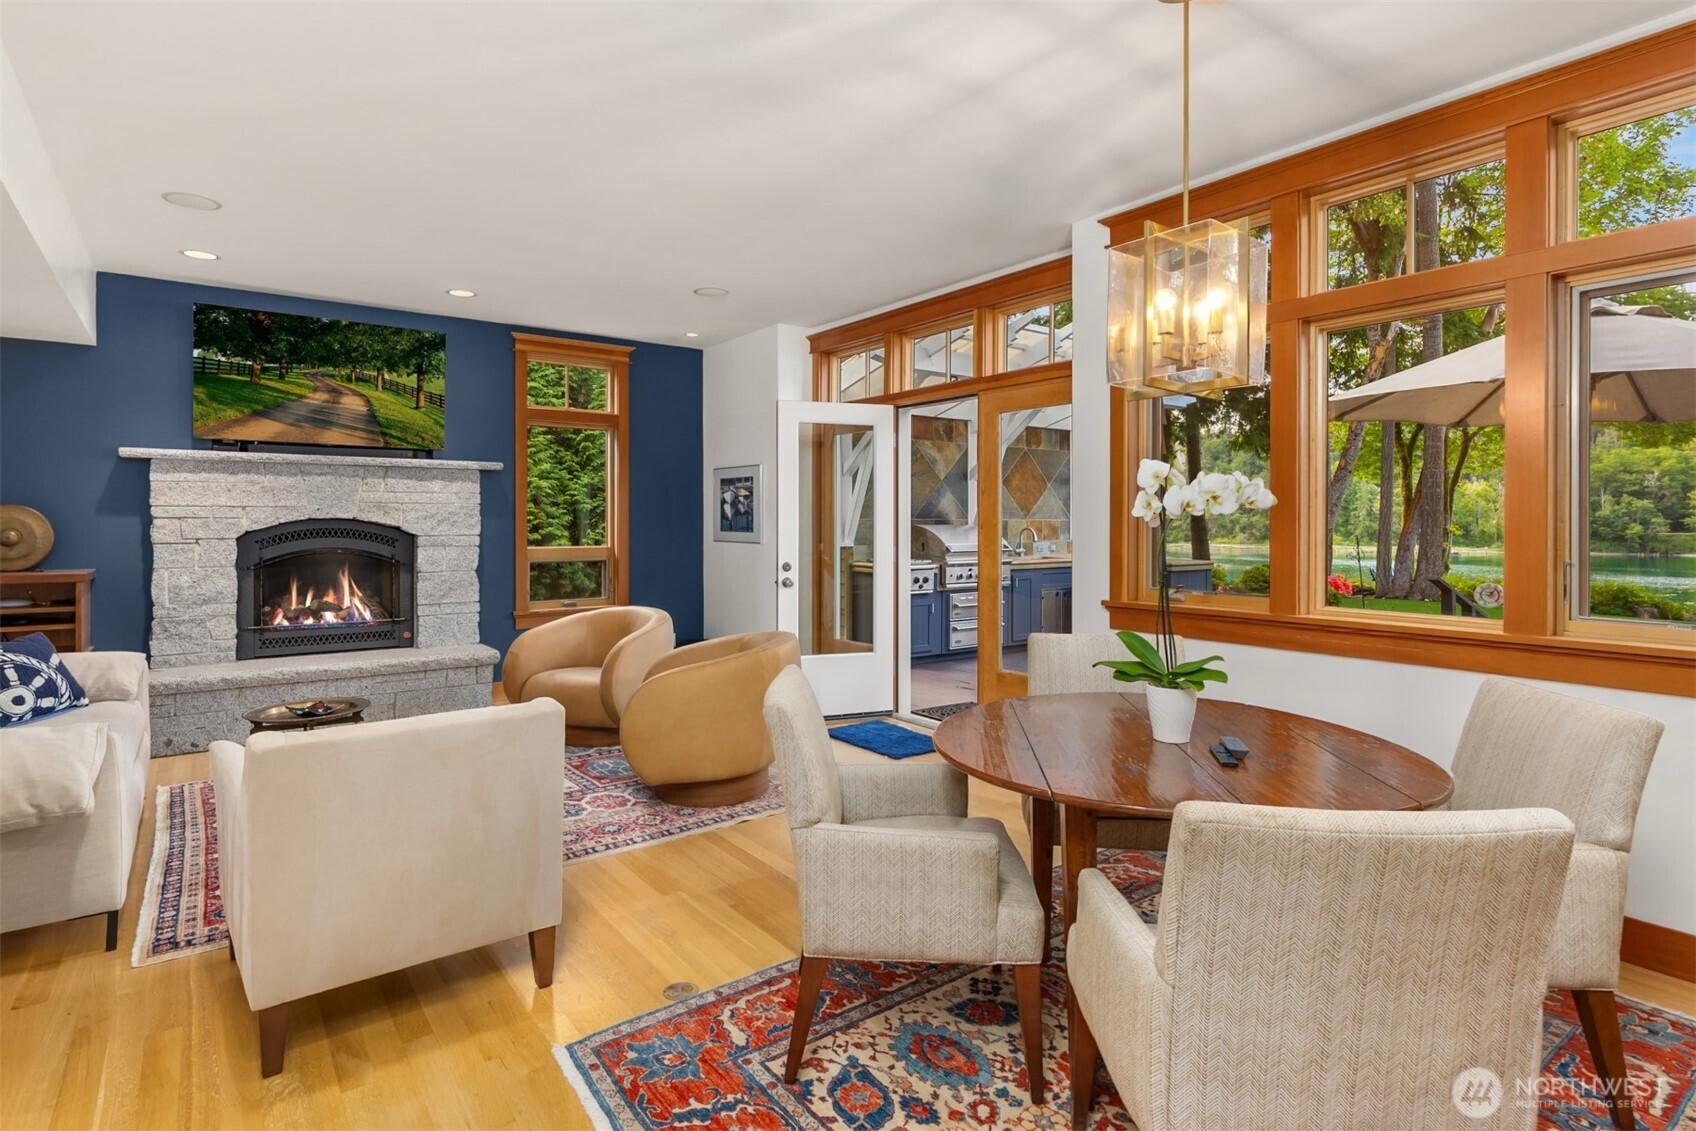
Living and dining room with a stone fireplace and large windows overlooking the water.
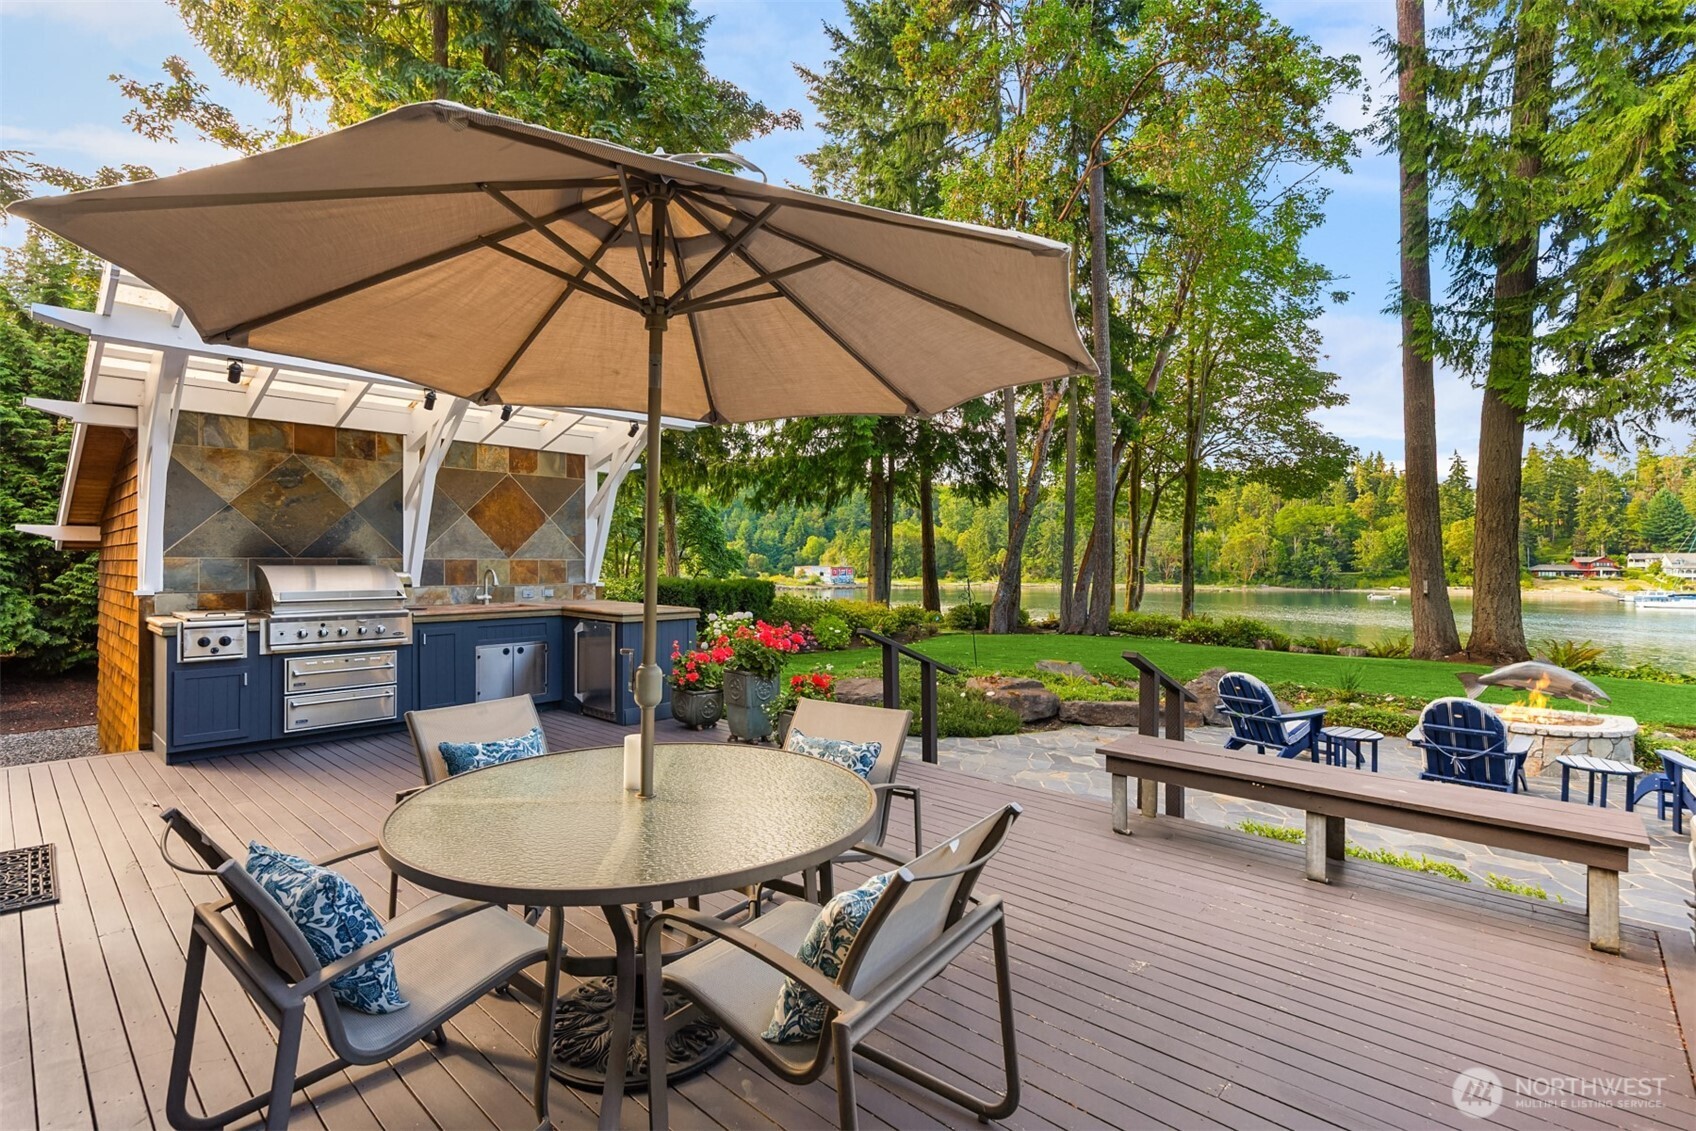
Waterfront deck with a shaded dining table, outdoor kitchen, and lounge chairs beside the wooded shore.
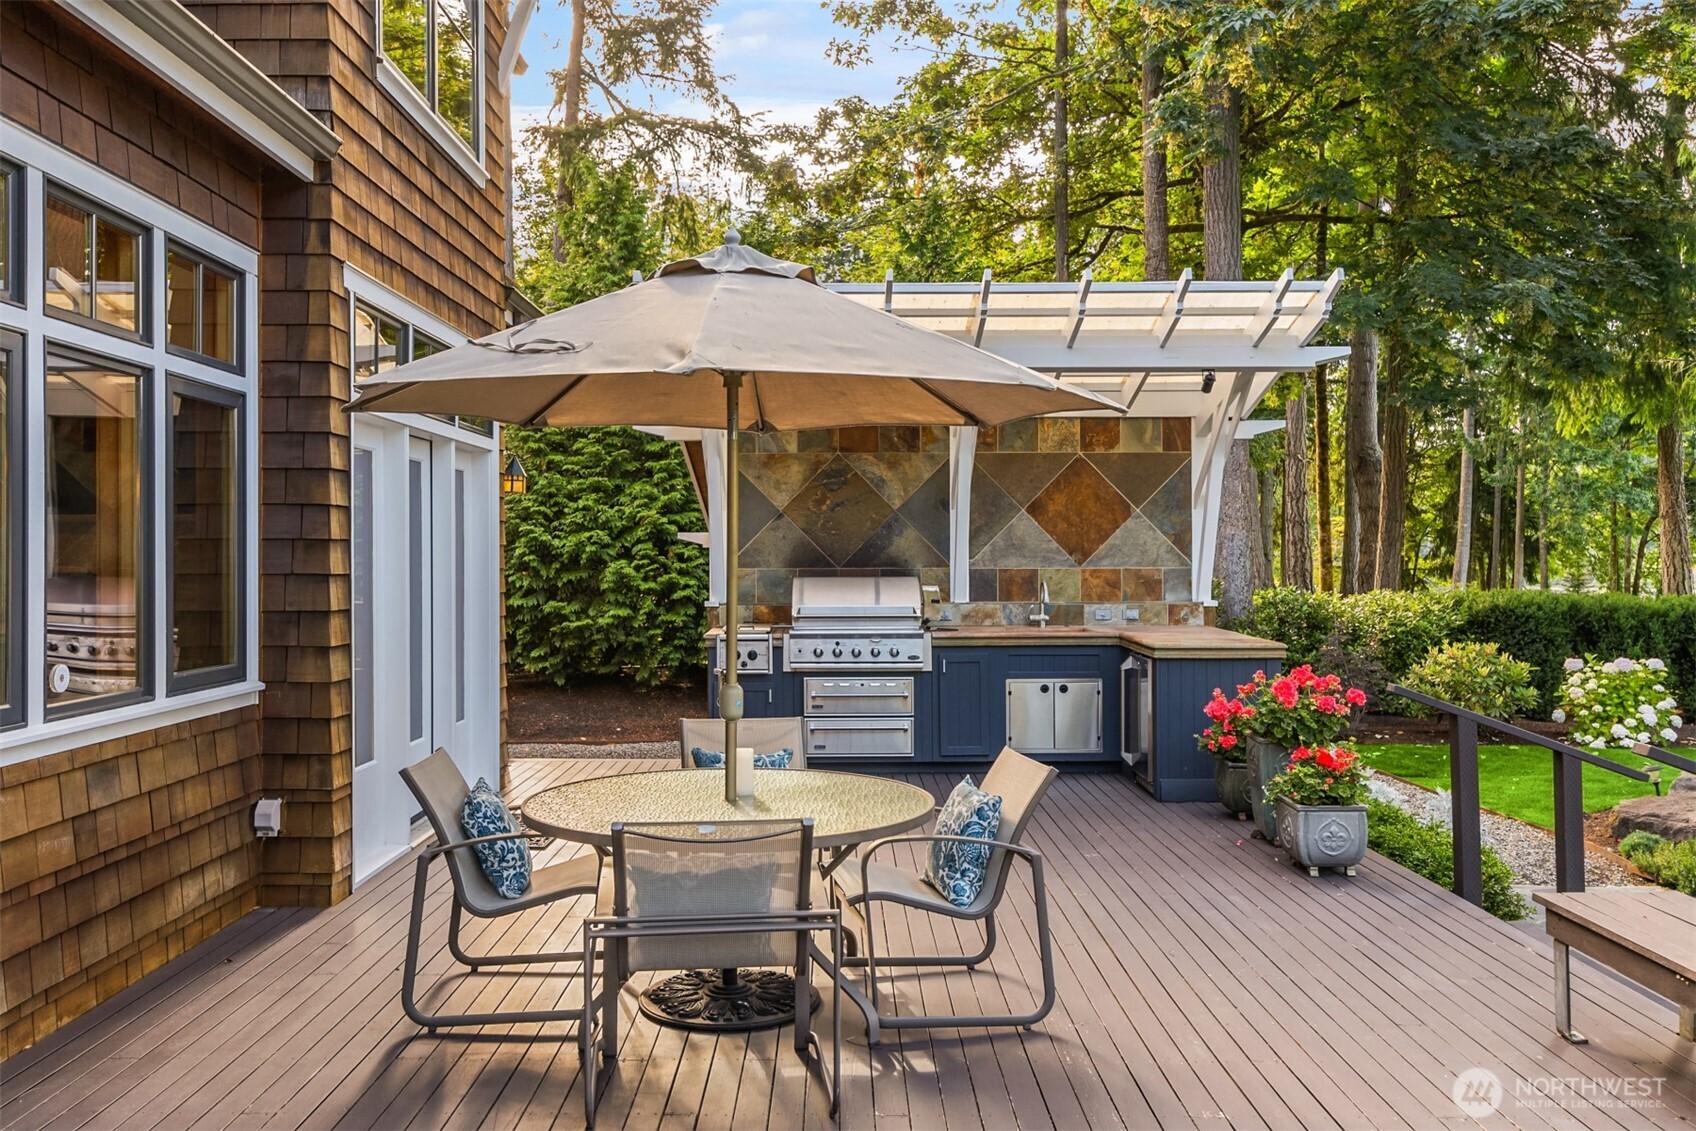
Furnished deck with an umbrella-shaded dining table and a built-in outdoor kitchen beneath a pergola.
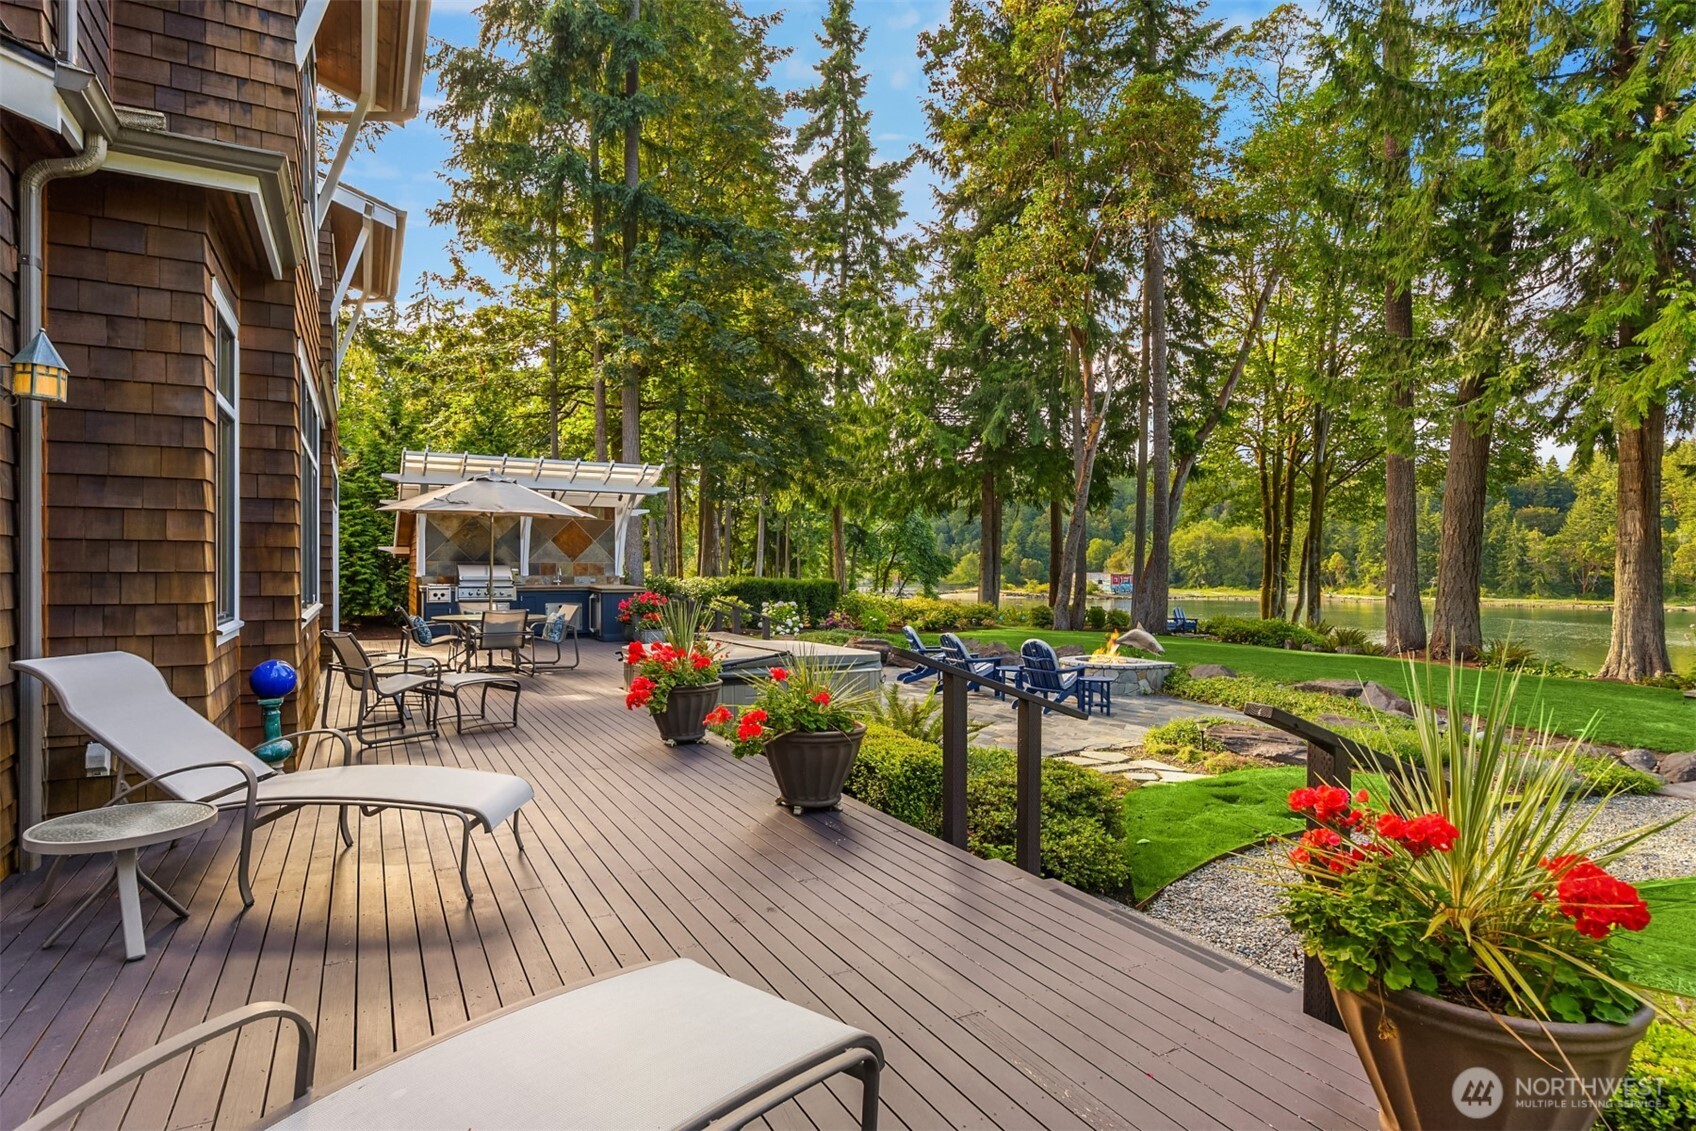
Lakeside deck with outdoor kitchen, patio seating, flower planters, and a view of the water.
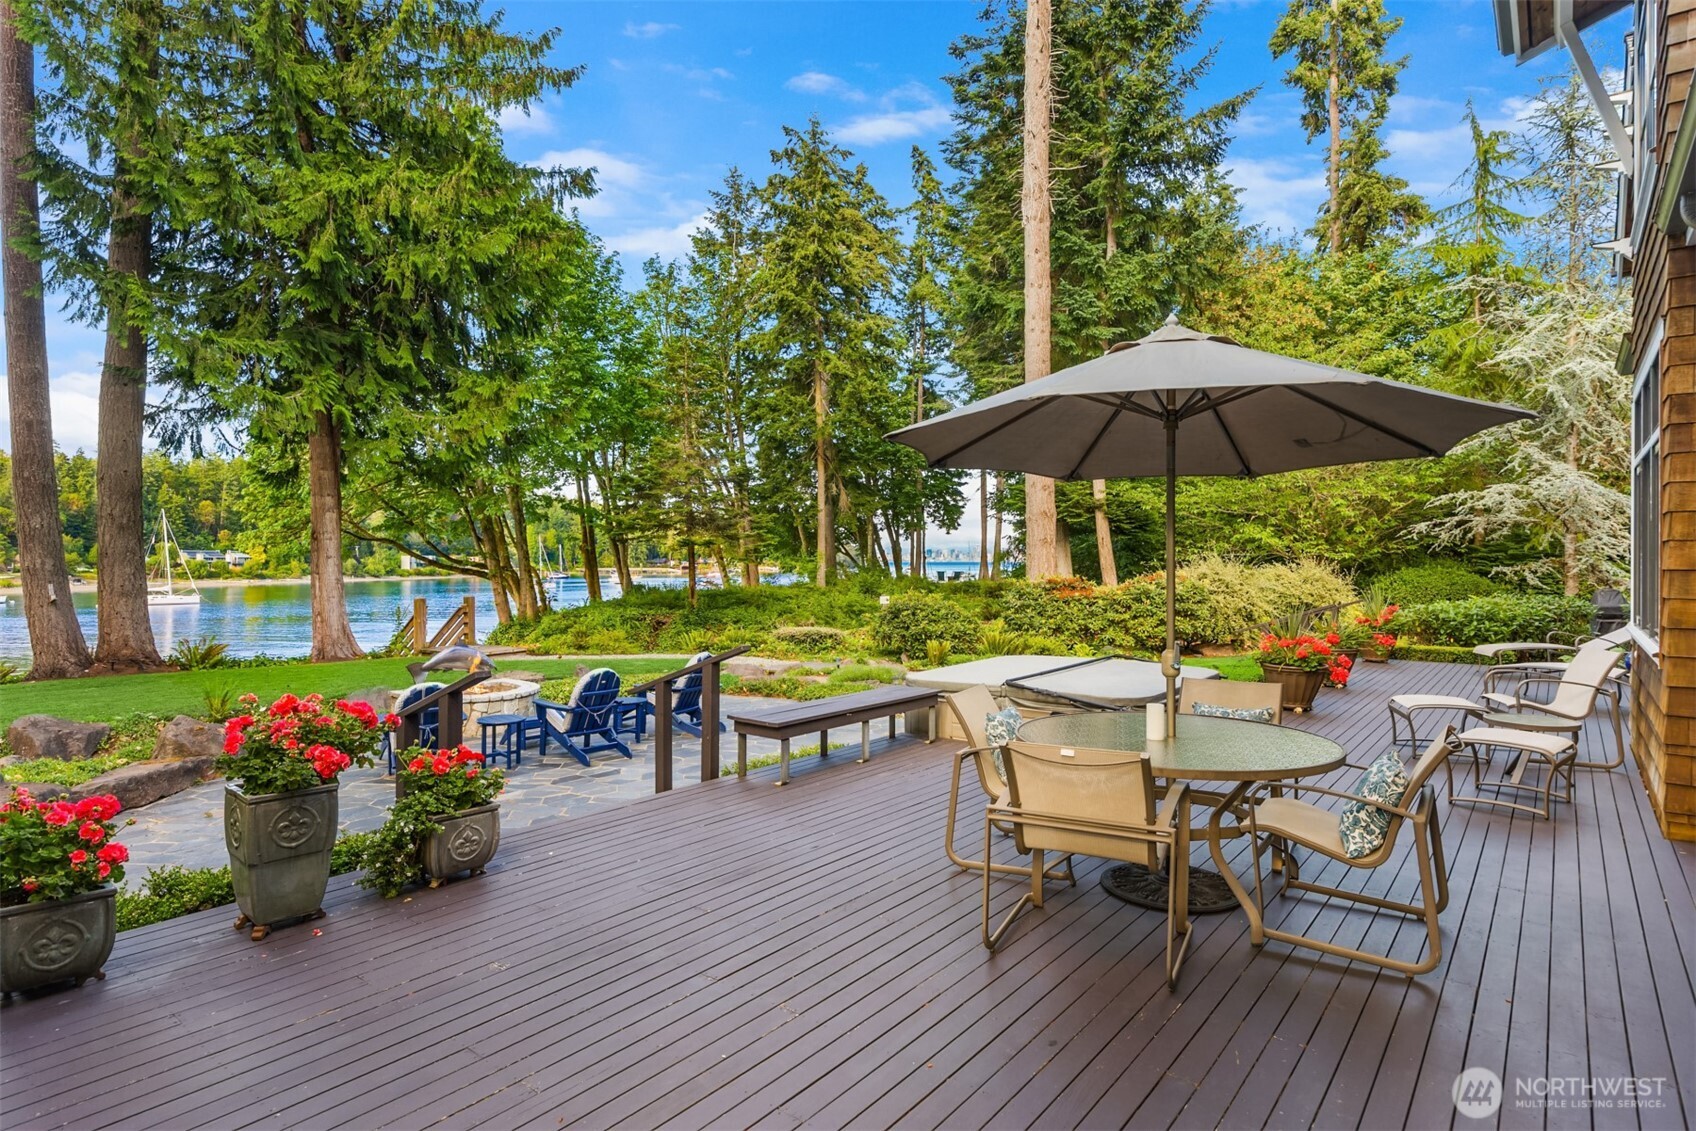
Waterfront deck with patio seating and umbrella, overlooking sailboats through tall trees.
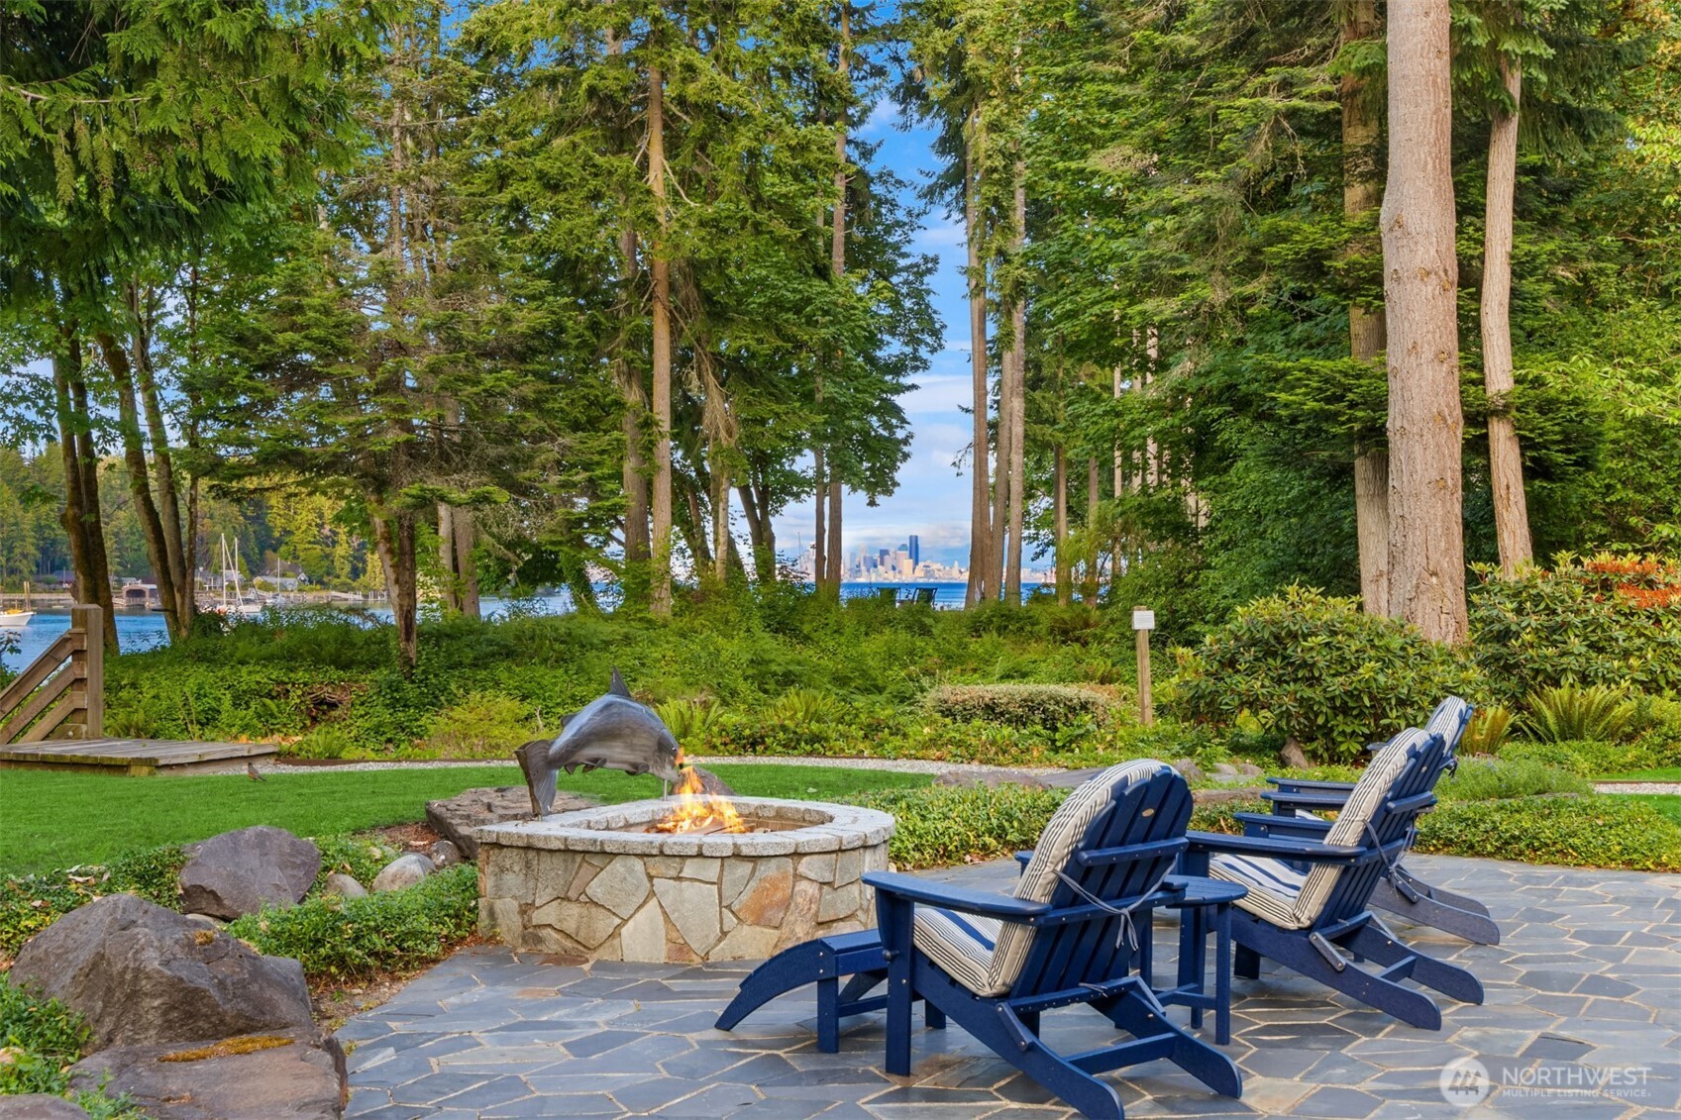
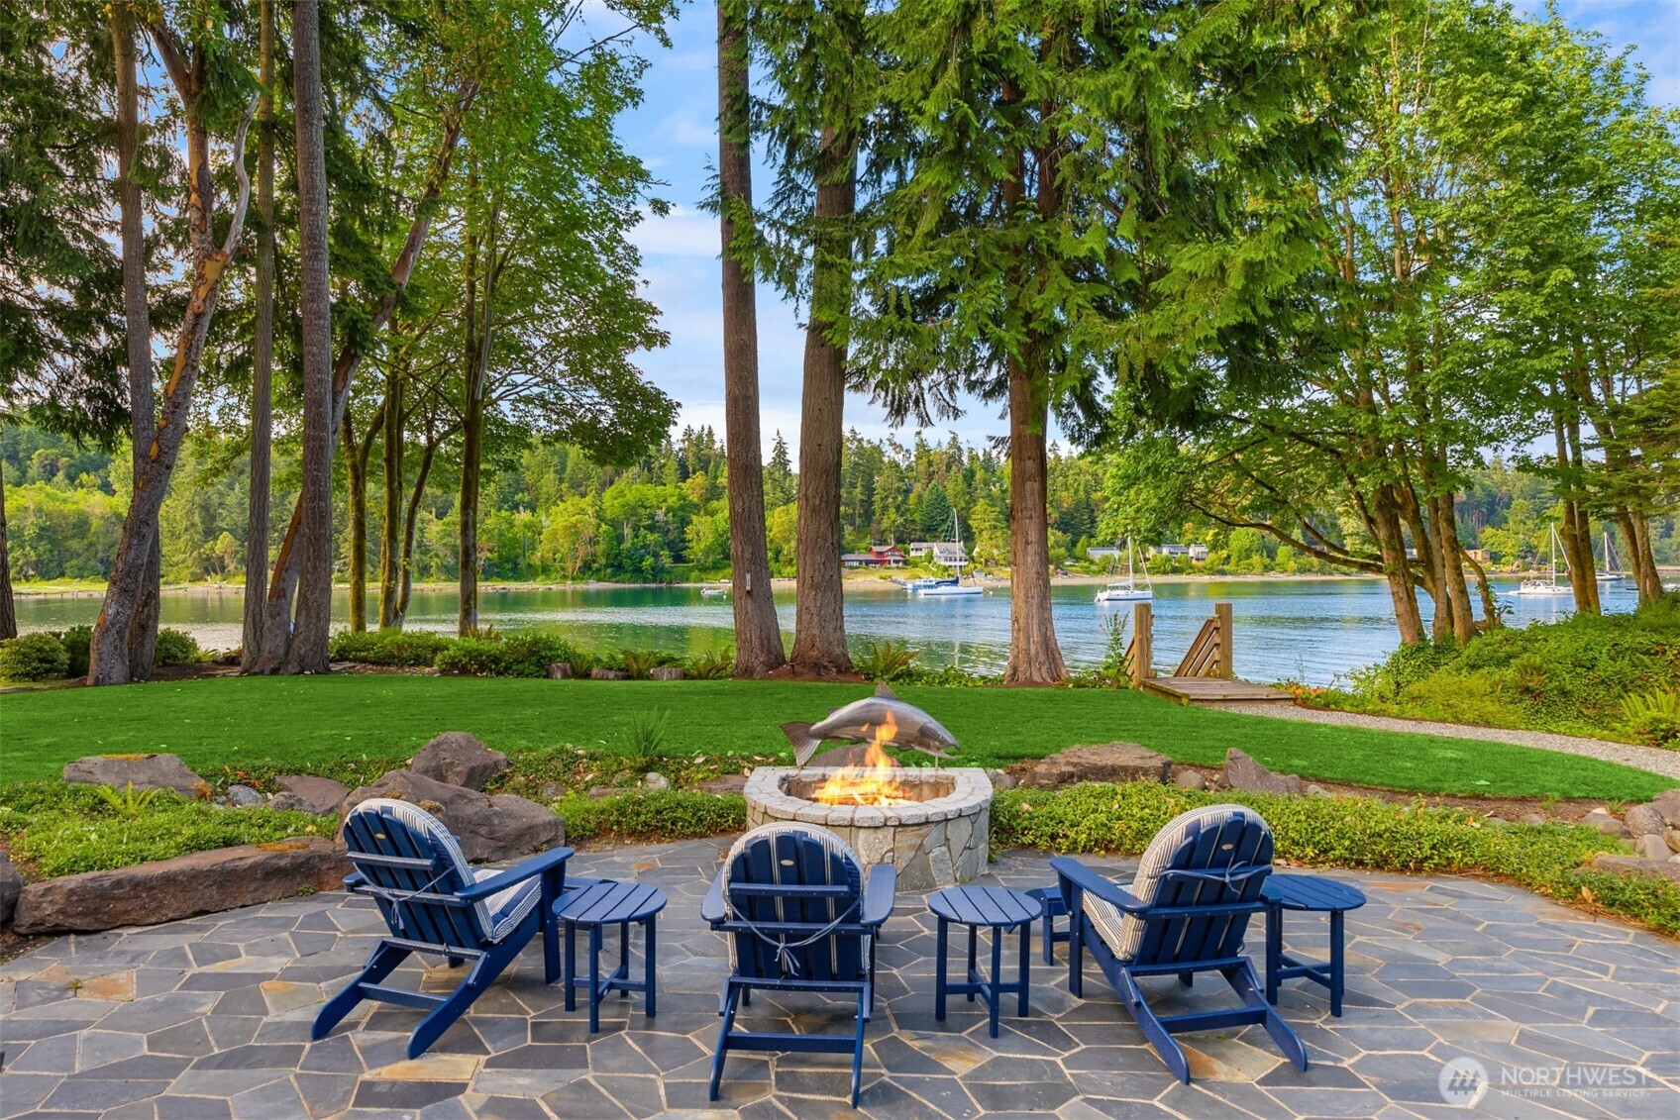
Waterfront patio with blue Adirondack chairs, a dolphin fire pit, and a view of Seattle across the water.
Waterfront view through trees toward Seattle’s skyline, with two chairs and sailboats.
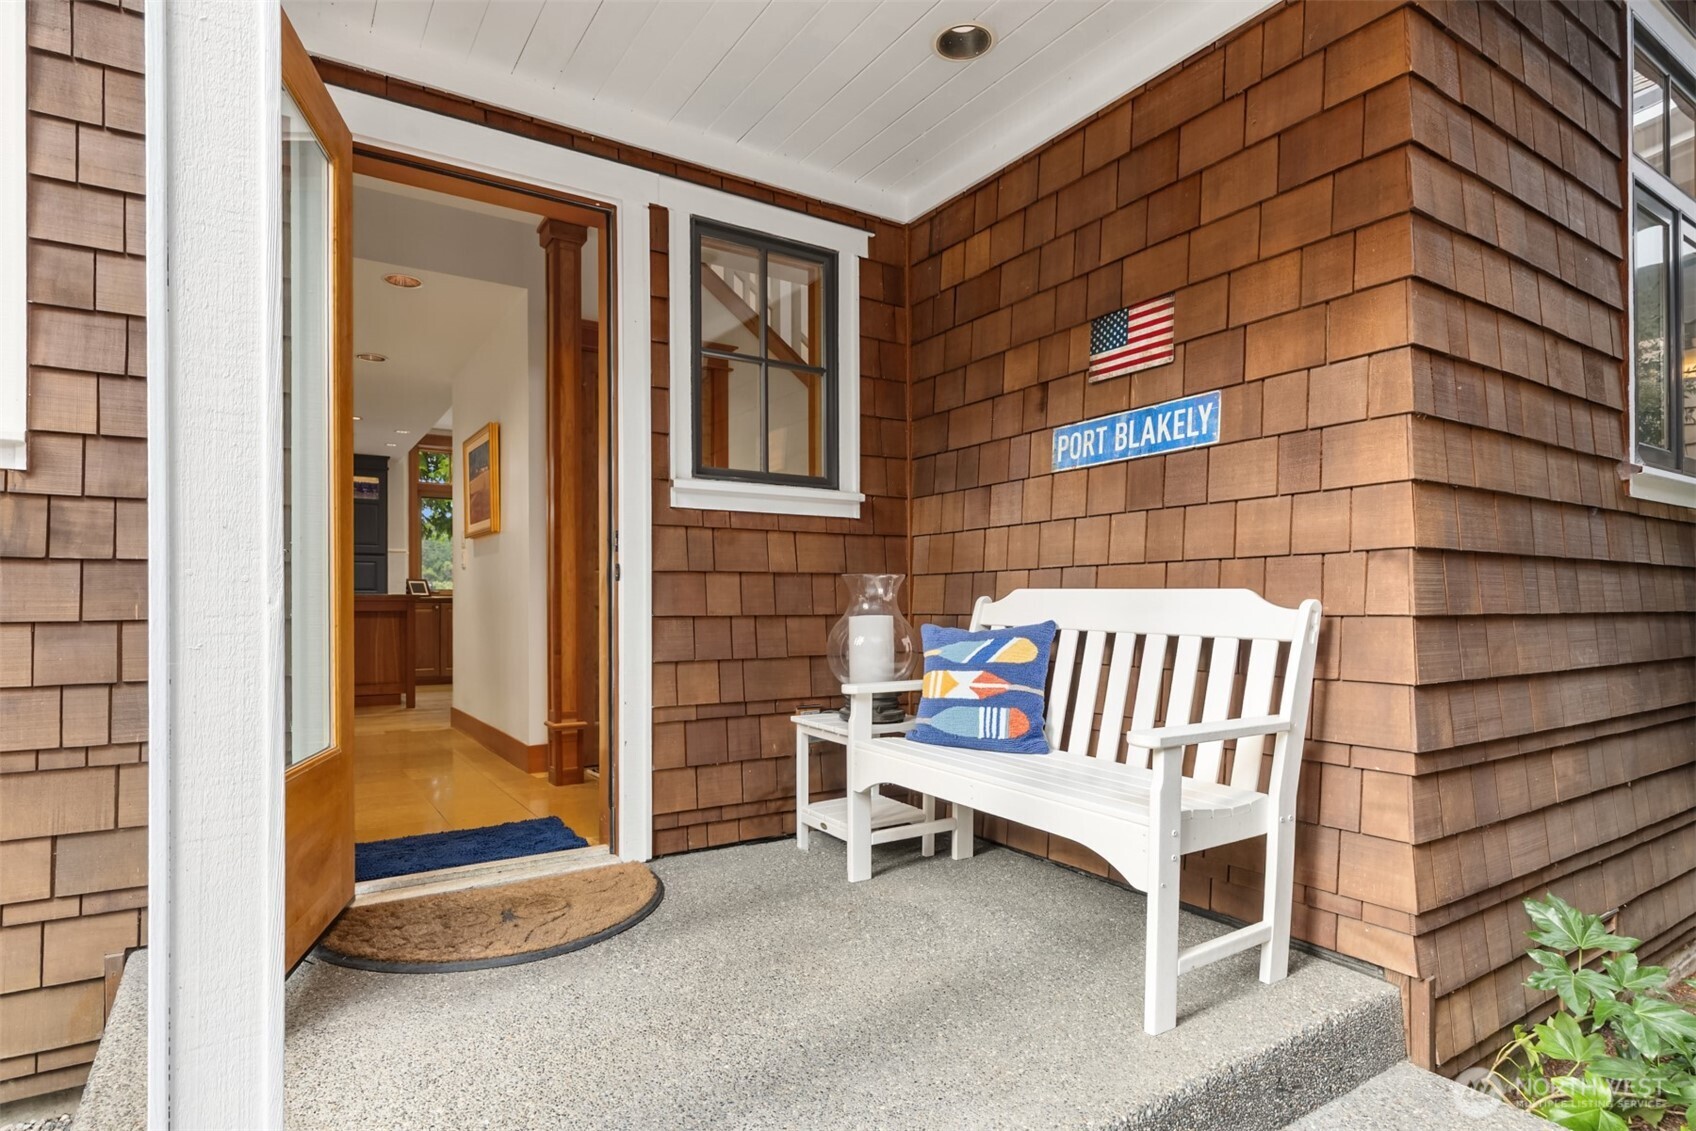
Cedar-shingled entry porch with an open door and white bench beneath a Port Blakely sign.
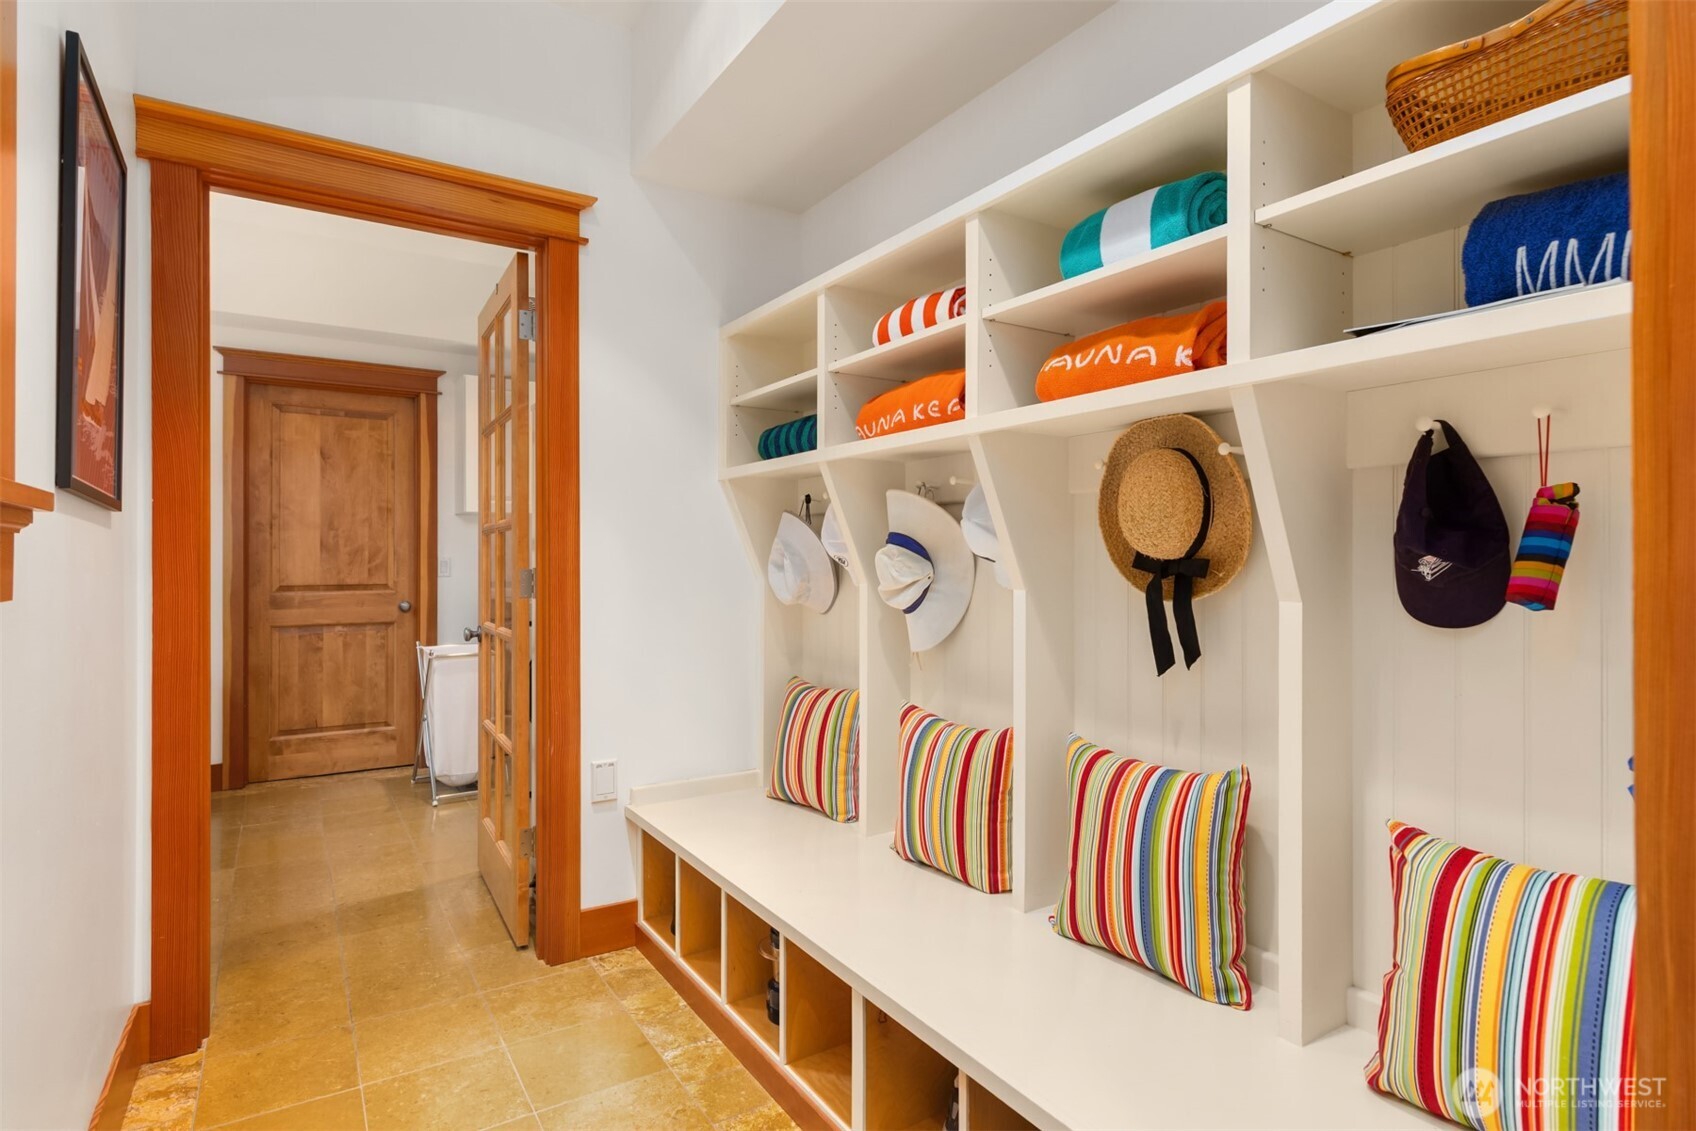
Mudroom with built-in cubbies, a long bench, striped cushions, and hats hanging from hooks.
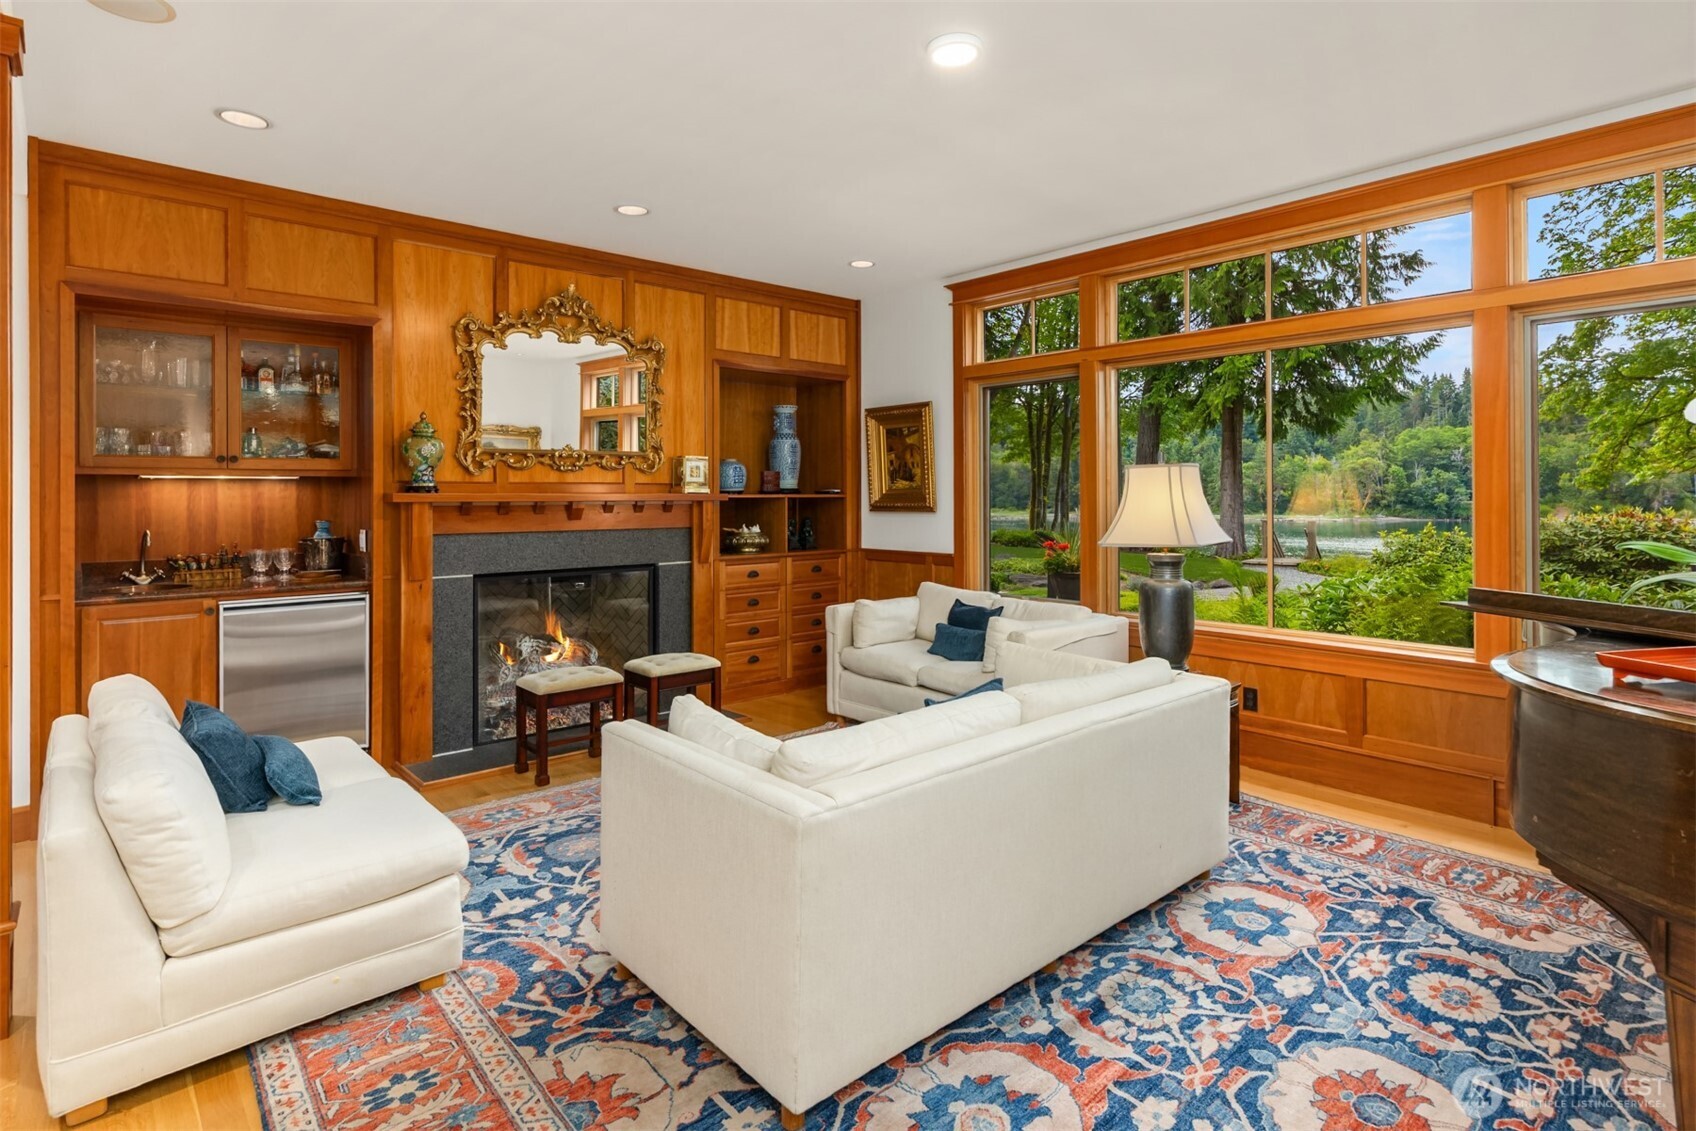
Living room with wood-paneled built-ins, a lit fireplace, and large windows overlooking the water.
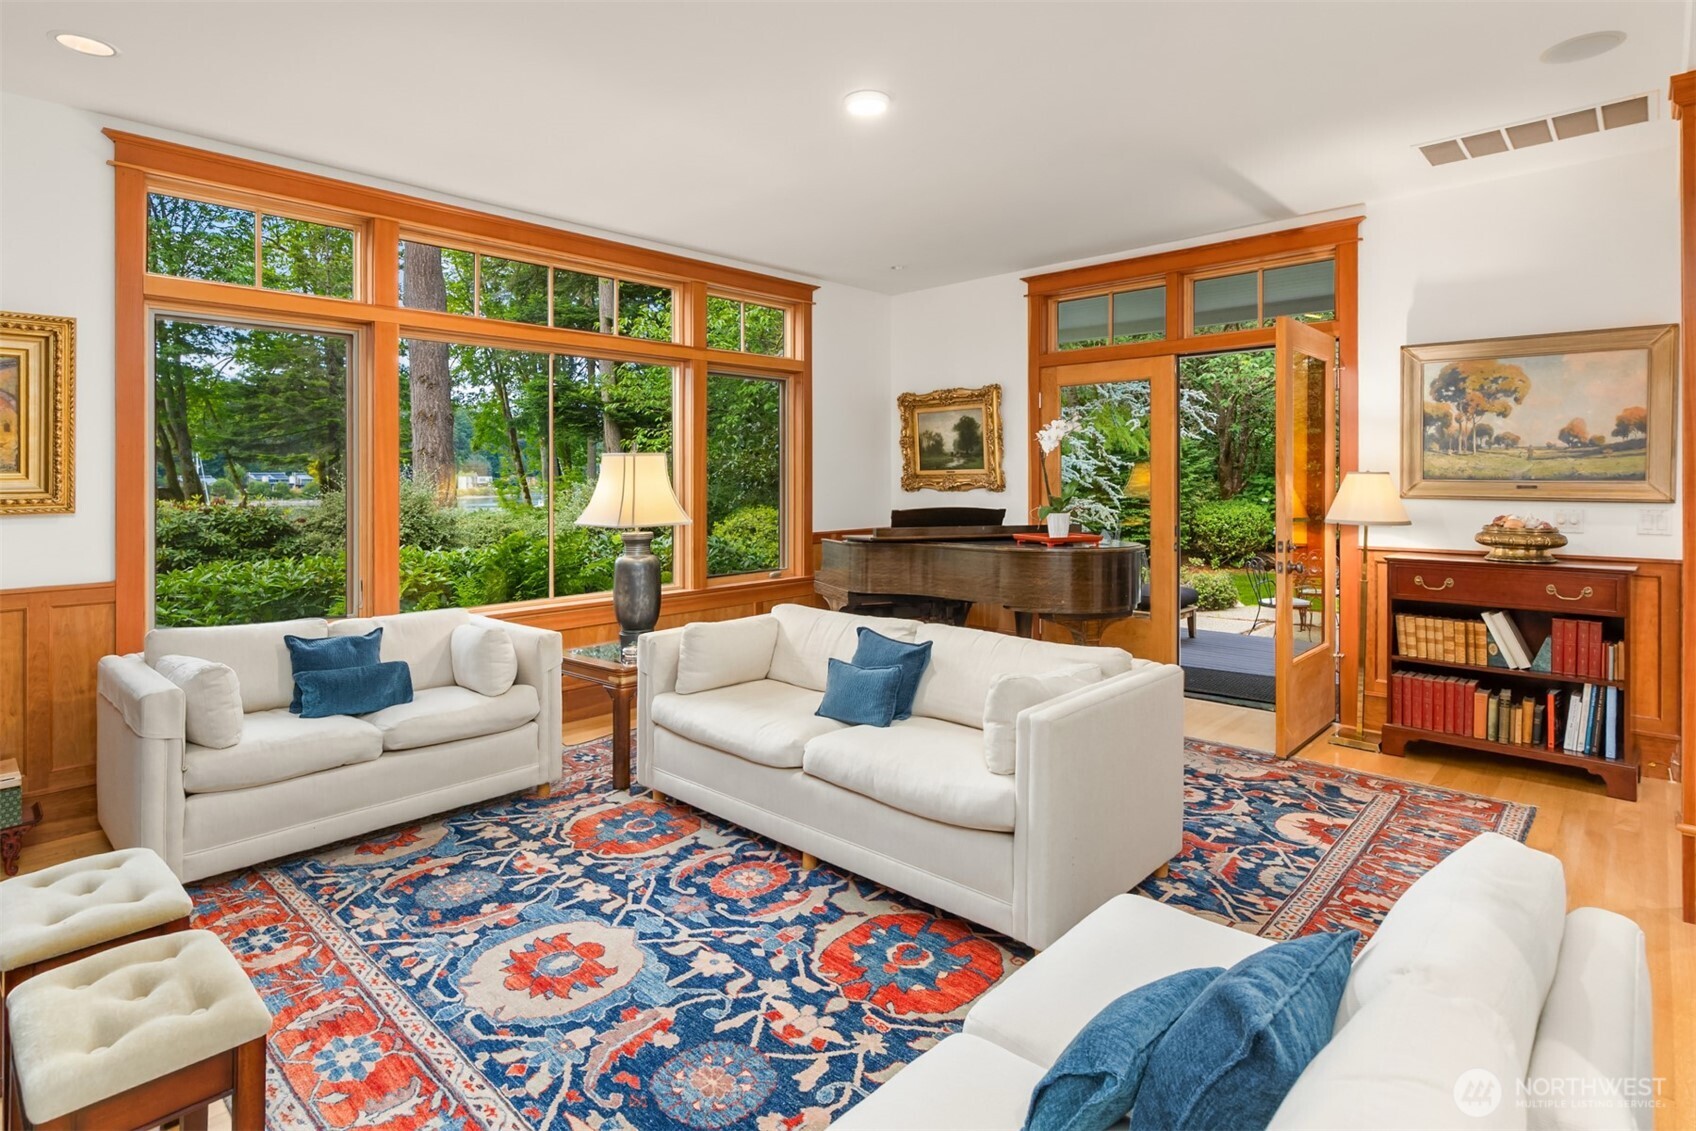
Living room with white sofas, a grand piano, and large windows overlooking a leafy garden.
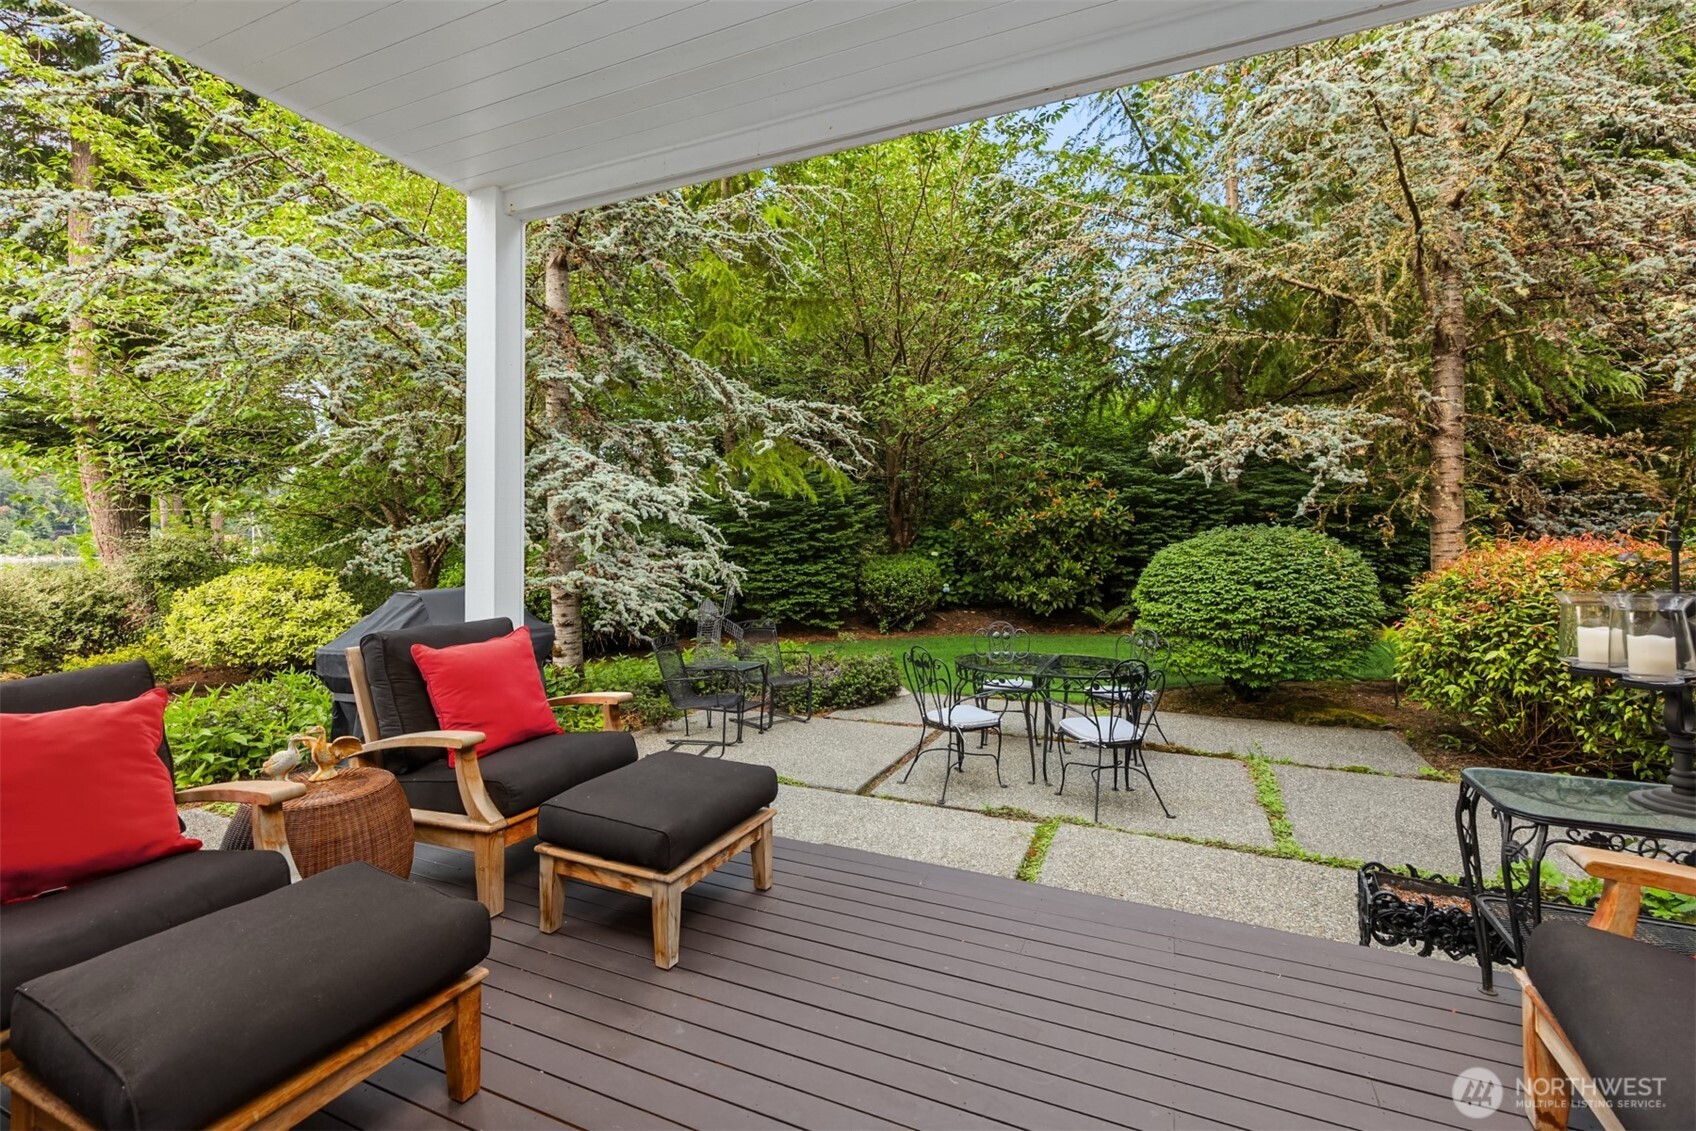
Covered deck with cushioned seating and a dining set beside a secluded, tree-lined patio.
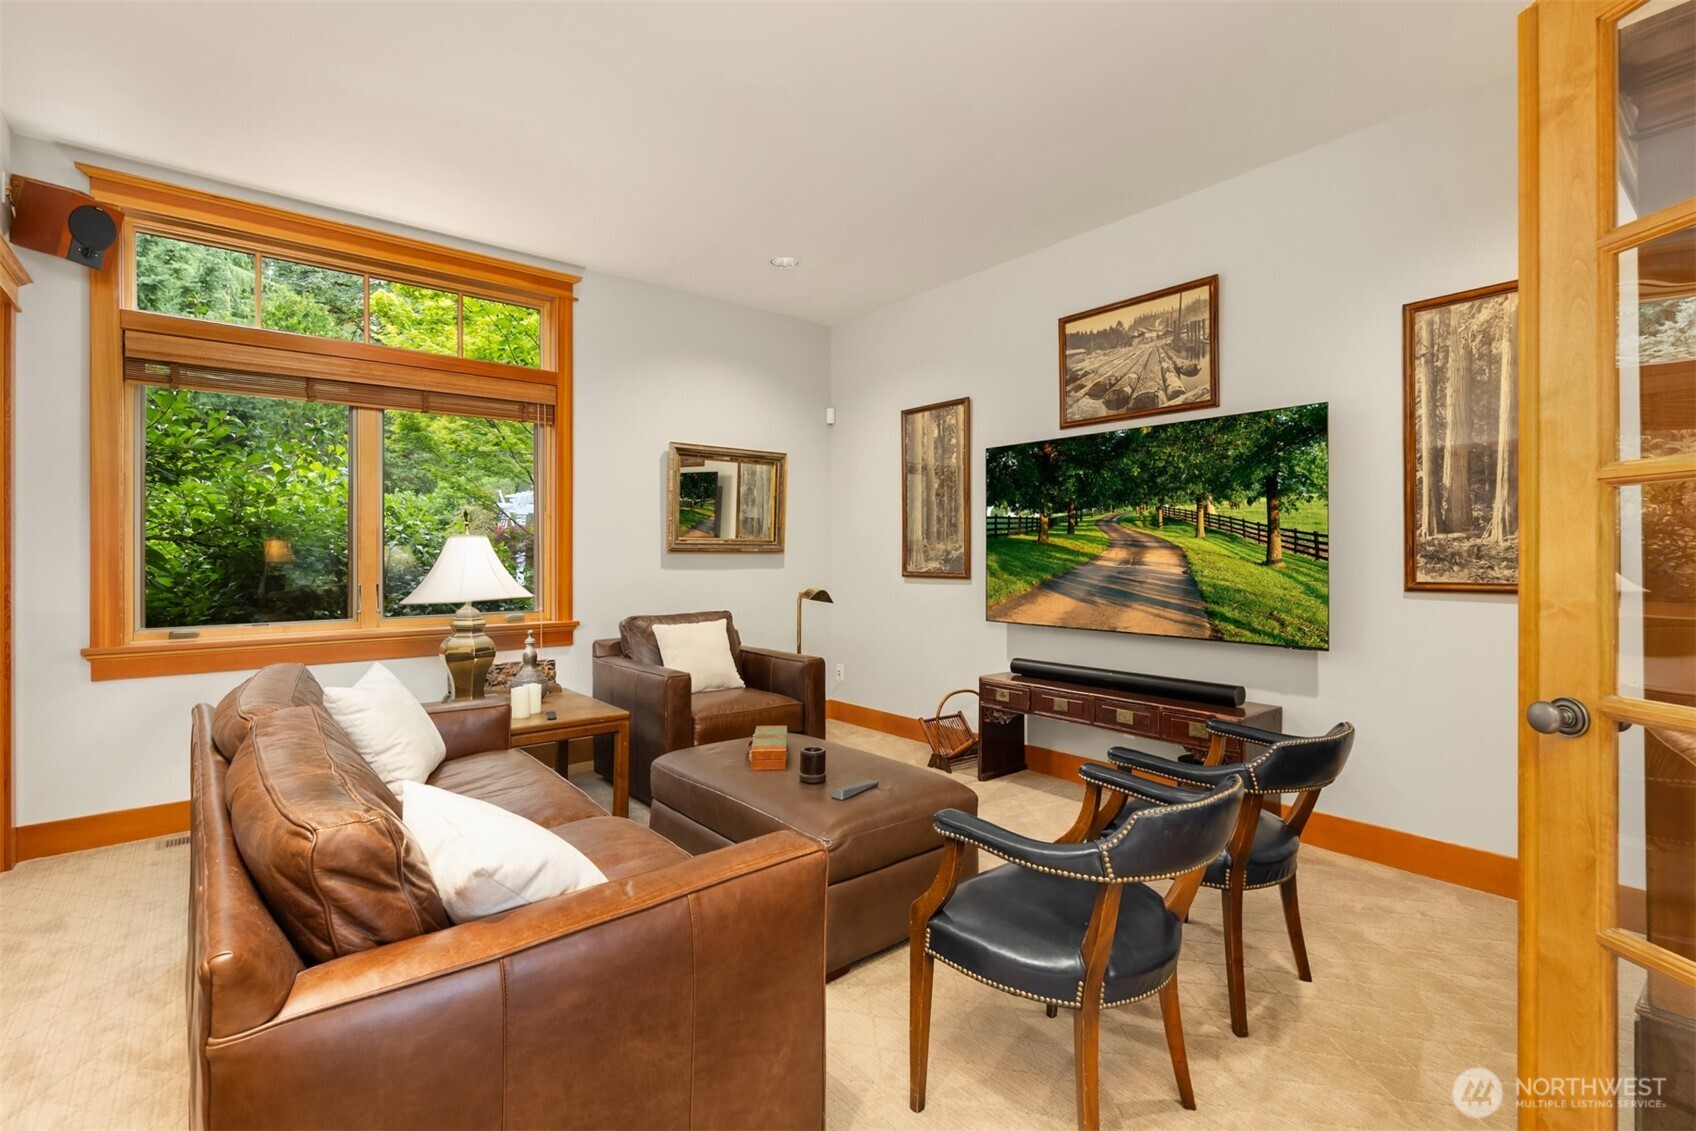
Furnished living room with brown leather seating, wood-trimmed windows, and a wall-mounted television.
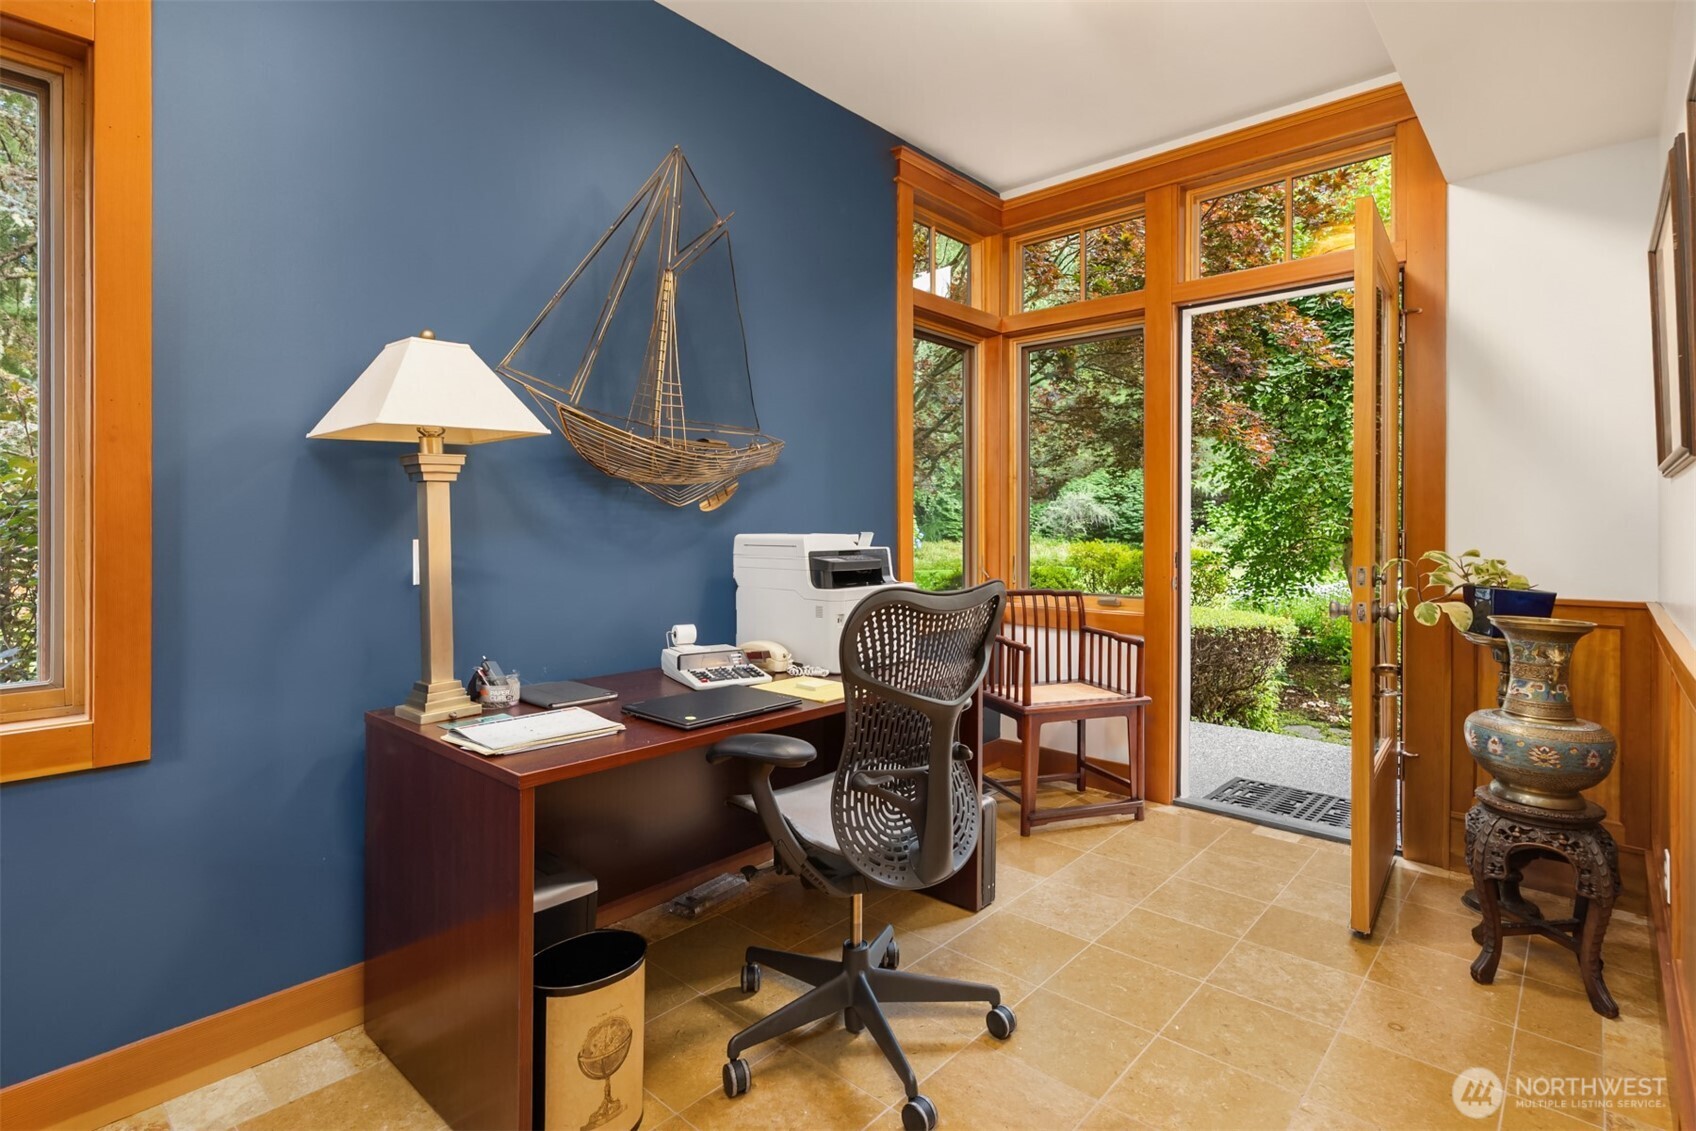
Home office with a blue accent wall, wood desk, and tall windows opening onto a leafy garden.
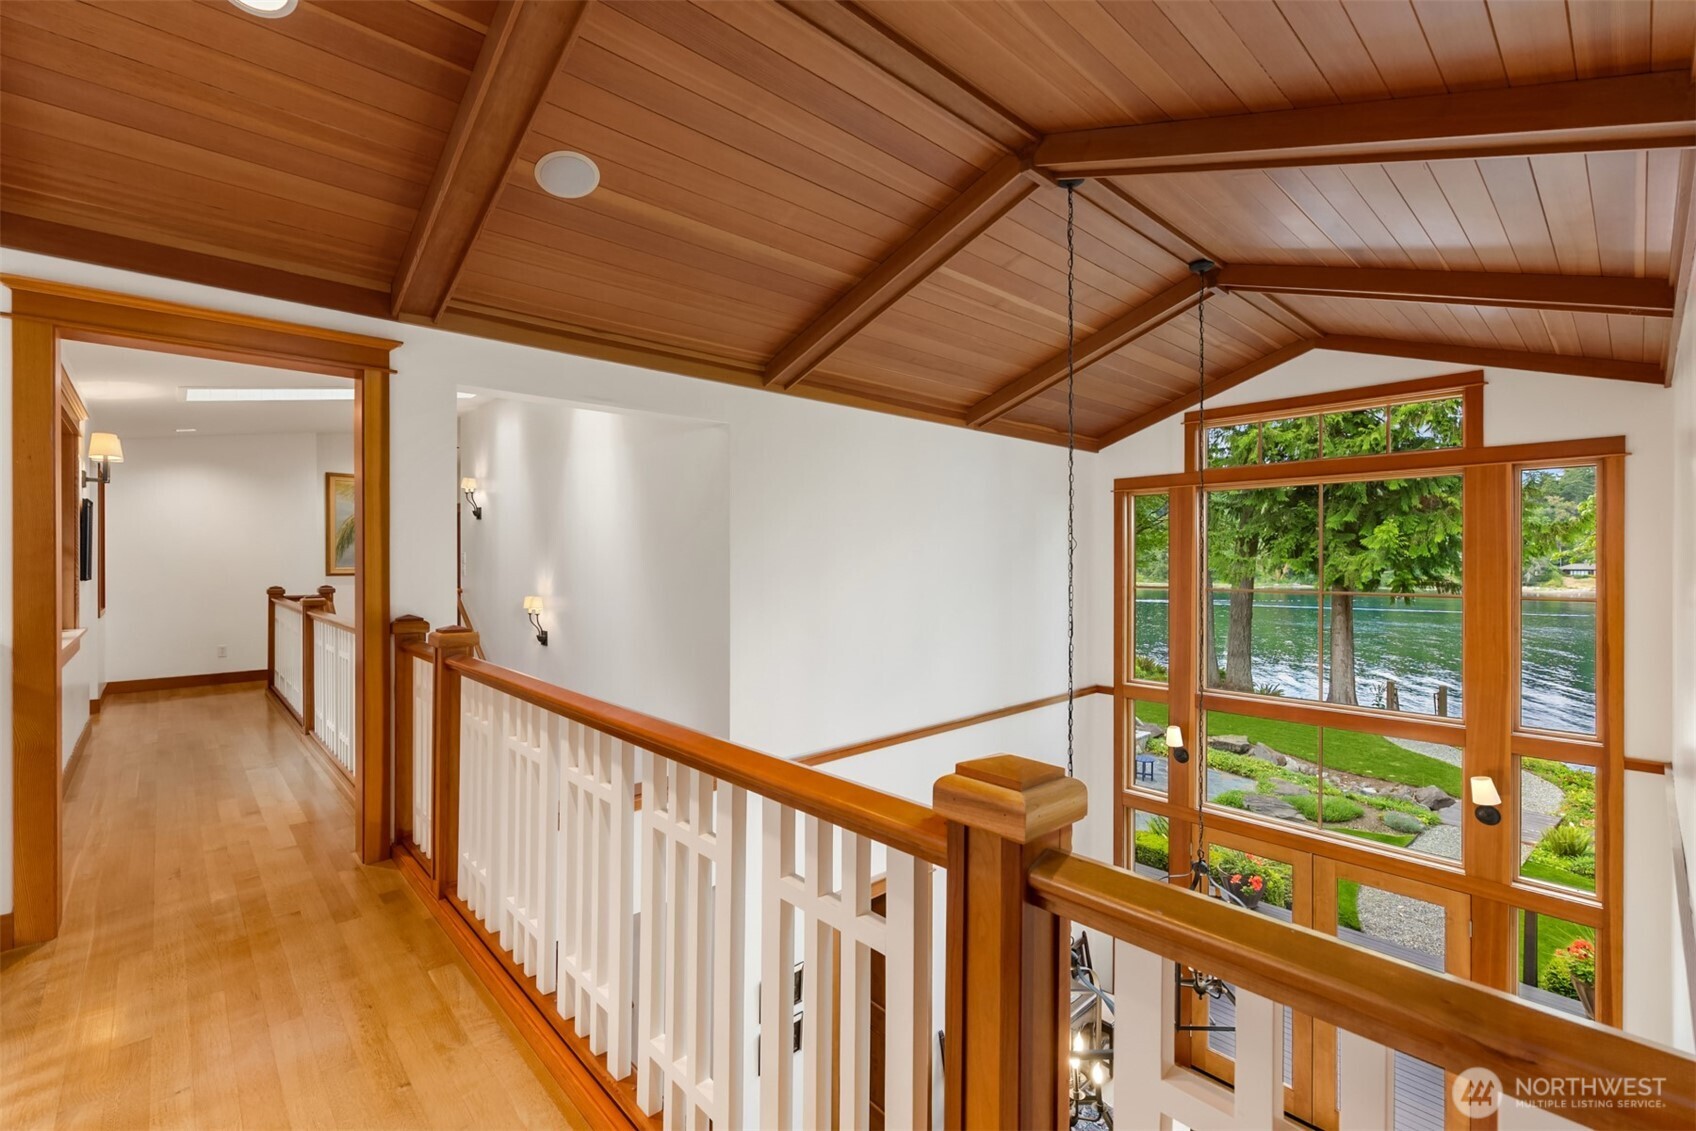
Upstairs landing with a vaulted wood ceiling and large windows overlooking the water.
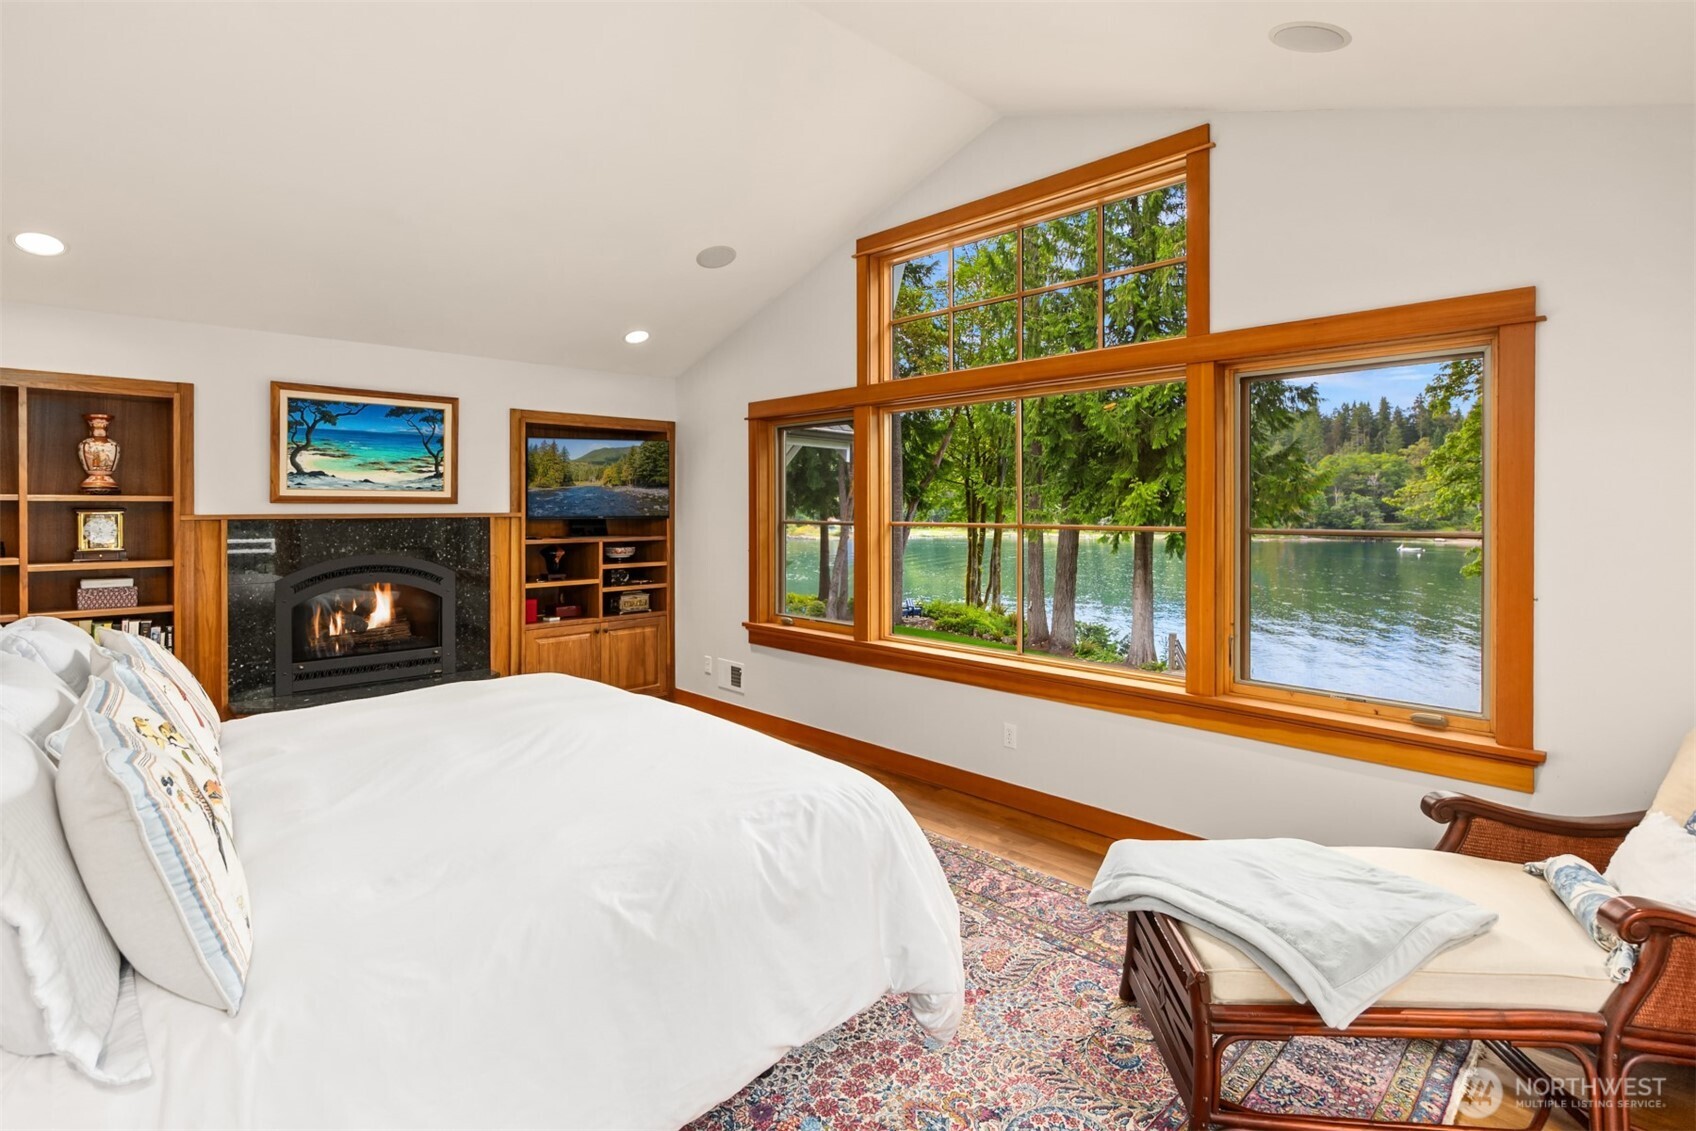
Bedroom with a fireplace and large wood-trimmed windows overlooking the water.
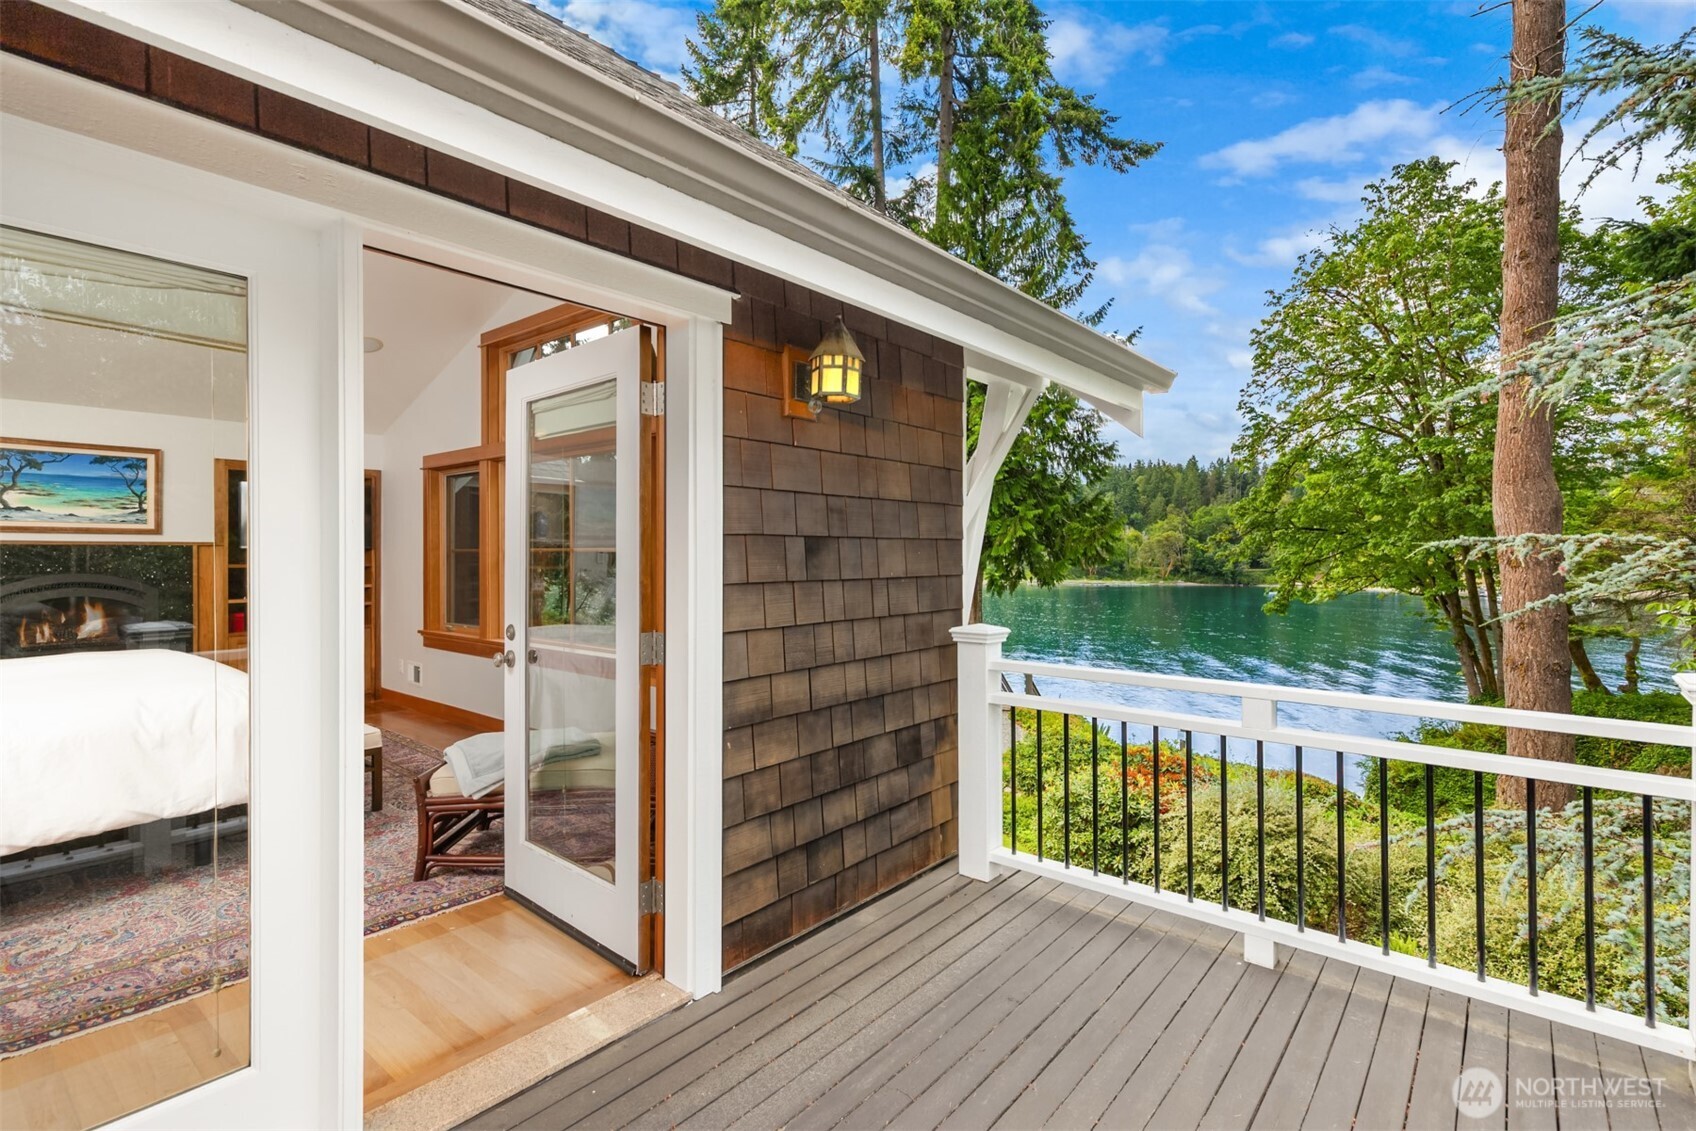
Waterfront deck with white railing beside an open bedroom doorway, overlooking wooded shoreline.
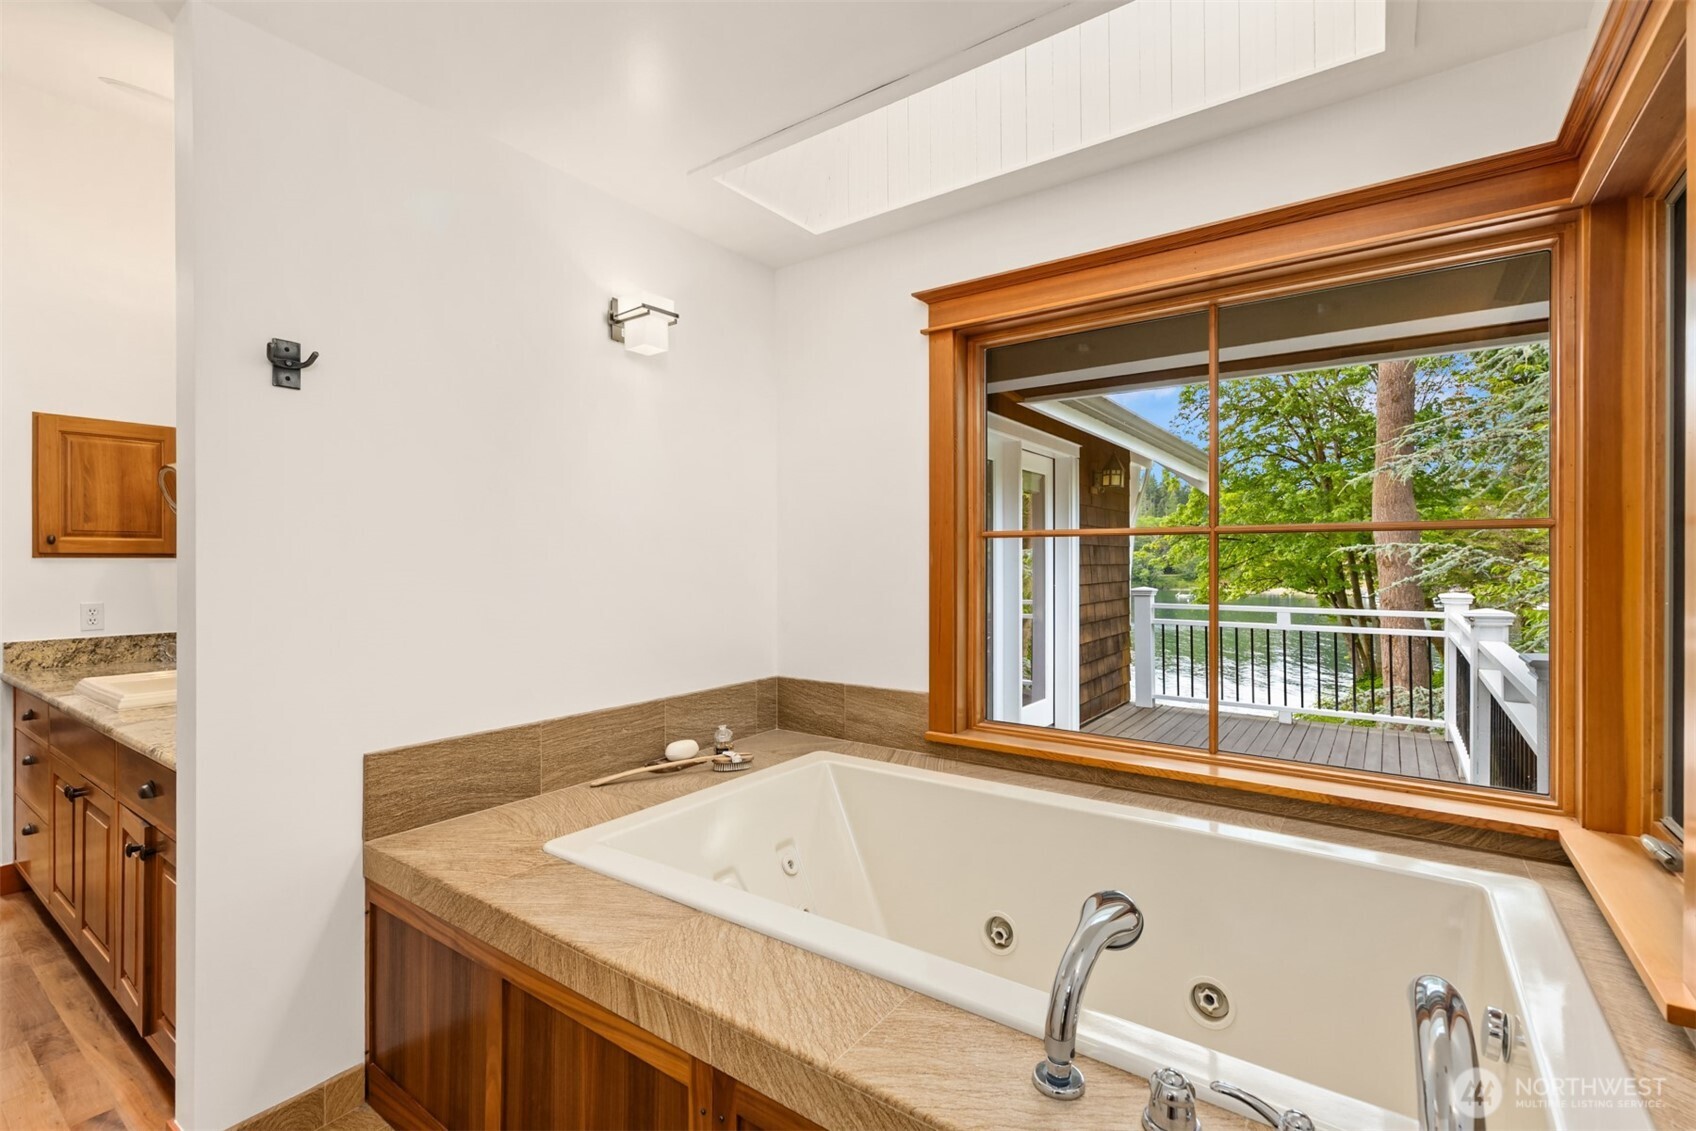
Bathroom jetted tub beside a large window overlooking a deck, trees, and water.
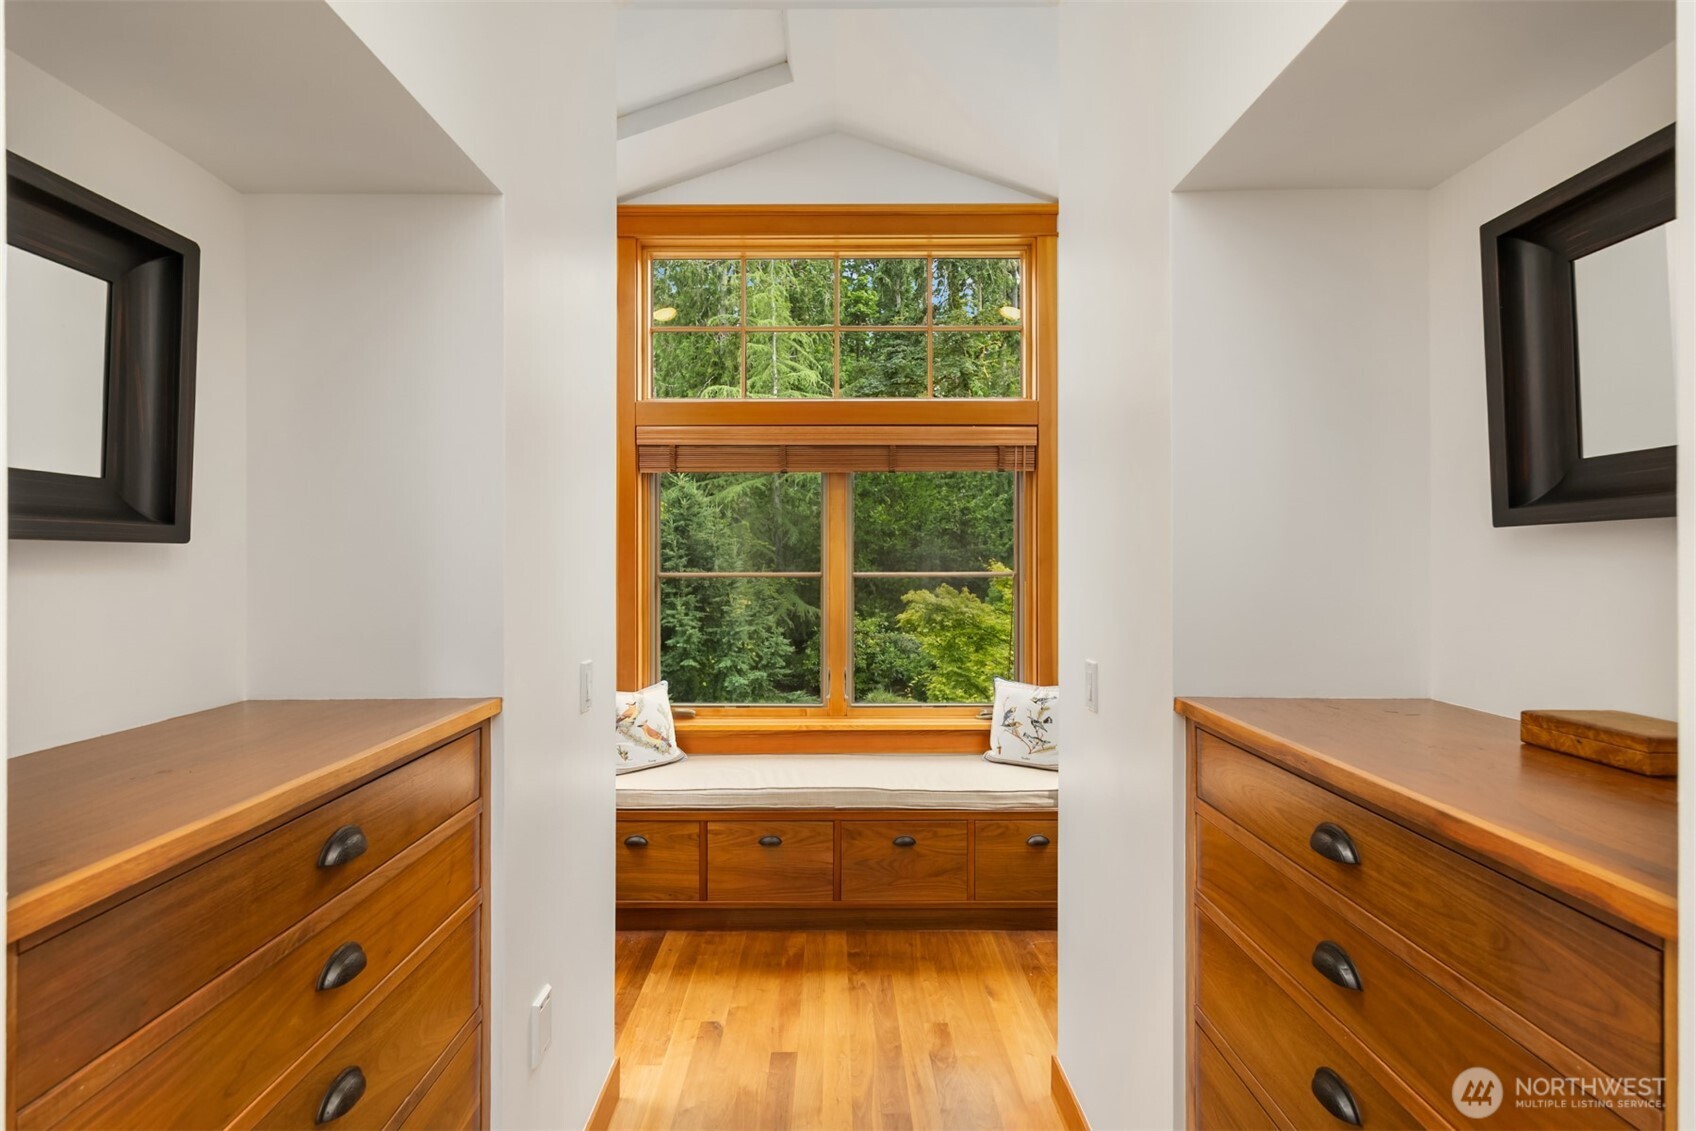
Walk-in closet with built-in wooden dressers and a window seat overlooking trees.
Furnished bedroom with a large window overlooking water, blue bedding, and warm wood trim.
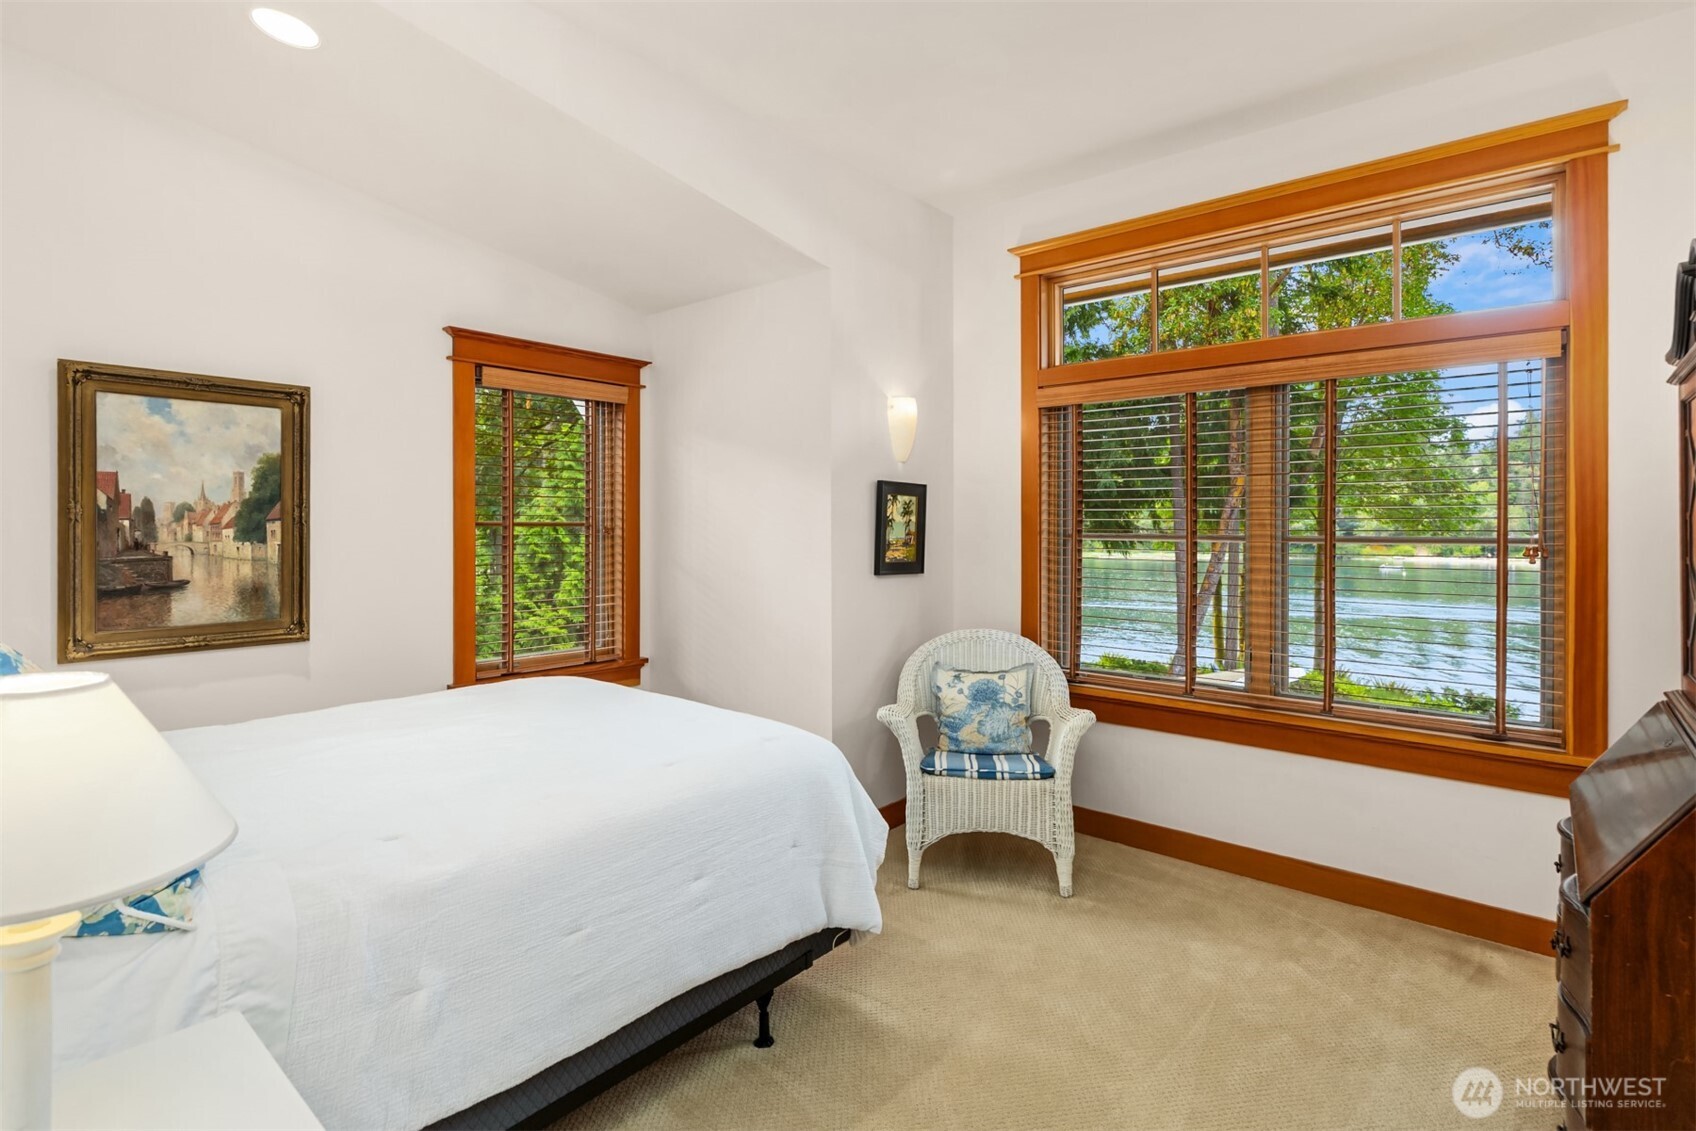
Bedroom with a large wood-trimmed window overlooking the water and trees.
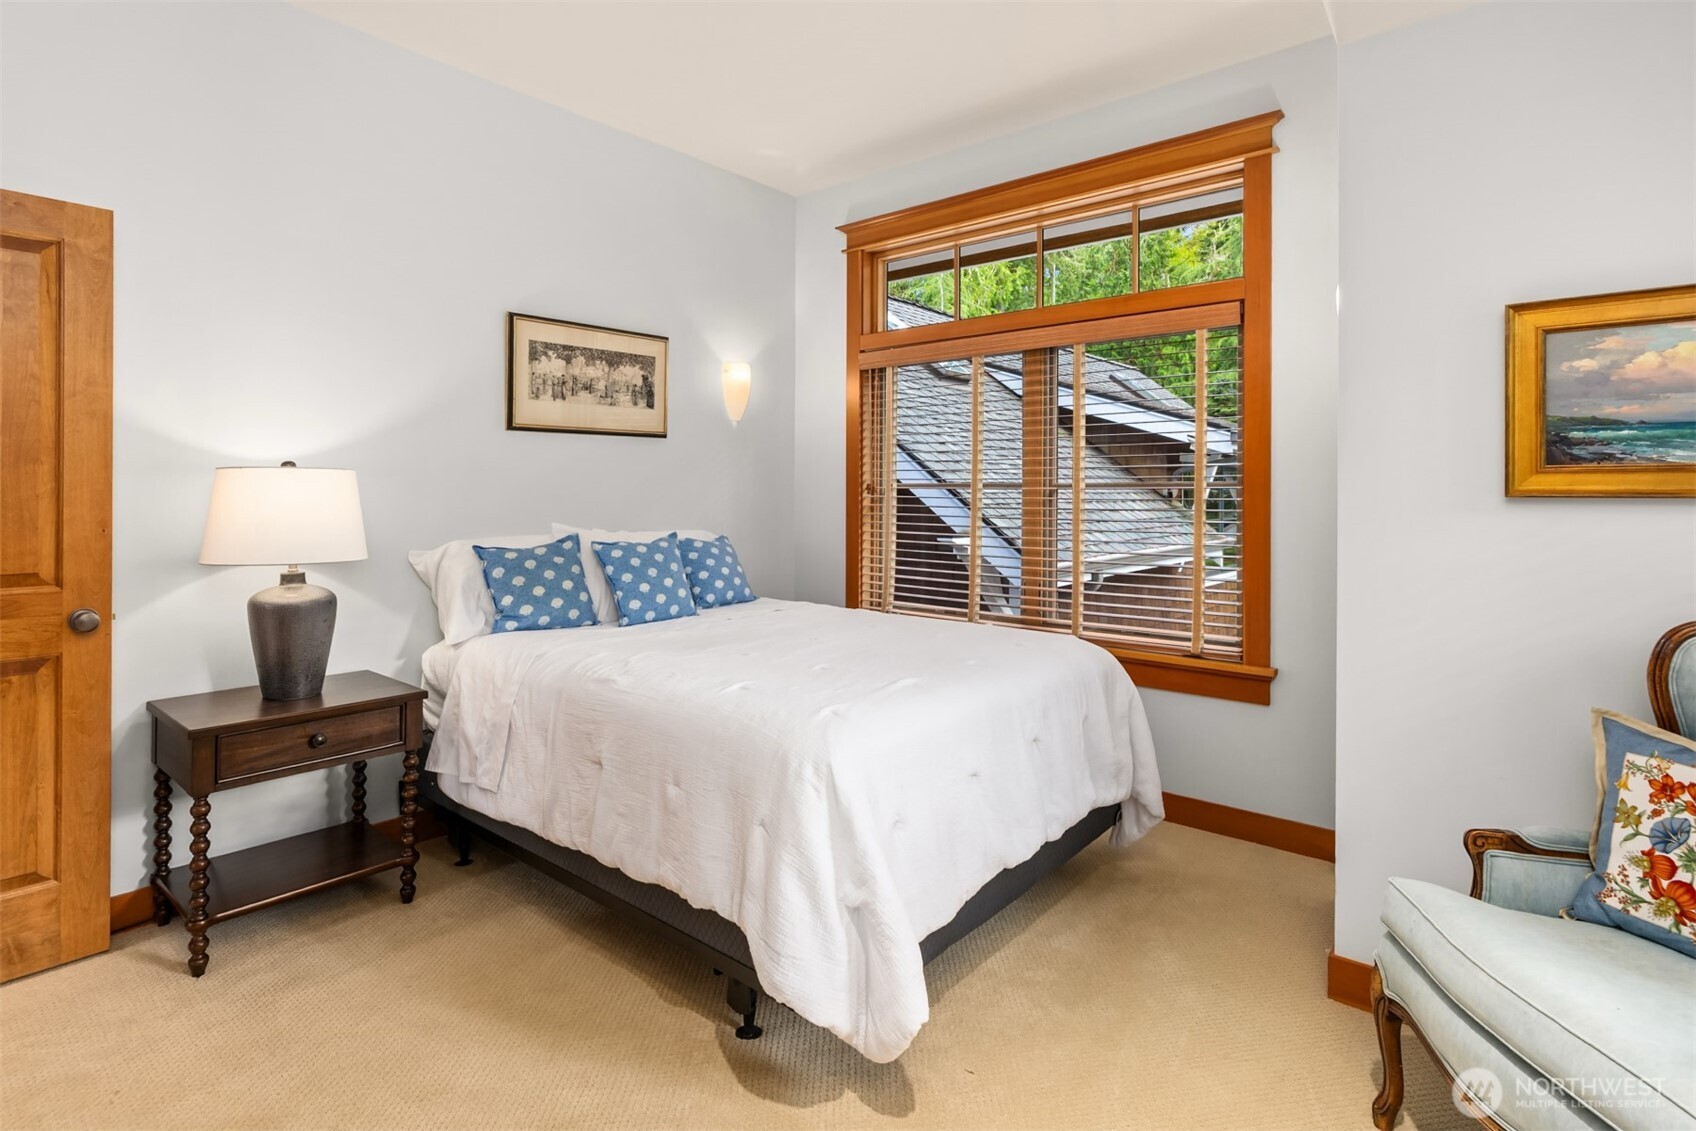
Bedroom with a white-covered bed, blue pillows, and a large wood-trimmed window with blinds.
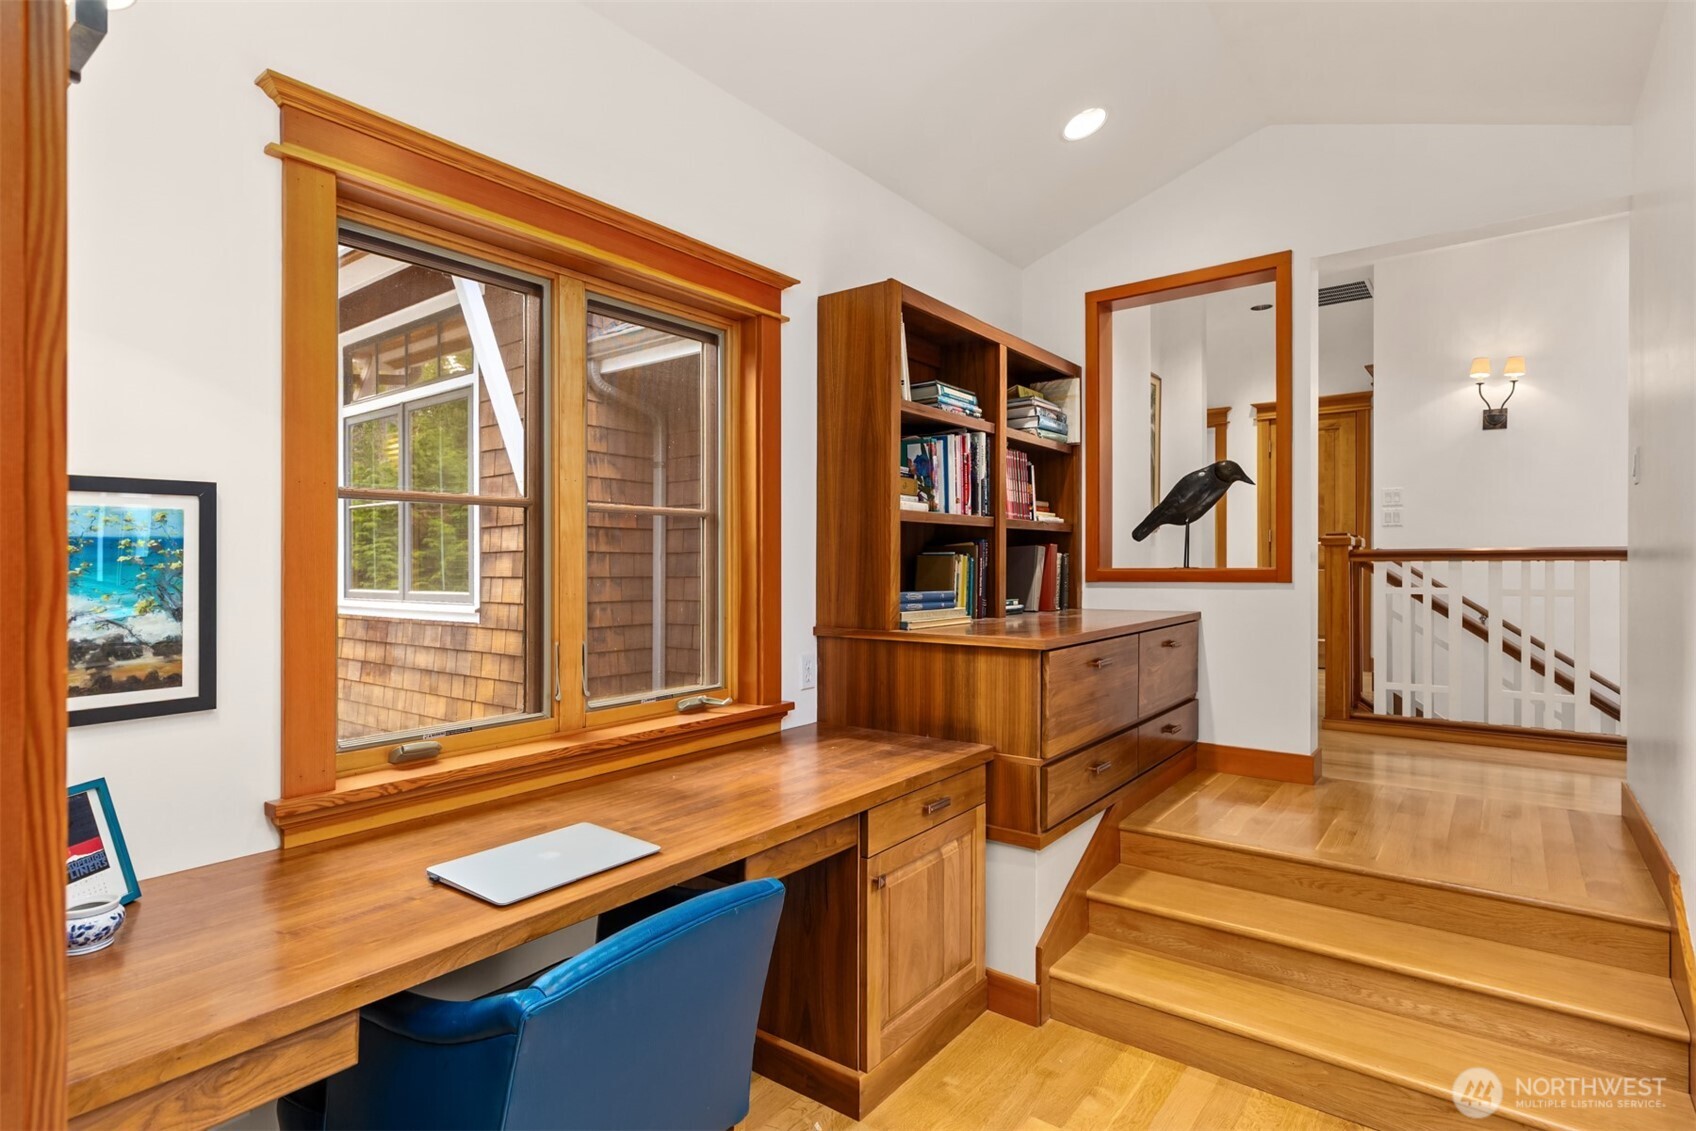
Home office with a built-in wood desk beneath a large window and stairs to a landing.
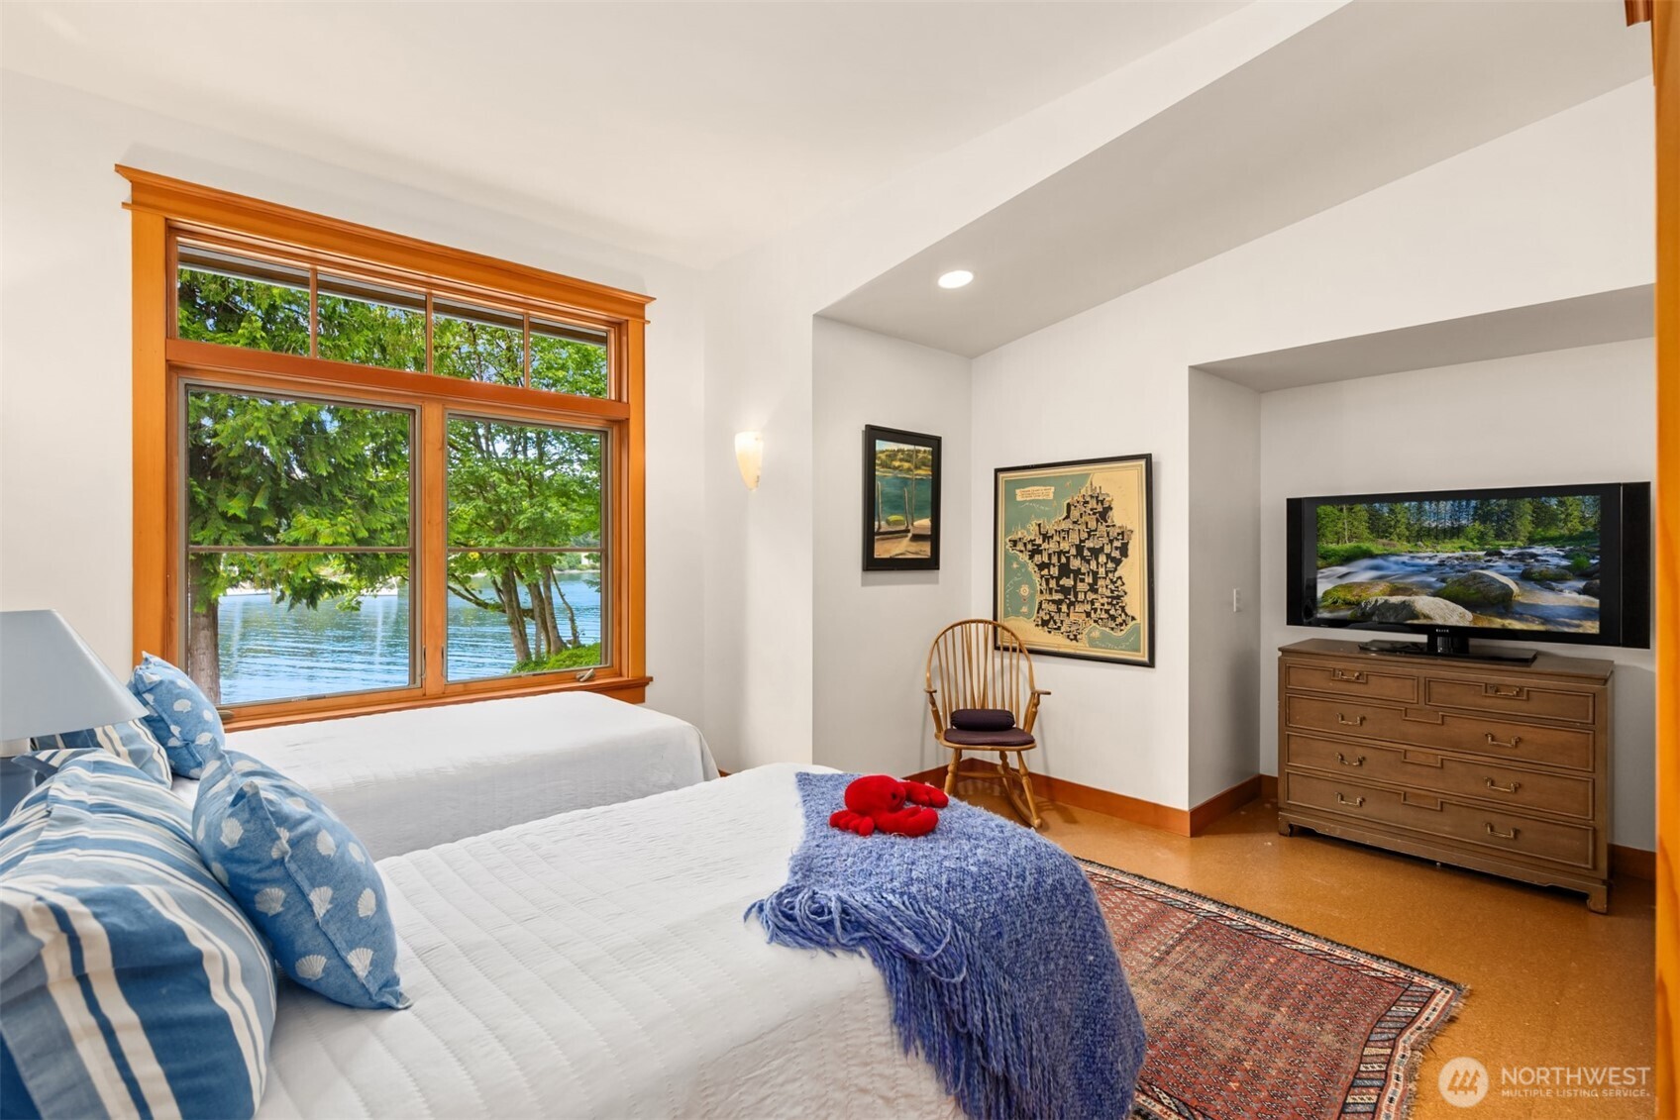
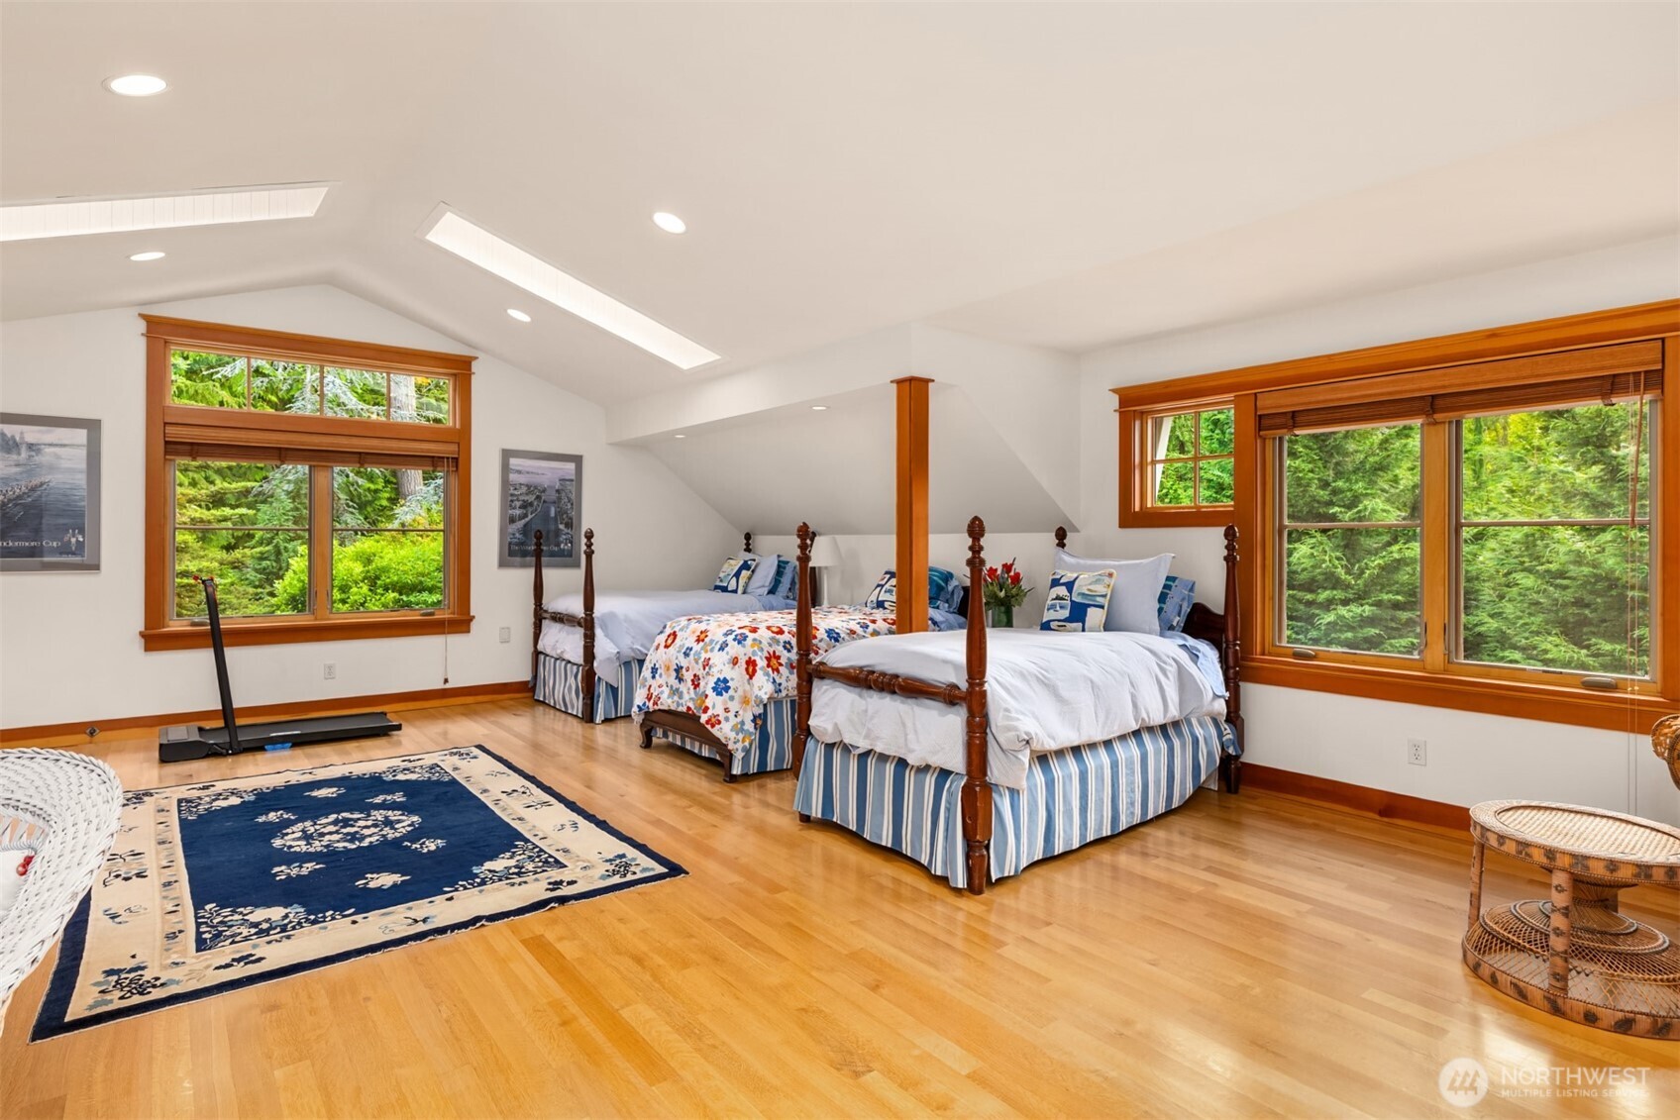
Furnished bedroom with two four-poster beds, hardwood floors, and large windows overlooking trees.
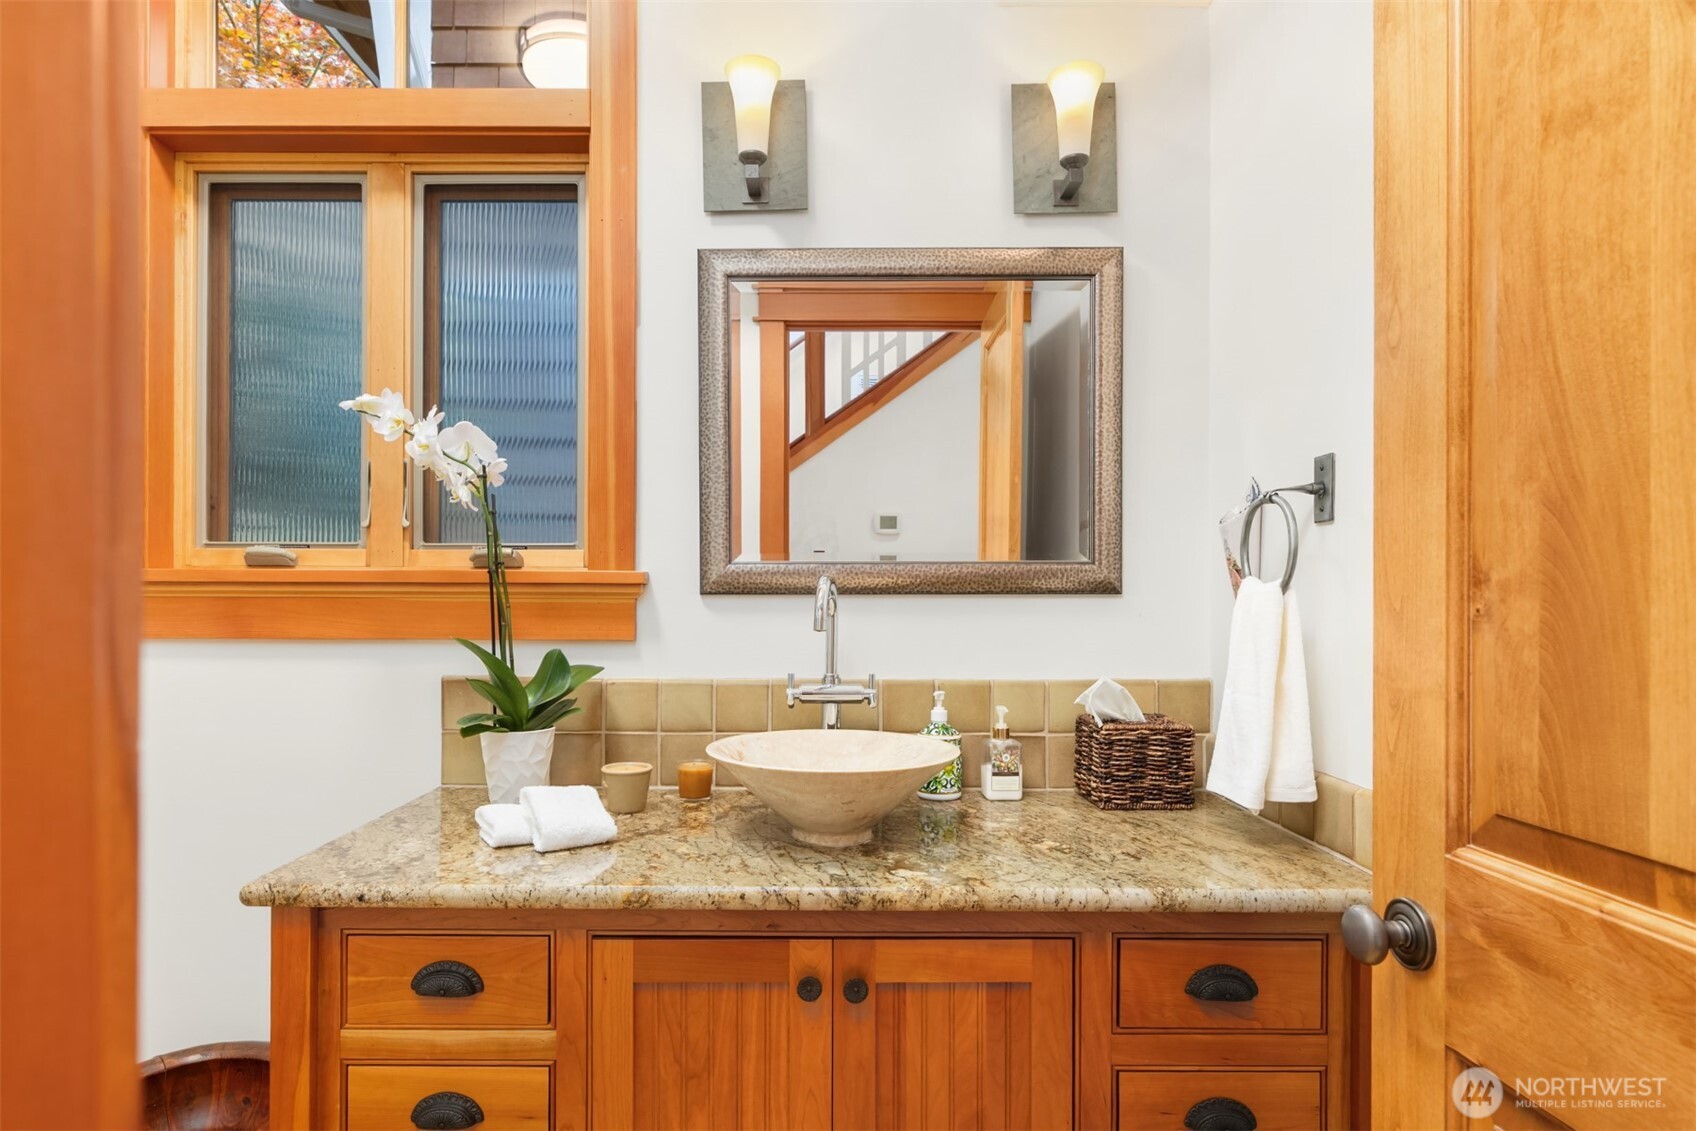
Bathroom vanity with a stone vessel sink, granite counter, and warm wood cabinetry.
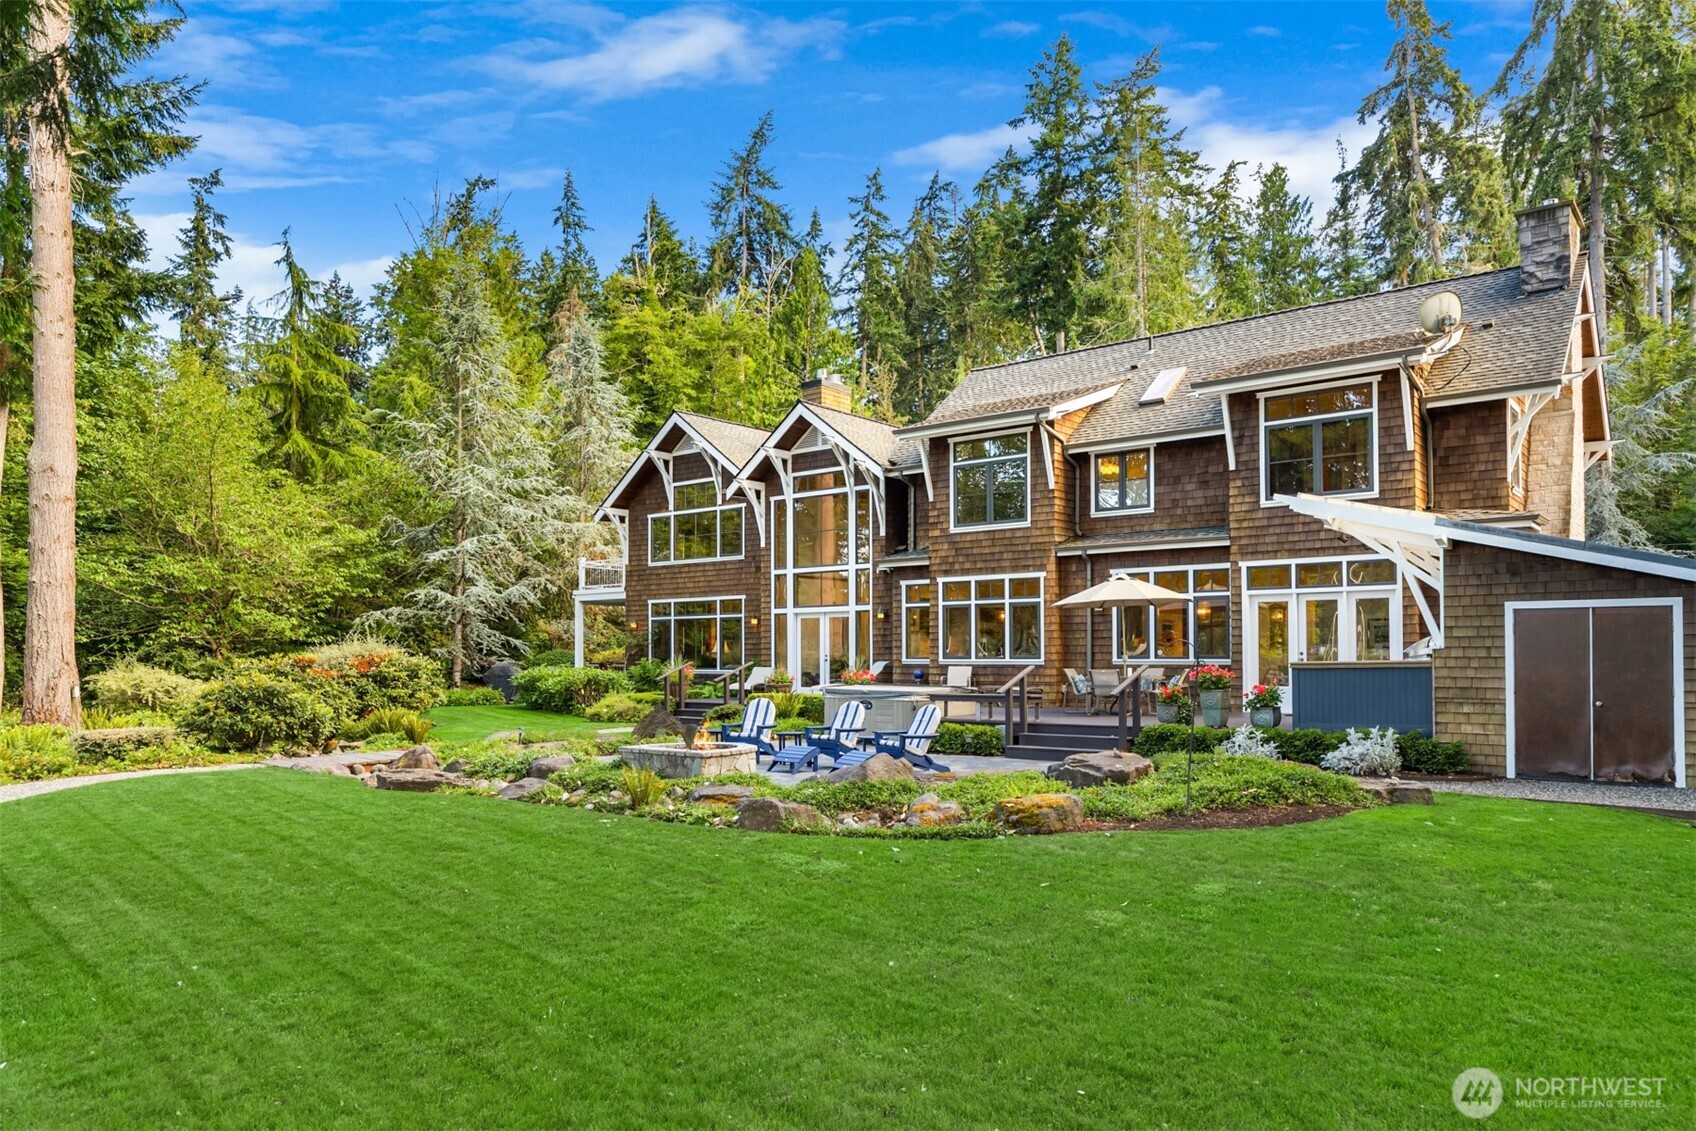
Cedar-shingle home with white trim, patio seating, landscaped garden, and broad green lawn.
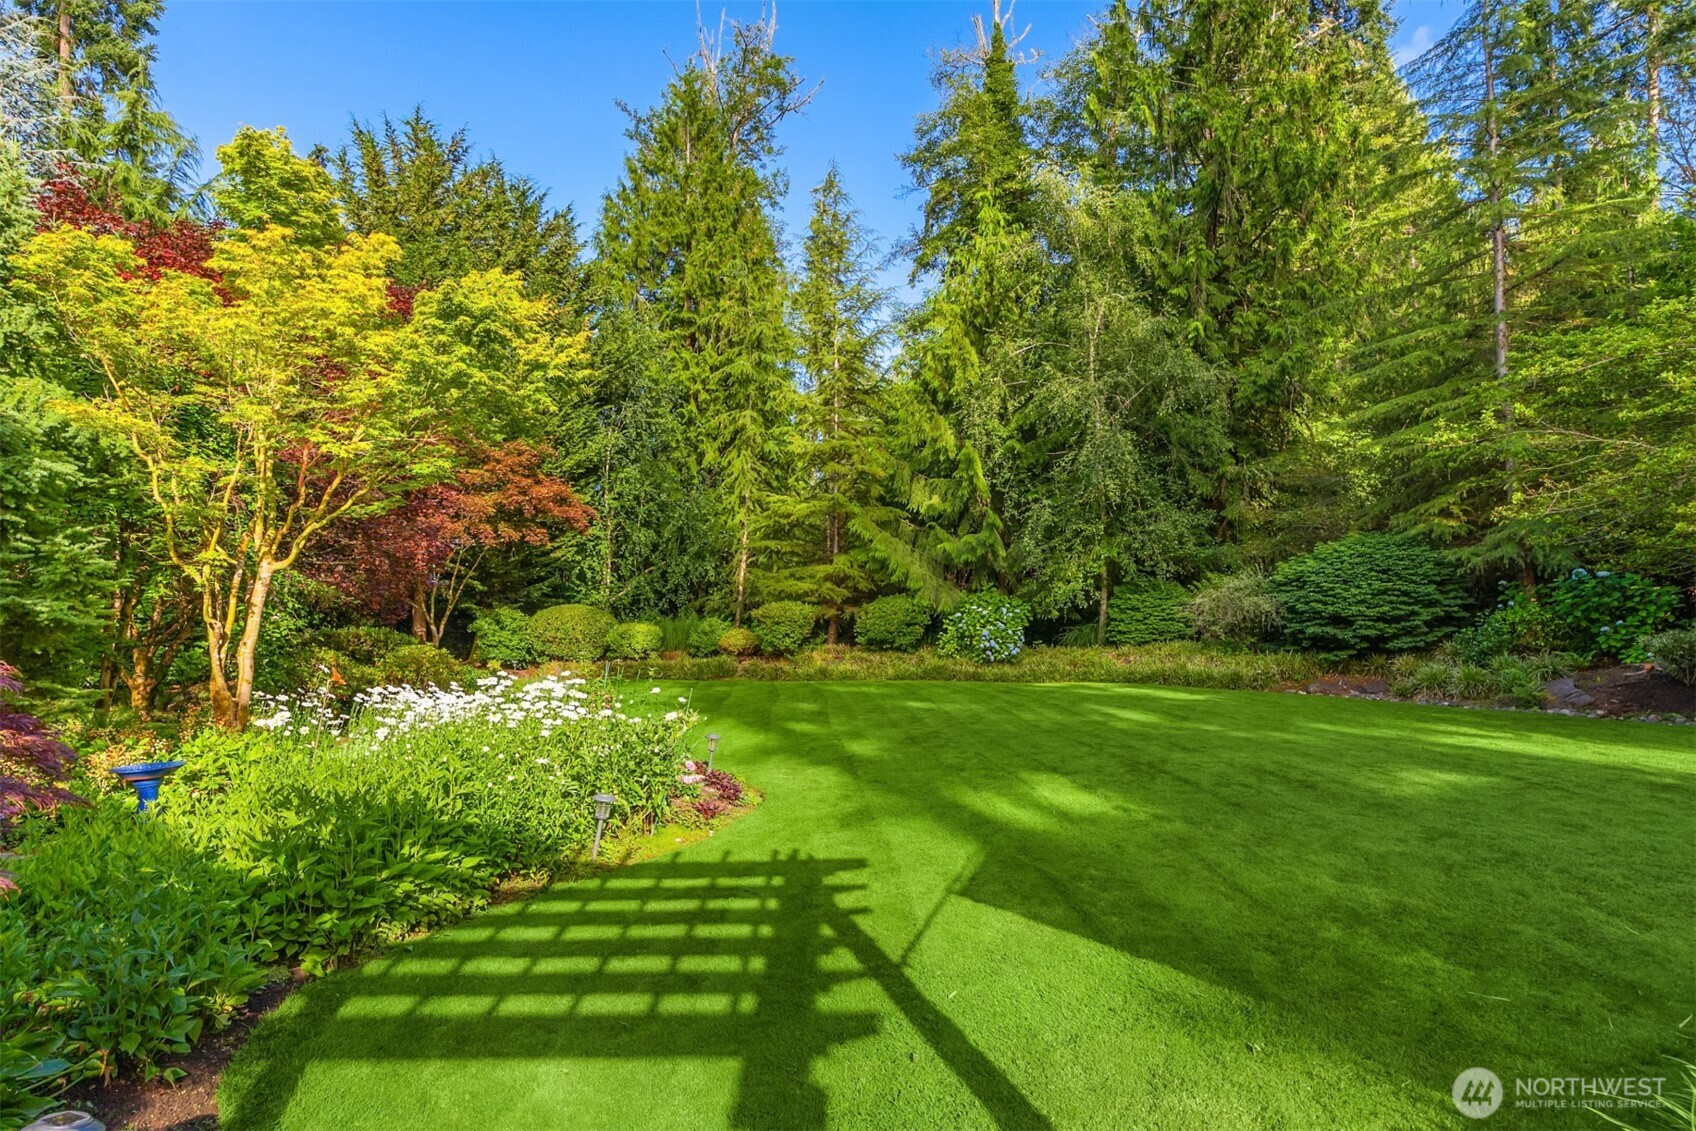
Landscaped garden with a broad lawn, flower beds, hydrangeas, and mature trees.
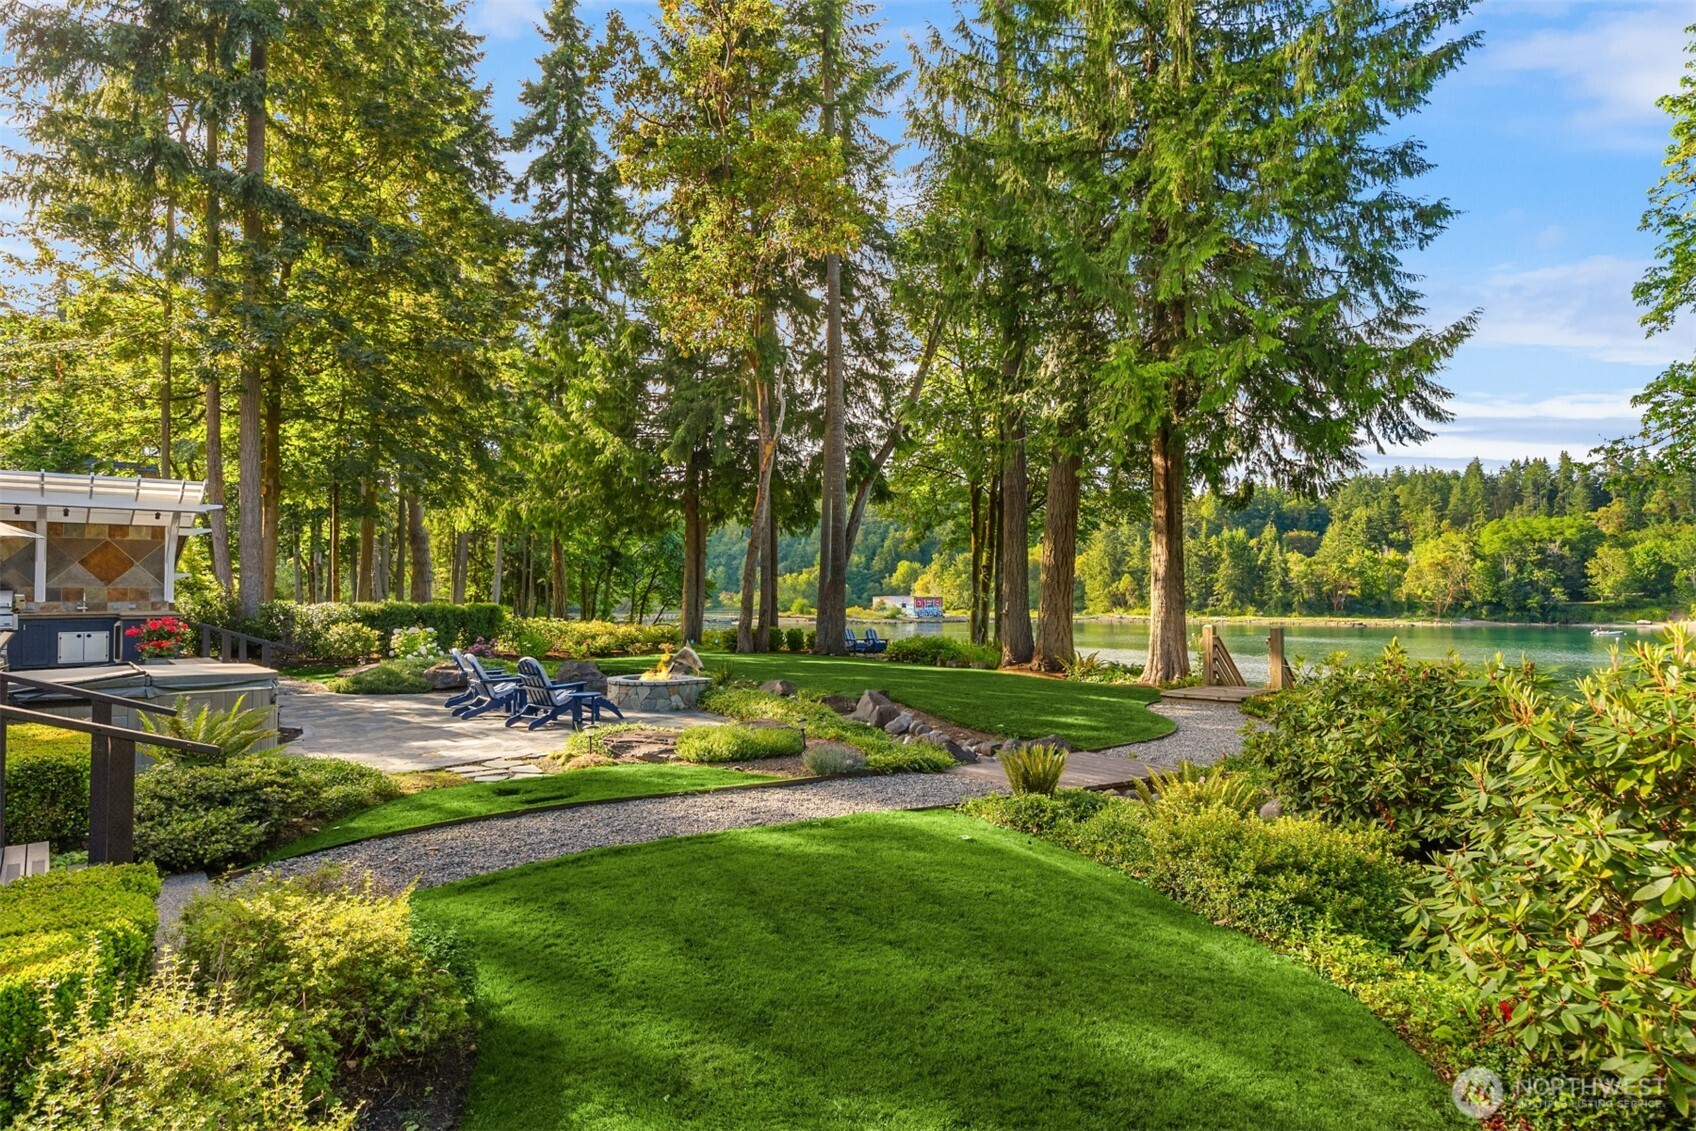
Waterfront yard with a stone patio, fire pit, mature trees, and a view across the water.
Waterfront patio with blue Adirondack chairs and a fire pit overlooking a wooded shore and boats.
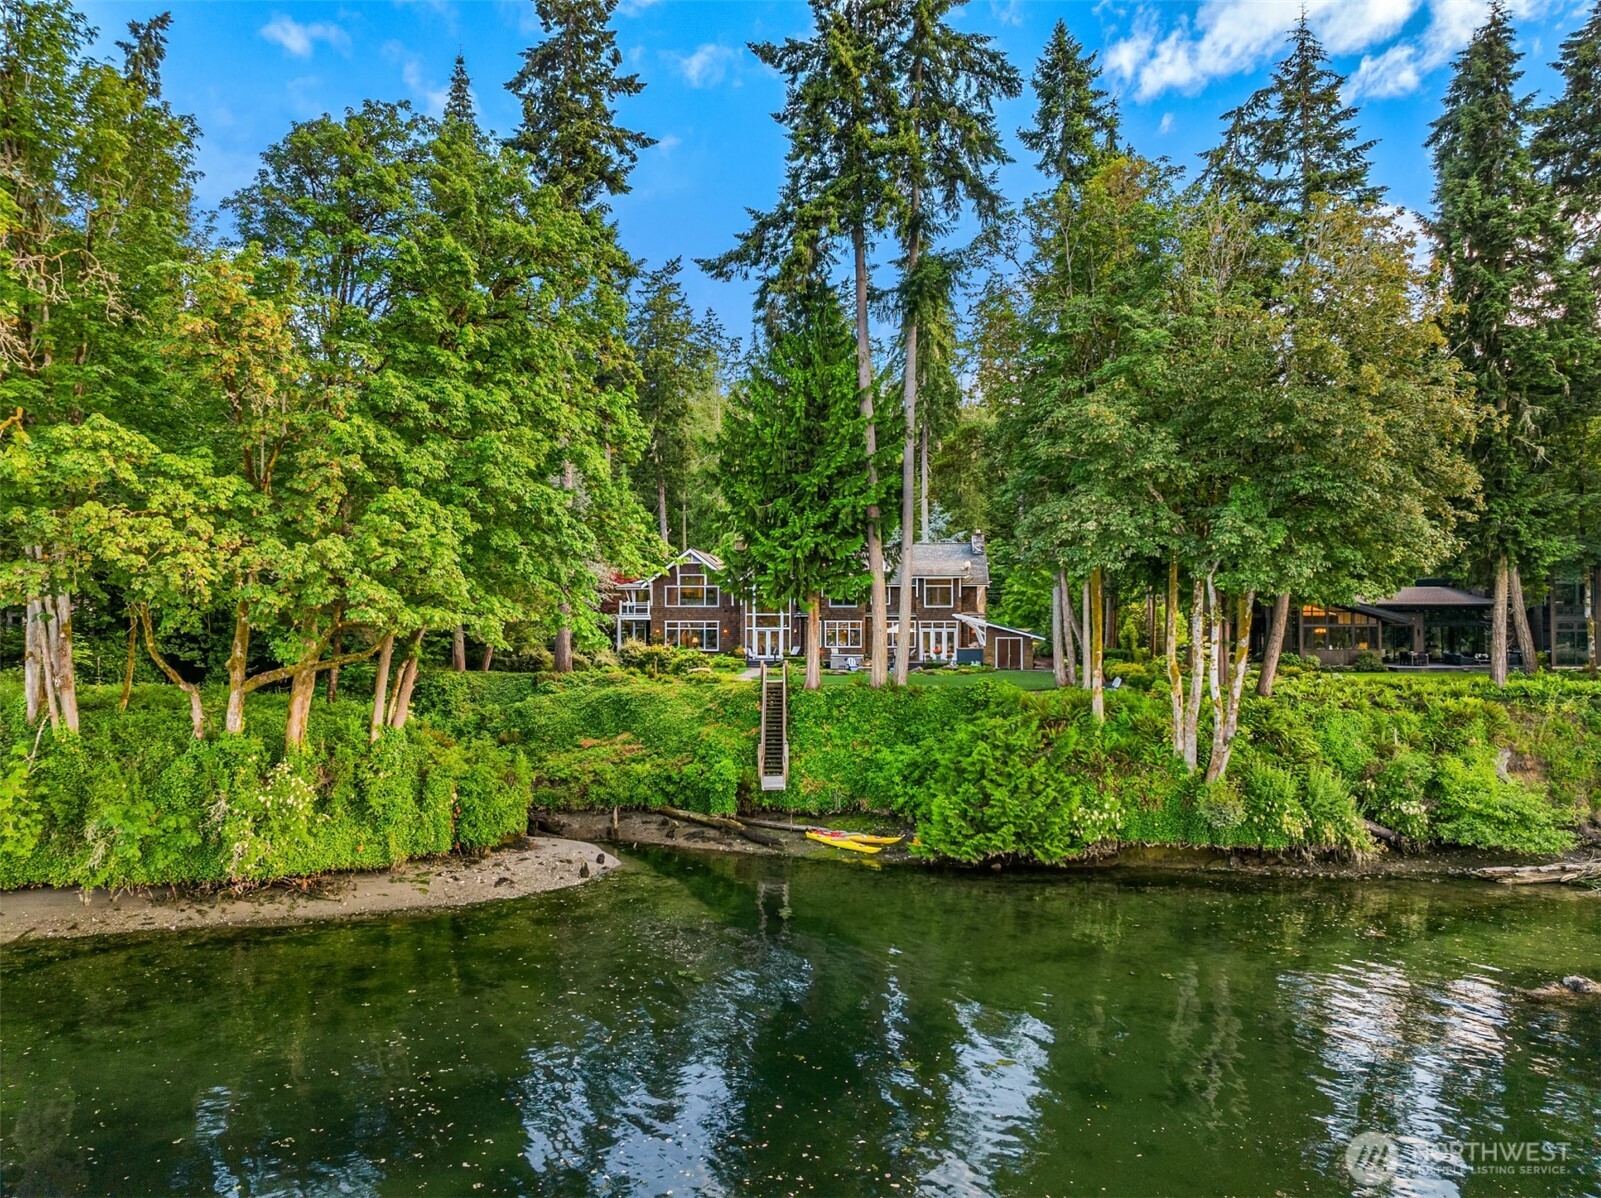
Wooded waterfront home with a stairway to the shore and kayaks on the water.
SEE ALL PHOTOS
Aerial view of a wooded waterfront home with landscaped grounds and a broad lawn.
Brown cedar-shingle home with a landscaped lawn, patio, hot tub, and covered grilling area.
Shingle-sided home with gabled roofs, landscaped gardens, and a broad green lawn.
Cedar-shingle home framed by colorful trees, with a white pergola, American flag, and landscaped lawn.
Shingle-sided home entrance framed by mature trees, with a curved walkway through lush landscaping.
Dining room with a vaulted ceiling, tall windows, and doors opening to a waterfront view.
Dining room with tall wood-trimmed windows overlooking the water and garden.
Kitchen with a blue island, wood cabinetry, and large windows overlooking the water.
Kitchen with a blue island and wood cabinetry, featuring large windows overlooking a tree-lined waterfront.
Kitchen with a blue granite-topped island, warm wood cabinetry, gas range, and built-in wine refrigerator.
Living and dining room with a stone fireplace and large windows overlooking the water.
Waterfront deck with a shaded dining table, outdoor kitchen, and lounge chairs beside the wooded shore.
Furnished deck with an umbrella-shaded dining table and a built-in outdoor kitchen beneath a pergola.
Lakeside deck with outdoor kitchen, patio seating, flower planters, and a view of the water.
Waterfront deck with patio seating and umbrella, overlooking sailboats through tall trees.
Waterfront patio with blue Adirondack chairs, a dolphin fire pit, and a view of Seattle across the water.
Waterfront view through trees toward Seattle’s skyline, with two chairs and sailboats.
Cedar-shingled entry porch with an open door and white bench beneath a Port Blakely sign.
Mudroom with built-in cubbies, a long bench, striped cushions, and hats hanging from hooks.
Living room with wood-paneled built-ins, a lit fireplace, and large windows overlooking the water.
Living room with white sofas, a grand piano, and large windows overlooking a leafy garden.
Covered deck with cushioned seating and a dining set beside a secluded, tree-lined patio.
Furnished living room with brown leather seating, wood-trimmed windows, and a wall-mounted television.
Home office with a blue accent wall, wood desk, and tall windows opening onto a leafy garden.
Upstairs landing with a vaulted wood ceiling and large windows overlooking the water.
Bedroom with a fireplace and large wood-trimmed windows overlooking the water.
Waterfront deck with white railing beside an open bedroom doorway, overlooking wooded shoreline.
Bathroom jetted tub beside a large window overlooking a deck, trees, and water.
Walk-in closet with built-in wooden dressers and a window seat overlooking trees.
Furnished bedroom with a large window overlooking water, blue bedding, and warm wood trim.
Bedroom with a large wood-trimmed window overlooking the water and trees.
Bedroom with a white-covered bed, blue pillows, and a large wood-trimmed window with blinds.
Home office with a built-in wood desk beneath a large window and stairs to a landing.
Furnished bedroom with two four-poster beds, hardwood floors, and large windows overlooking trees.
Bathroom vanity with a stone vessel sink, granite counter, and warm wood cabinetry.
Cedar-shingle home with white trim, patio seating, landscaped garden, and broad green lawn.
Landscaped garden with a broad lawn, flower beds, hydrangeas, and mature trees.
Waterfront yard with a stone patio, fire pit, mature trees, and a view across the water.
Waterfront patio with blue Adirondack chairs and a fire pit overlooking a wooded shore and boats.
Wooded waterfront home with a stairway to the shore and kayaks on the water.
Provided by NWMLS, Listed by Lisa Turnure, 425-454-0470 at Coldwell Banker Bain
For Sale

10374 NE Country Club Road

10374 NE Country Club Road, Bainbridge Island, WA 98110

$4,250,000
Welcome to this extraordinary waterfront retreat where timeless architecture meets the effortless beauty of Bainbridge Island. Privately sited on more than an acre with 101 feet of coveted low-bank waterfront on Blakely Harbor this exceptional estate captures breathtaking views of the harbor, the Seattle skyline and the gorgeous professionally landscaped grounds from nearly every room. Impeccably maintained and beautifully appointed this custom-built home pairs timeless craftsmanship with understated luxury where soaring ceilings, rich fir trim, cherry built-ins and three fireplaces create spaces that are both grand and inviting. At the heart of the home a chef's kitchen with Wolf, Sub-Zero, Miele and Bosch appliances flows effortlessly into gathering spaces and to the expansive terrace. Host unforgettable parties from the outdoor kitchen, gather around the firepit overlooking the water, or launch a paddleboard or kayak from your own private beach. The secluded primary suite feels like a boutique hotel complete with a fireplace, spa-inspired bath, dual walk-in closets and private terrace. A studio or apartment with kitchenette offers exceptional flexibility for guests, extended stays, a home gym or creative pursuits. Privately tucked away along Country Club Road, yet just minutes from Bainbridge town center, the Seattle ferry, award-winning schools, shops, and restaurants, this is more than a home, it's one of Bainbridge Island's most beautiful waterfront estates.

4
beds

6
baths

5,328 Sq.Ft. LIVING AREA

1.04 Acres lot

Lisa Turnure

Lisa Turnure

Features & Amenities

Interior

  • total bedrooms4
  • Total bathrooms6
  • full bathroom1
  • three quarter bathrooms3
  • half bathrooms2
  • Flooring Ceramic Tile, Hardwood, Travertine, Carpet
  • Fireplace See Remarks
  • APPLIANCES Dishwasher, Double Oven, Dryer, Microwave, Refrigerator, Stove(s)/Range(s), Washer
  • other interior Features Second Primary Bedroom, Bath Off Primary, Built-In Vacuum, Dbl Pane/Storm Window, Dining Room, Fireplace, Fireplace (Primary Bedroom), High Tech Cabling, Jetted Tub, Skylight(s), Vaulted Ceiling(s), Walk-In Closet(s), Wet Bar, Wine/Beverage Refrigerator, Wired for Generator

Area & Lot

  • Status For Sale
  • Living Area5,328 Sq.Ft.
  • Total Area5,328 Sq.Ft.
  • Lot Area1.04 Acres
  • MLS® ID2583010
  • TypeResidential
  • YEAR BUILT2006
  • NeighborhoodBainbridge Island
  • Architecture StylesTraditional
  • Water FrontageLow Bank, Bayfront, Saltwater, Sound
  • View DescriptionBay, City, Sound
  • Elementary SchoolBainbridge Schools
  • Middle SchoolWoodward Mid
  • High SchoolBainbridge Isl
  • School DistrictBainbridge Island

Exterior

  • STORIES2
  • water SourcePublic
  • roofComposition
  • lot featuresPaved
  • parkingDriveway, Attached Garage
  • HEAT TYPEForced Air, Heat Pump, Radiant
  • AIR CONDITIONINGForced Air, Heat Pump
  • sewerSeptic Tank
  • SubstructurePoured Concrete
  • security FeaturesPartially Fenced
  • other exterior FeaturesWood, Wood Products

Financial

  • Sales Price$4,250,000
  • Real Estate Tax $26,683/yr
Brown cedar-shingle home with a landscaped lawn, patio, hot tub, and covered grilling area.

Schedule a Showing

I would love to show you my beautiful property. Please select your preferred date and time below. An agent will be in touch shortly to confirm your appointment.

Schedule a Showing

We would love to show you our beautiful property. Please select your preferred date and time below. An agent will be in touch shortly to confirm your appointment.

Thank you for your interest in 10374 NE Country Club Road, Bainbridge Island, WA 98110. We are reviewing your request and will be in touch shortly!

Mortgage Calculator

Estimate your monthly mortgage payment, including the principal and interest, property taxes, and HOA. Adjust the values to generate a more accurate rate.

All estimates are provided for informational purposes only. Actual amounts may vary.
$0,000 Your Payment 20 15 65
$0,000 Your Payment

Bainbridge Island

The island enjoys a wonderful combination of farms, wineries, hiking trails, scenic vistas, and local arts.

Explore

Work With Lisa

With unwavering tenacity, dedication, class, integrity and an enthusiastic, positive personality that makes her a pleasure to work with, resulting in long-standing client relationships built on trust and confidence. Lisa brings a refreshing level of professionalism to real estate.

Follow Me on Instagram