
2821 2nd Avenue Unit: 1102/3
SEE ALL PHOTOS
2821 2nd Avenue Unit: 1102/3
Provided by NWMLS, Listed by Lisa Turnure, 425-454-0470 at Coldwell Banker Bain
For Sale

2821 2nd Avenue Unit: 1102/3

2821 2nd Avenue Unit: 1102/3, Seattle, WA 98121

$1,450,000
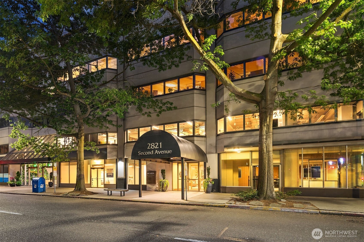
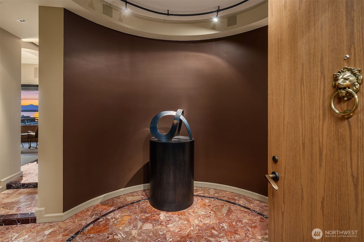
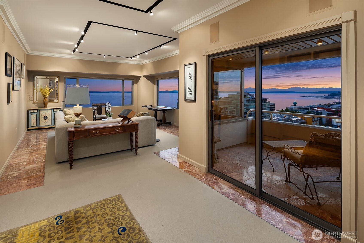
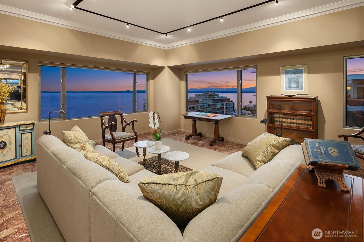
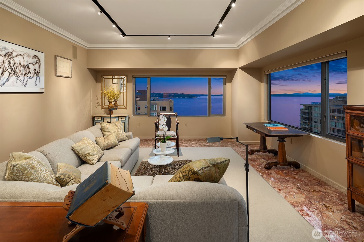
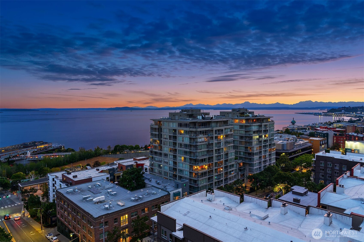
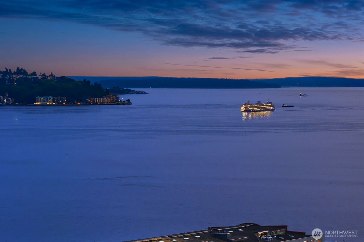
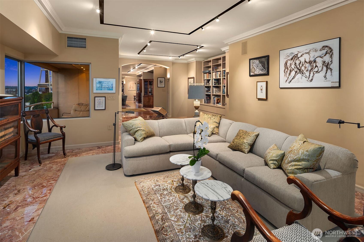
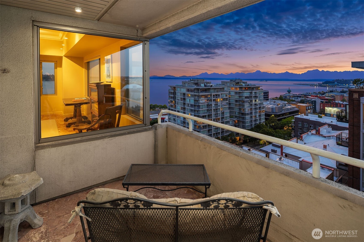
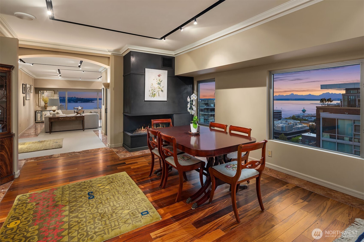
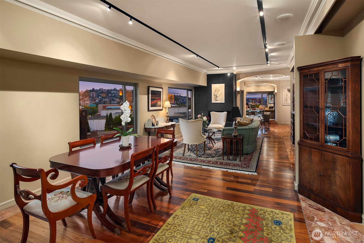
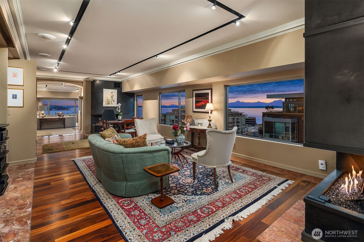
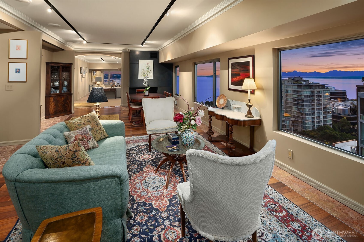
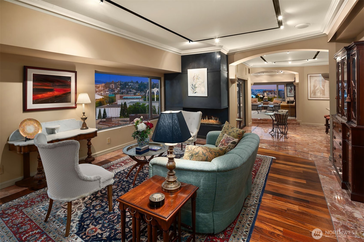
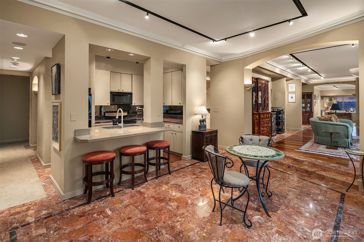
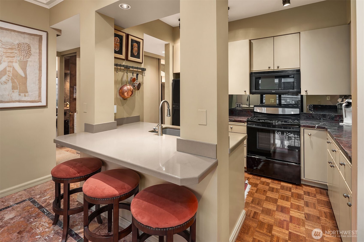
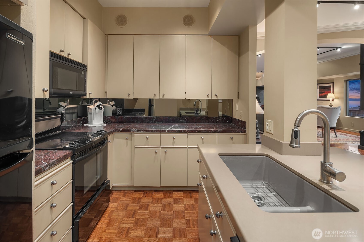
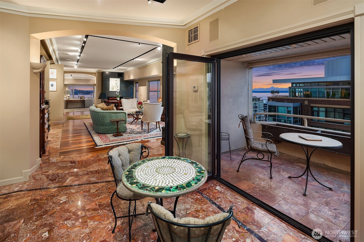
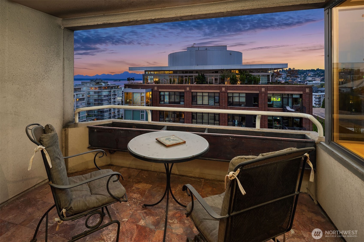
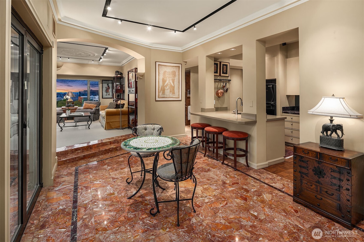
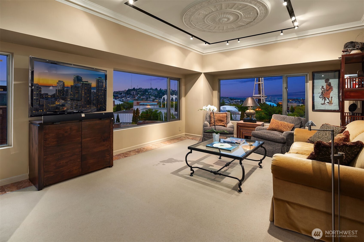
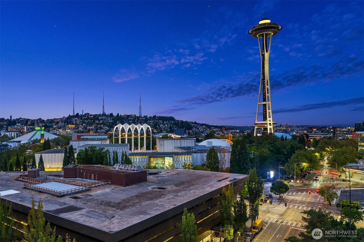
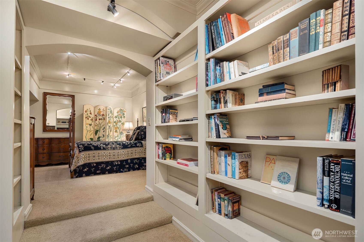
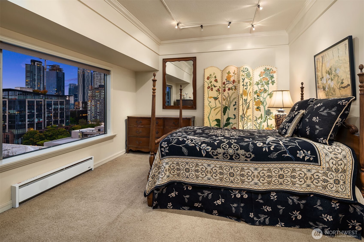
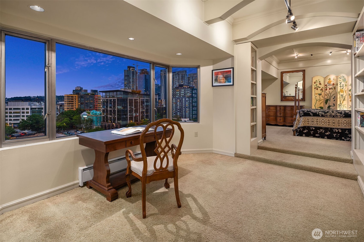
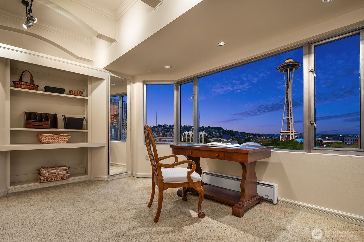
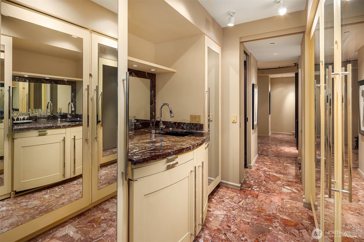
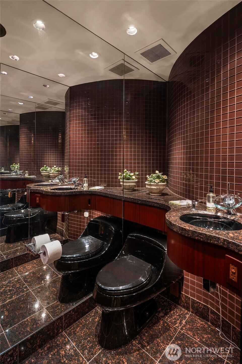
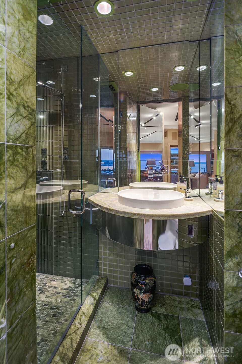
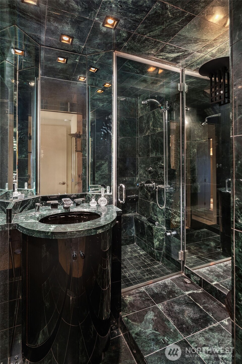
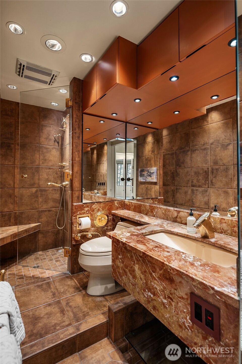
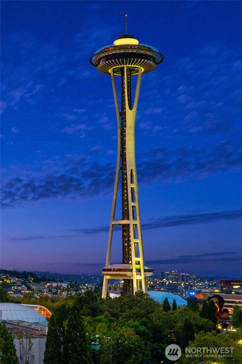
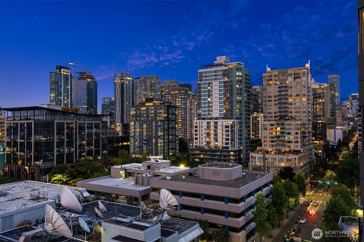
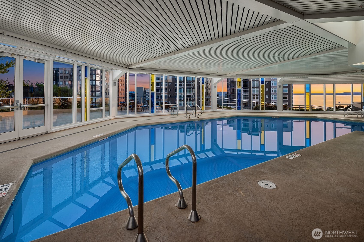
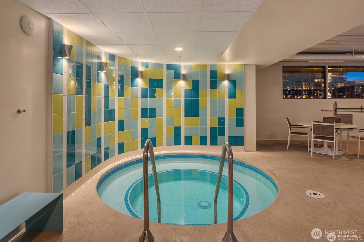
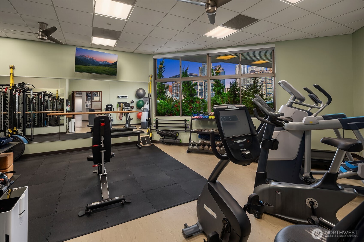
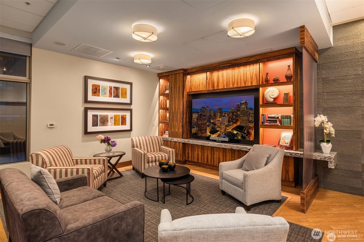
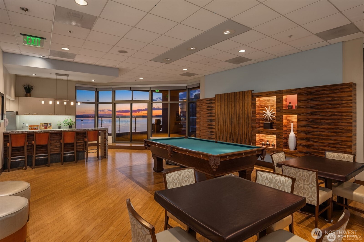
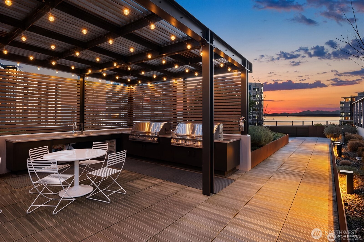
Perched high above the Seattle waterfront, this exceptional 2,609 square foot luxury residence occupies an entire side of Bay Vista Tower, showcasing breathtaking panoramic views stretching from the Olympic Mountains and Elliott Bay to the Space Needle. Comprised of two combined tax parcels this coveted end-unit is a true showpiece, thoughtfully curated by renowned interior designer Lamar Efaw. Sophisticated interiors feature sleek marble floors, soaring windows, exquisite custom millwork and luxurious finishes throughout. The flexible floor plan offers two sumptuous en-suite bedrooms including a stunning primary suite with adjoining office space that could easily be divided to create a third en-suite bedroom. Three-and-a-half baths include a spa-like primary bath. The chef's kitchen is beautifully appointed with double ovens and custom cabinetry, while two private balconies provide the perfect setting for entertaining against dazzling city lights and sparkling waters. Additional highlights include central A/C, generous walk-in closets, two parking spaces and two storage units. Bay Vista Tower offers an extraordinary array of amenities including 24-hour door staff, concierge, indoor/outdoor pool, pickleball court, fitness center, landscaped garden, and beautifully updated event venue. Ideally located in the heart of Seattle, with easy access to light rail and just a short walk from world-class dining, theater, opera, ballet, museums and the newly renovated Seattle waterfront.

2
beds

4
baths

2,609 Sq.Ft. LIVING AREA

Lisa Turnure

Lisa Turnure

Features & Amenities

Interior

  • total bedrooms2
  • Total bathrooms4
  • three quarter bathrooms3
  • half bathroom1
  • Laundry room Electric Dryer Hookup, Washer Hookup
  • Flooring Marble, Stone, Carpet
  • Fireplace Gas
  • APPLIANCES Dishwasher, Disposal, Double Oven, Dryer, Microwave, Refrigerator, Stove(s)/Range(s), Washer
  • other interior Features Cooking-Electric, Dryer-Electric, End Unit, Fireplace, French Doors, Washer

Area & Lot

  • Status For Sale
  • Living Area2,609 Sq.Ft.
  • Total Area2,609 Sq.Ft.
  • MLS® ID2582437
  • TypeCondo
  • YEAR BUILT1982
  • Architecture StylesContemporary
  • View DescriptionBay, City, Mountains, Sound
  • Elementary SchoolBuyer To Verify
  • Middle SchoolBuyer To Verify
  • High SchoolBuyer To Verify
  • School DistrictSeattle

Exterior

  • STORIES24
  • roofFlat
  • lot featuresCorner Lot, Curbs, Paved, Sidewalk
  • parkingCommon Garage
  • HEAT TYPEForced Air
  • AIR CONDITIONINGCentral Air
  • security FeaturesSecurity Gate
  • other exterior FeaturesCement/Concrete

Financial

  • Sales Price$1,450,000
  • Real Estate Tax $14,214/yr
  • HOA $4,064/mo
image

Schedule a Showing

I would love to show you my beautiful property. Please select your preferred date and time below. An agent will be in touch shortly to confirm your appointment.

Schedule a Showing

We would love to show you our beautiful property. Please select your preferred date and time below. An agent will be in touch shortly to confirm your appointment.

Thank you for your interest in 2821 2nd Avenue Unit: 1102/3, Seattle, WA 98121. We are reviewing your request and will be in touch shortly!

Mortgage Calculator

Estimate your monthly mortgage payment, including the principal and interest, property taxes, and HOA. Adjust the values to generate a more accurate rate.

All estimates are provided for informational purposes only. Actual amounts may vary.
$0,000 Your Payment 20 15 65
$0,000 Your Payment

Work With Lisa

With unwavering tenacity, dedication, class, integrity and an enthusiastic, positive personality that makes her a pleasure to work with, resulting in long-standing client relationships built on trust and confidence. Lisa brings a refreshing level of professionalism to real estate.

Follow Me on Instagram