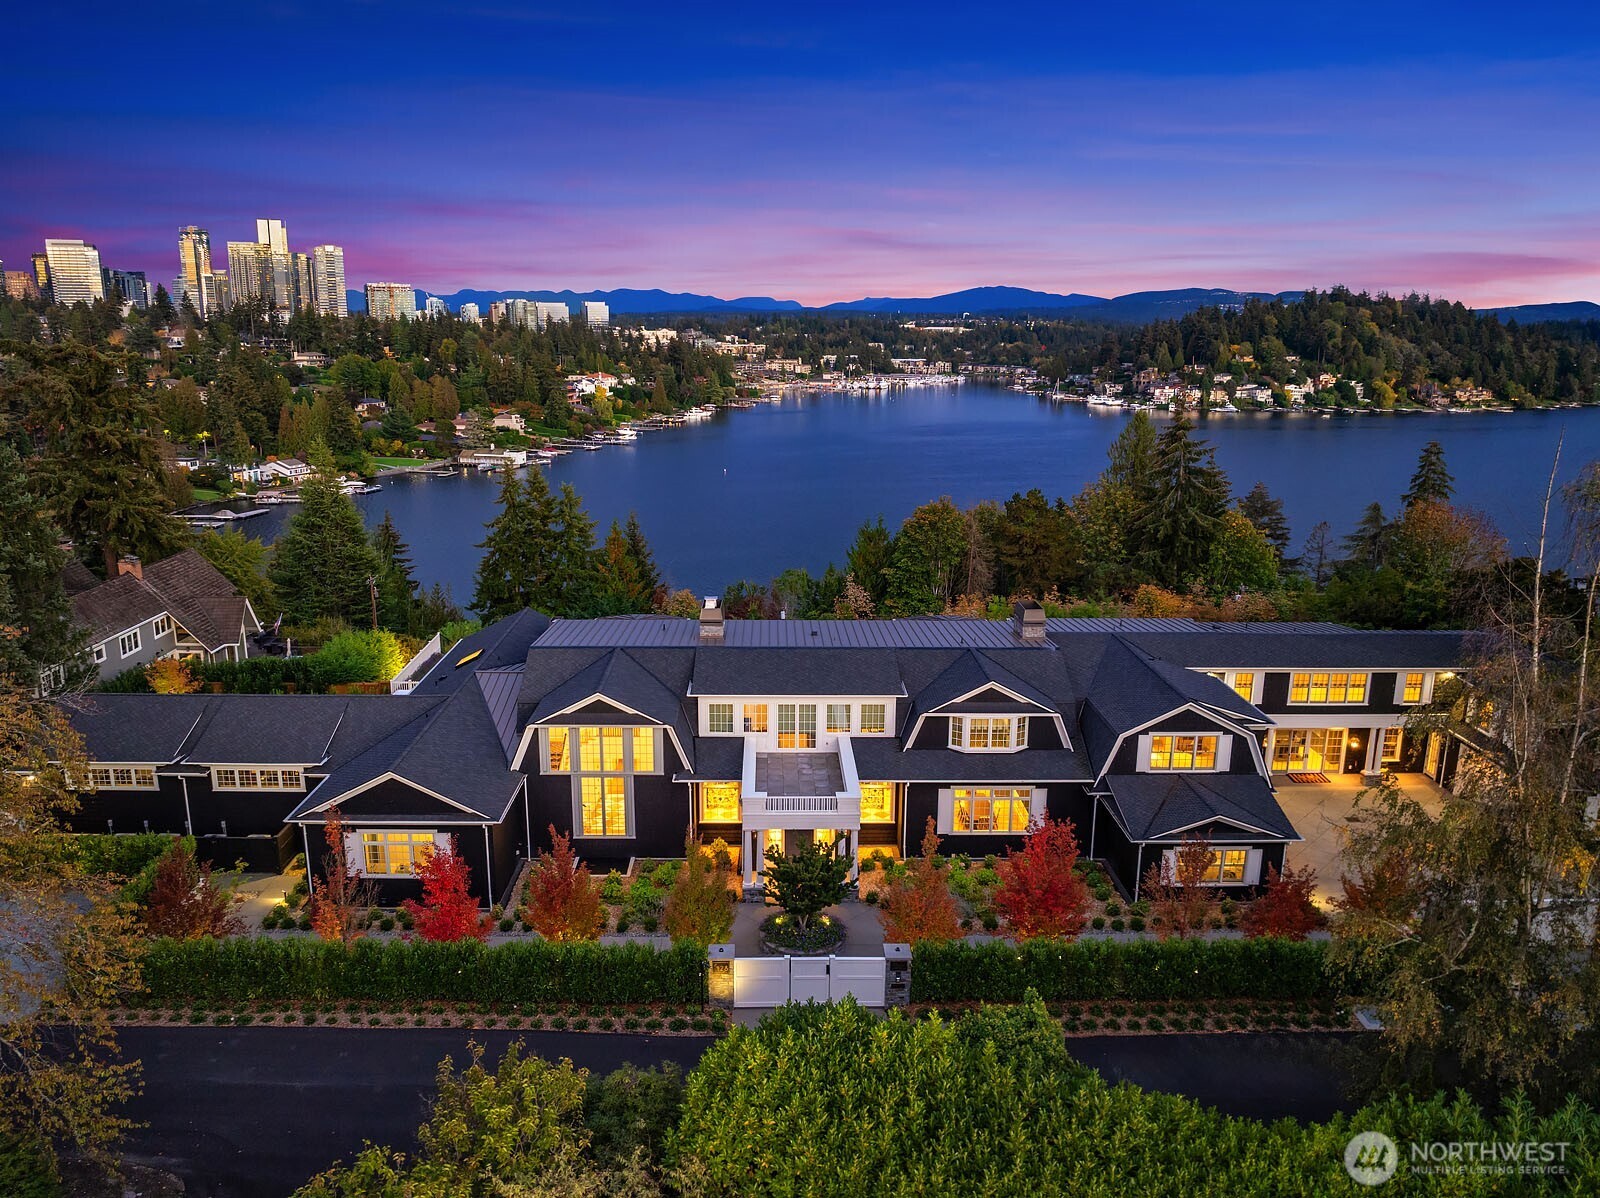

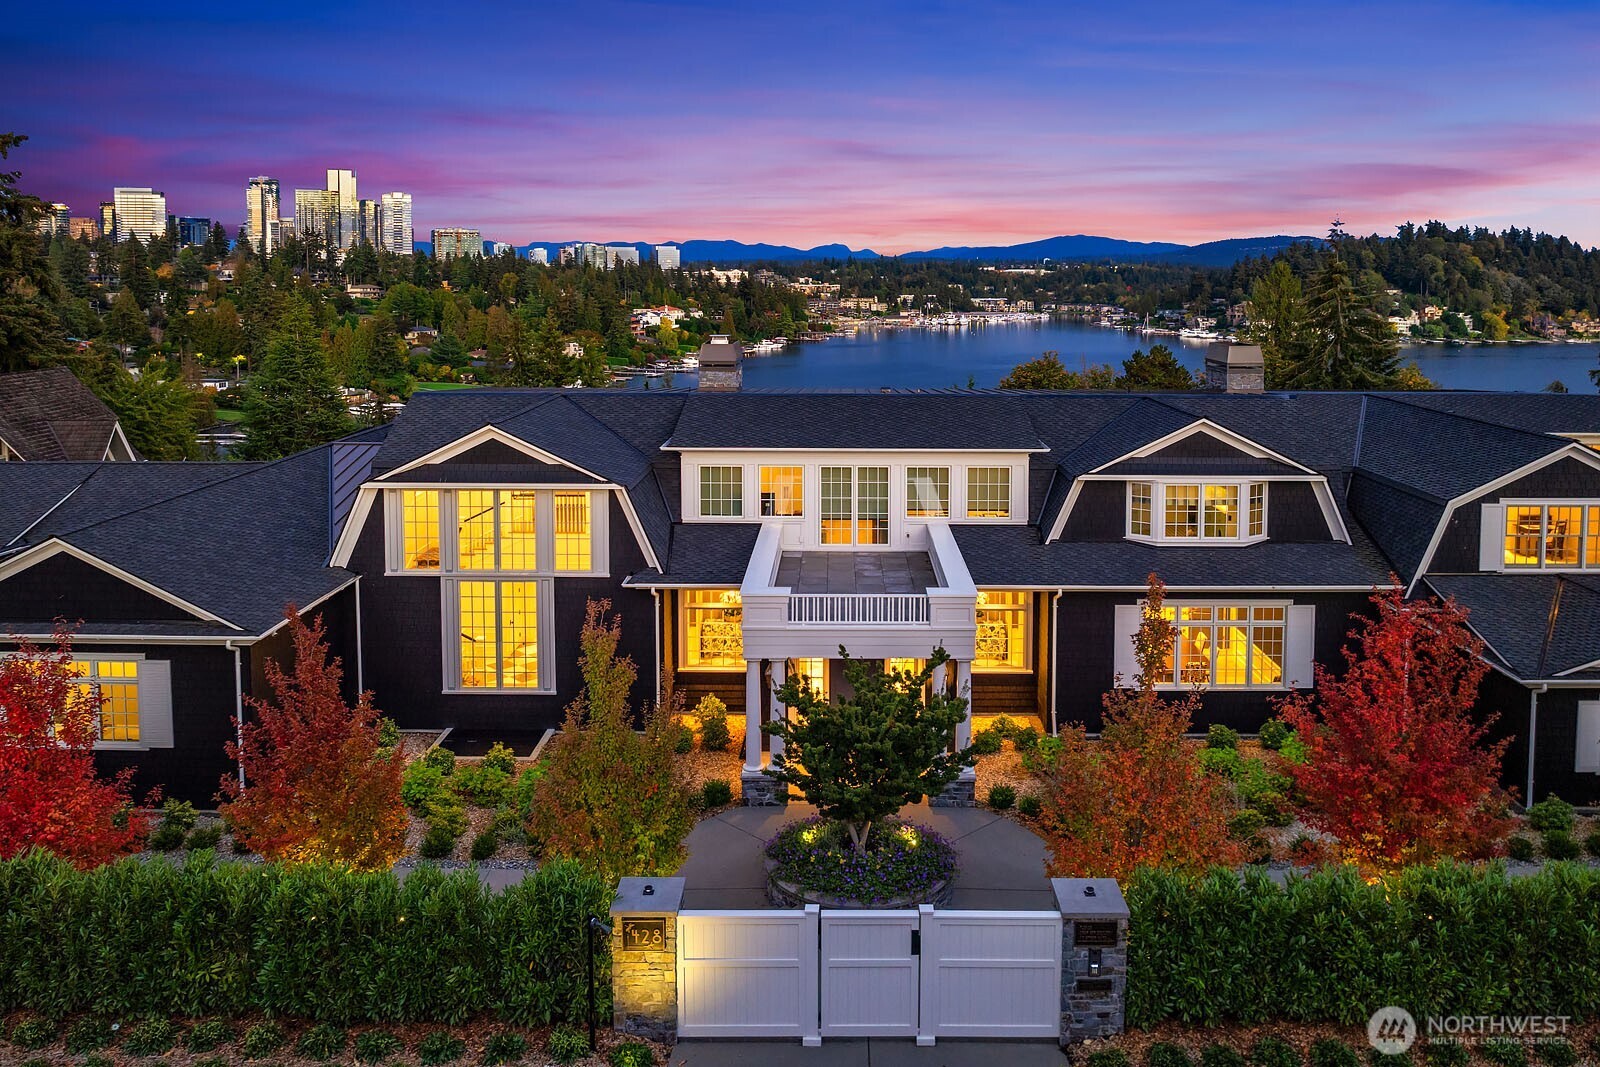
Large illuminated home overlooking a lake, with a distant skyline at twilight.
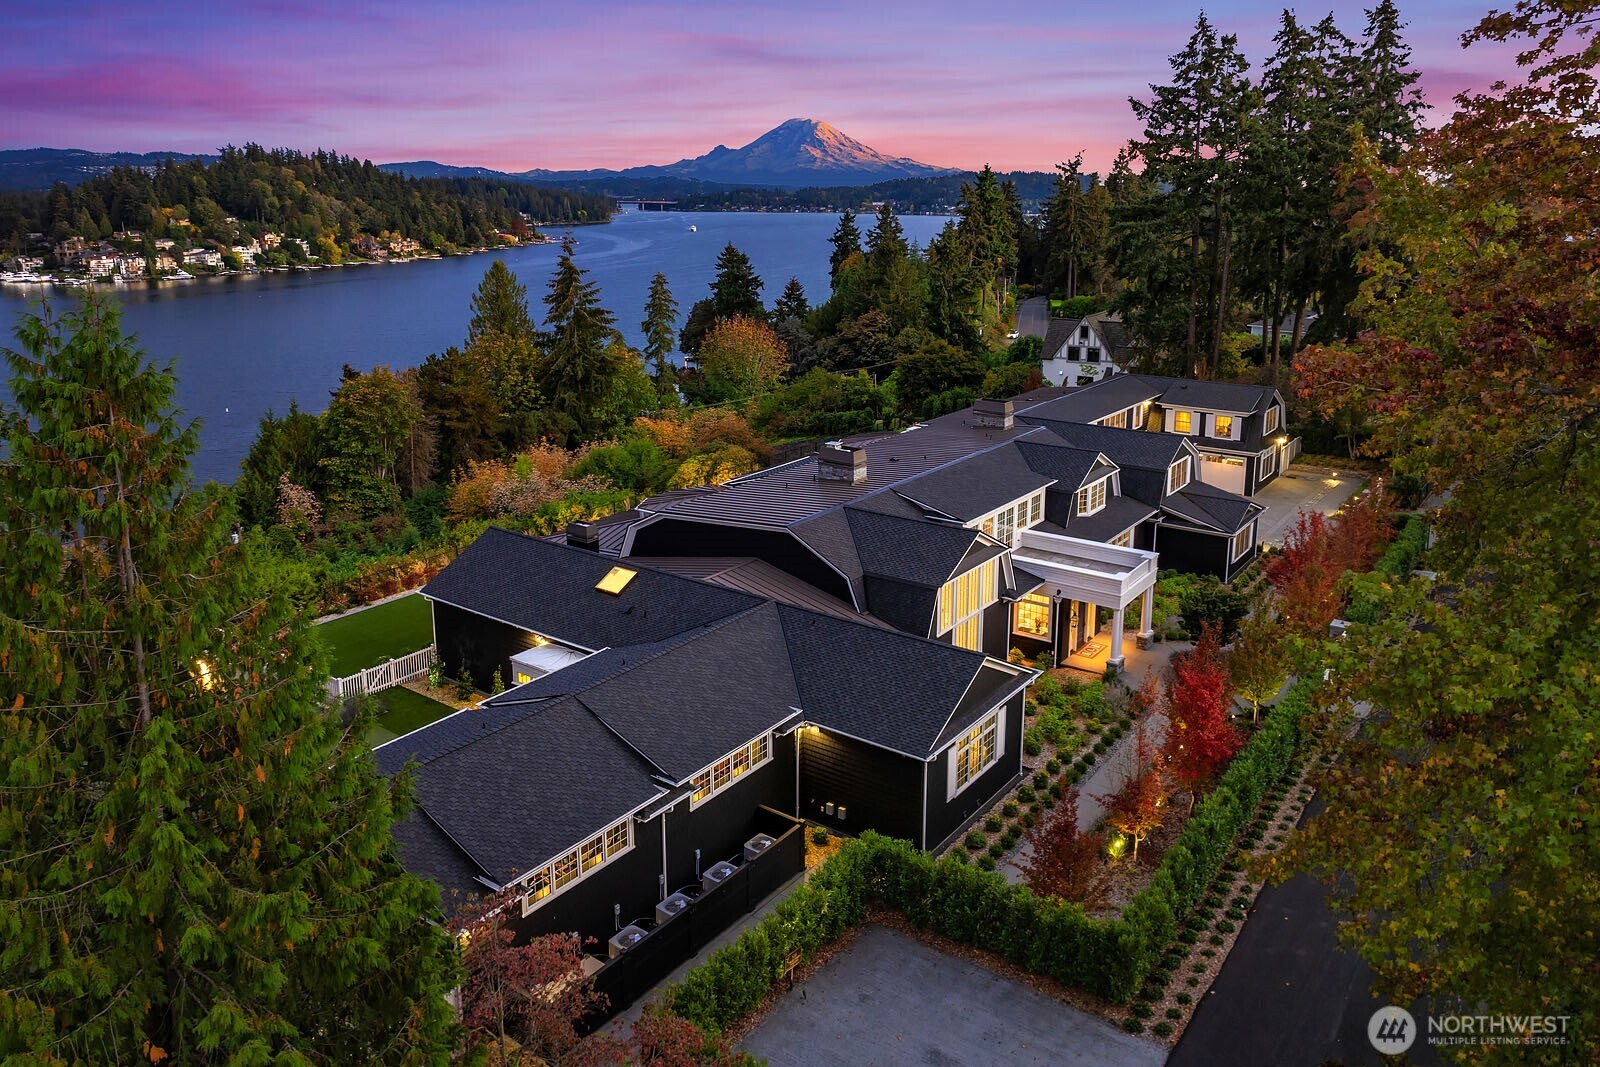
Large Medina home above Lake Washington, with Mount Rainier beyond the water at sunset.
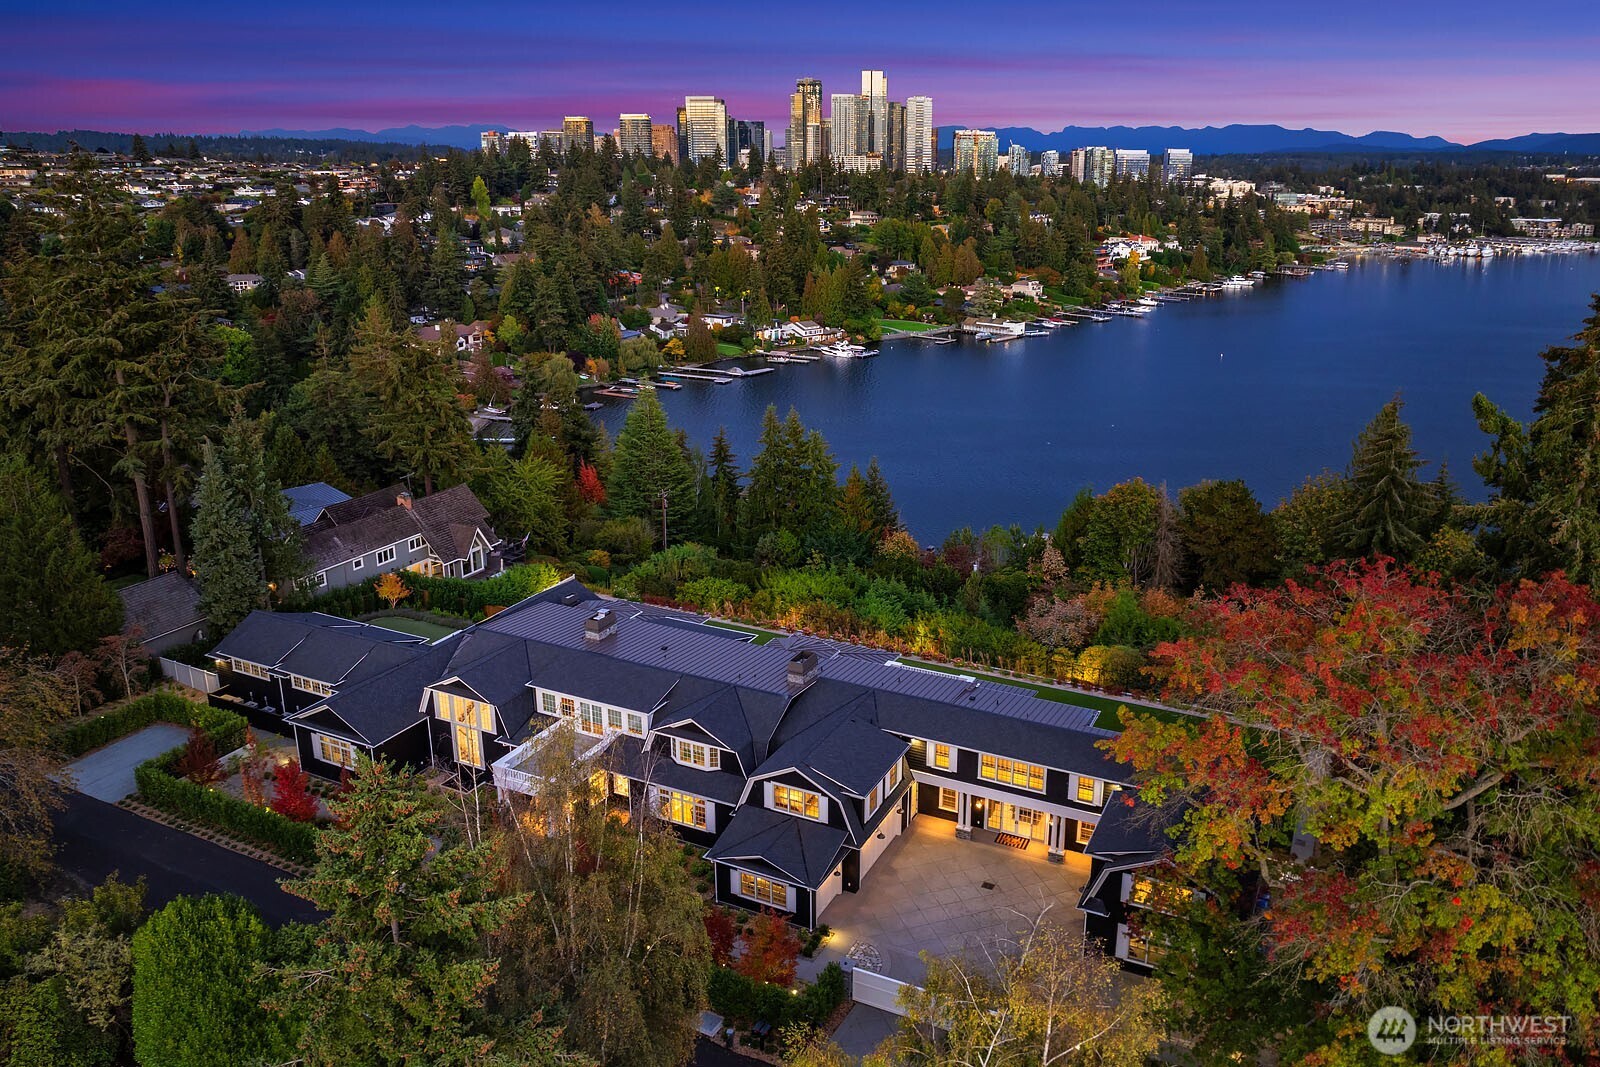
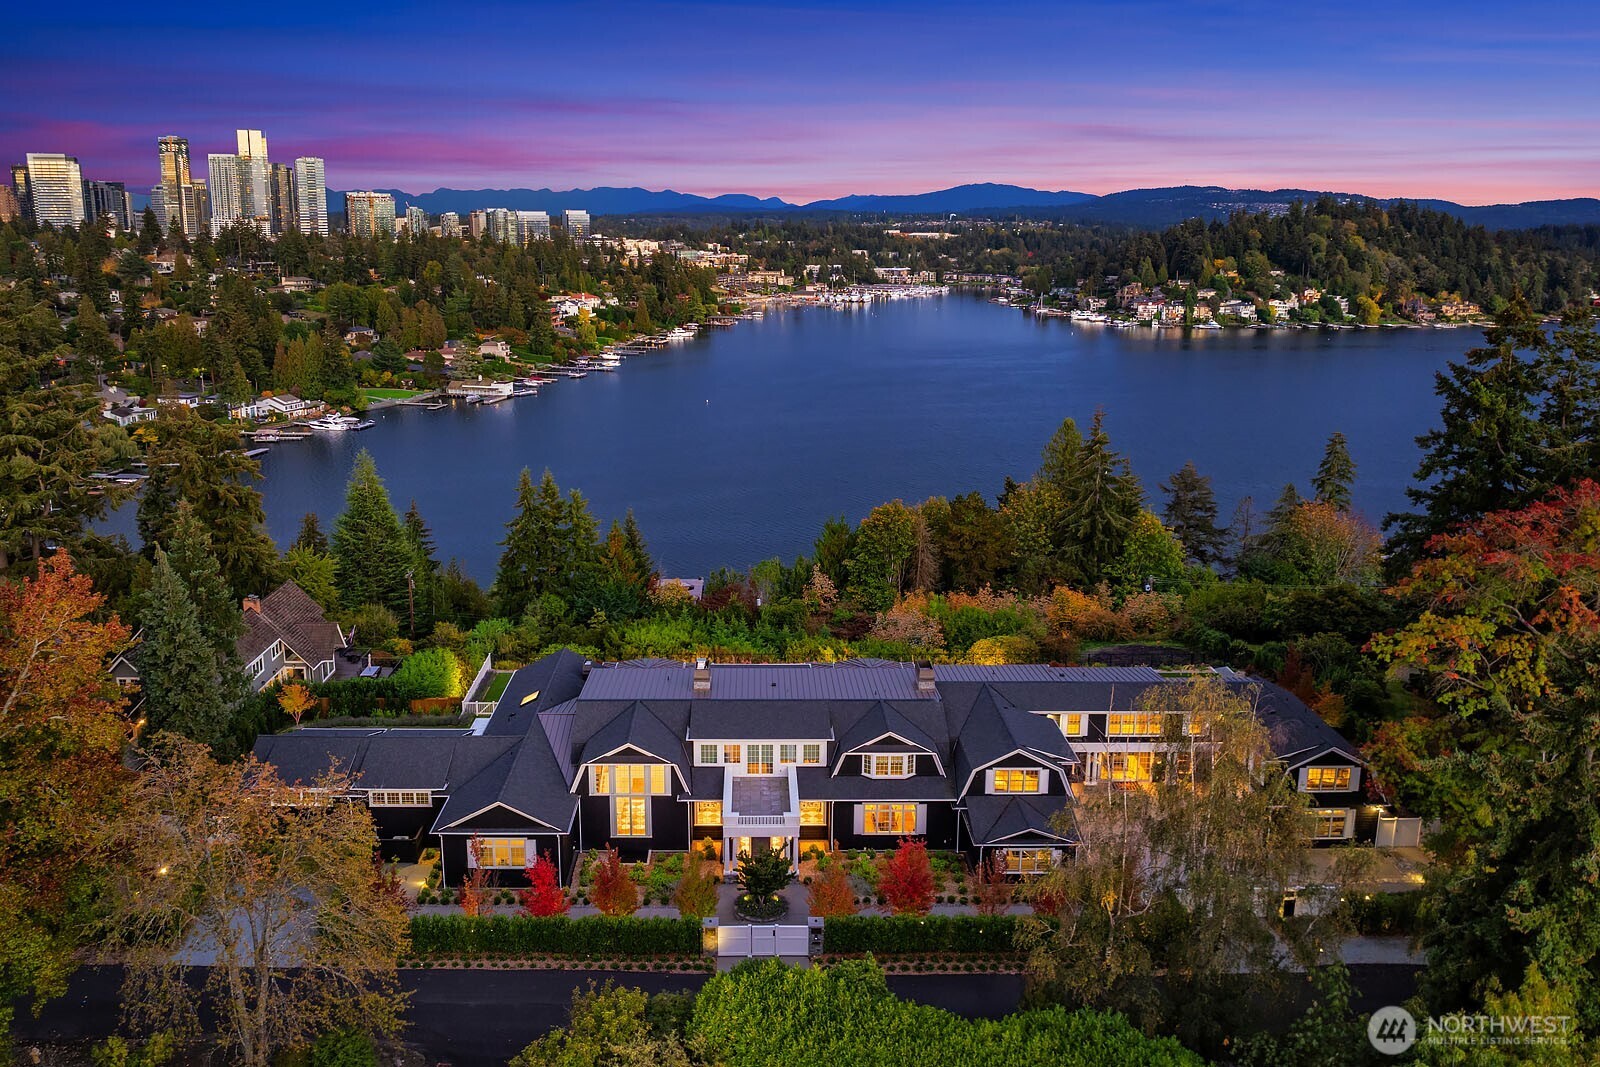
Aerial view of a large Medina home, with Lake Washington and the Seattle skyline at dusk.
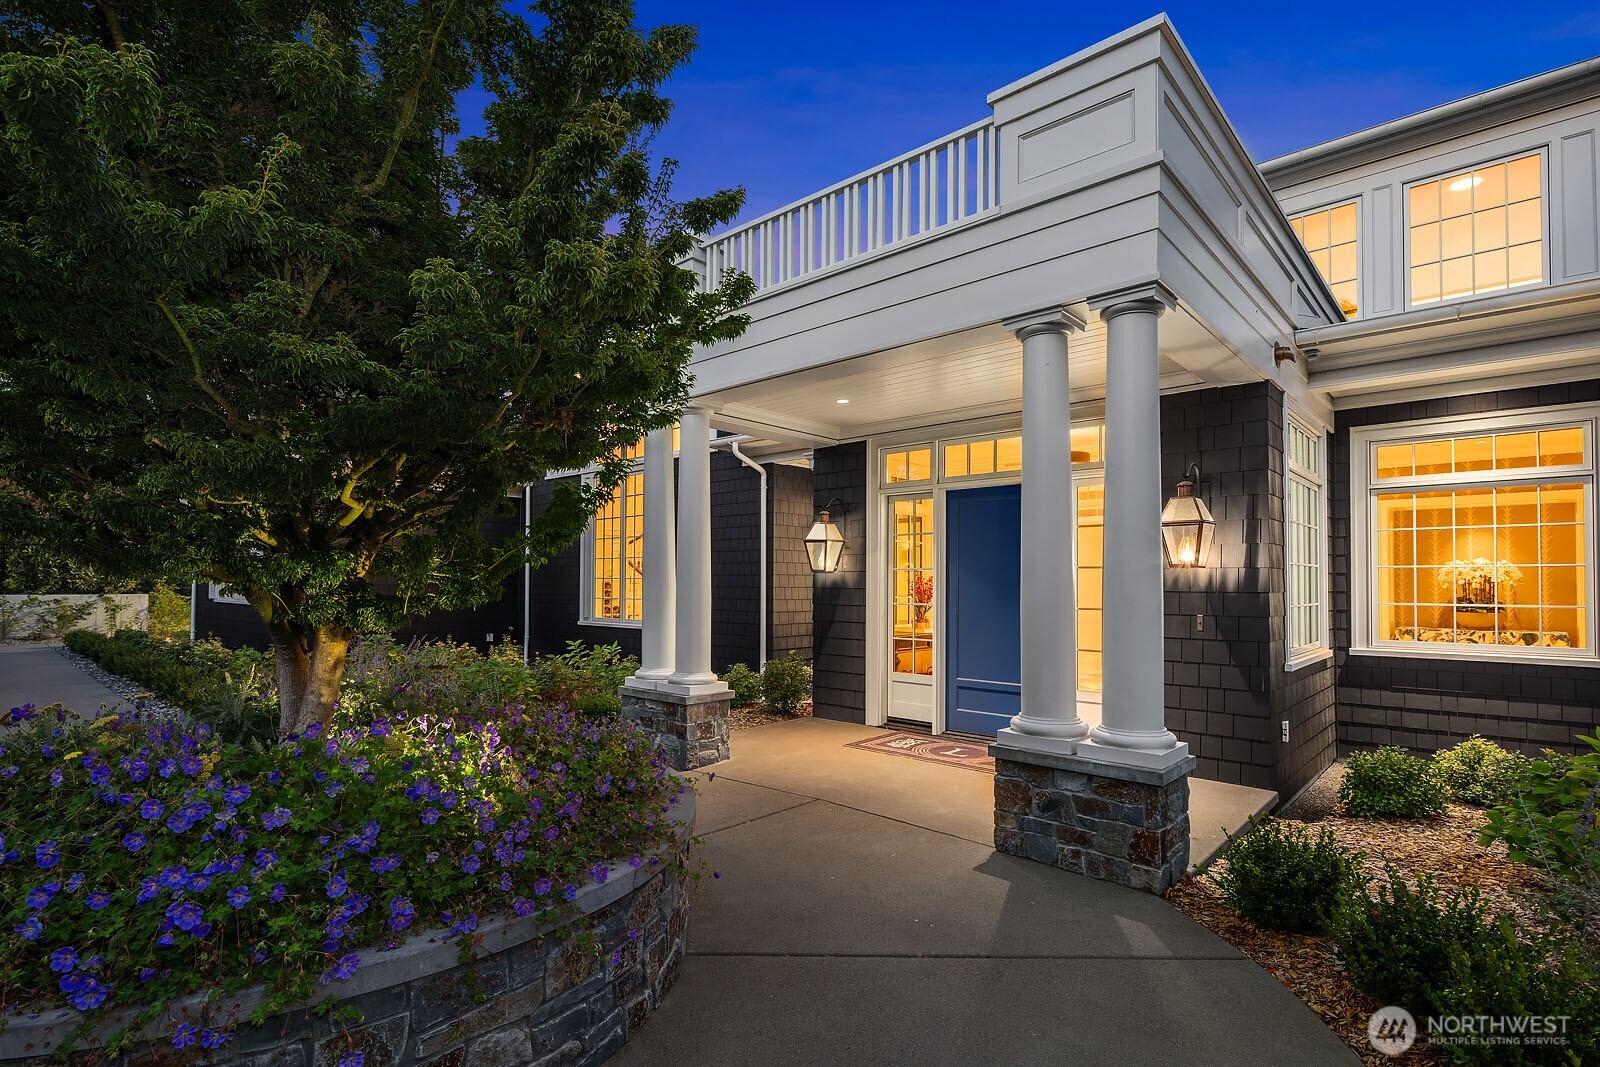
Home entrance at dusk with white columns, a blue door, glowing windows, and purple flowers.
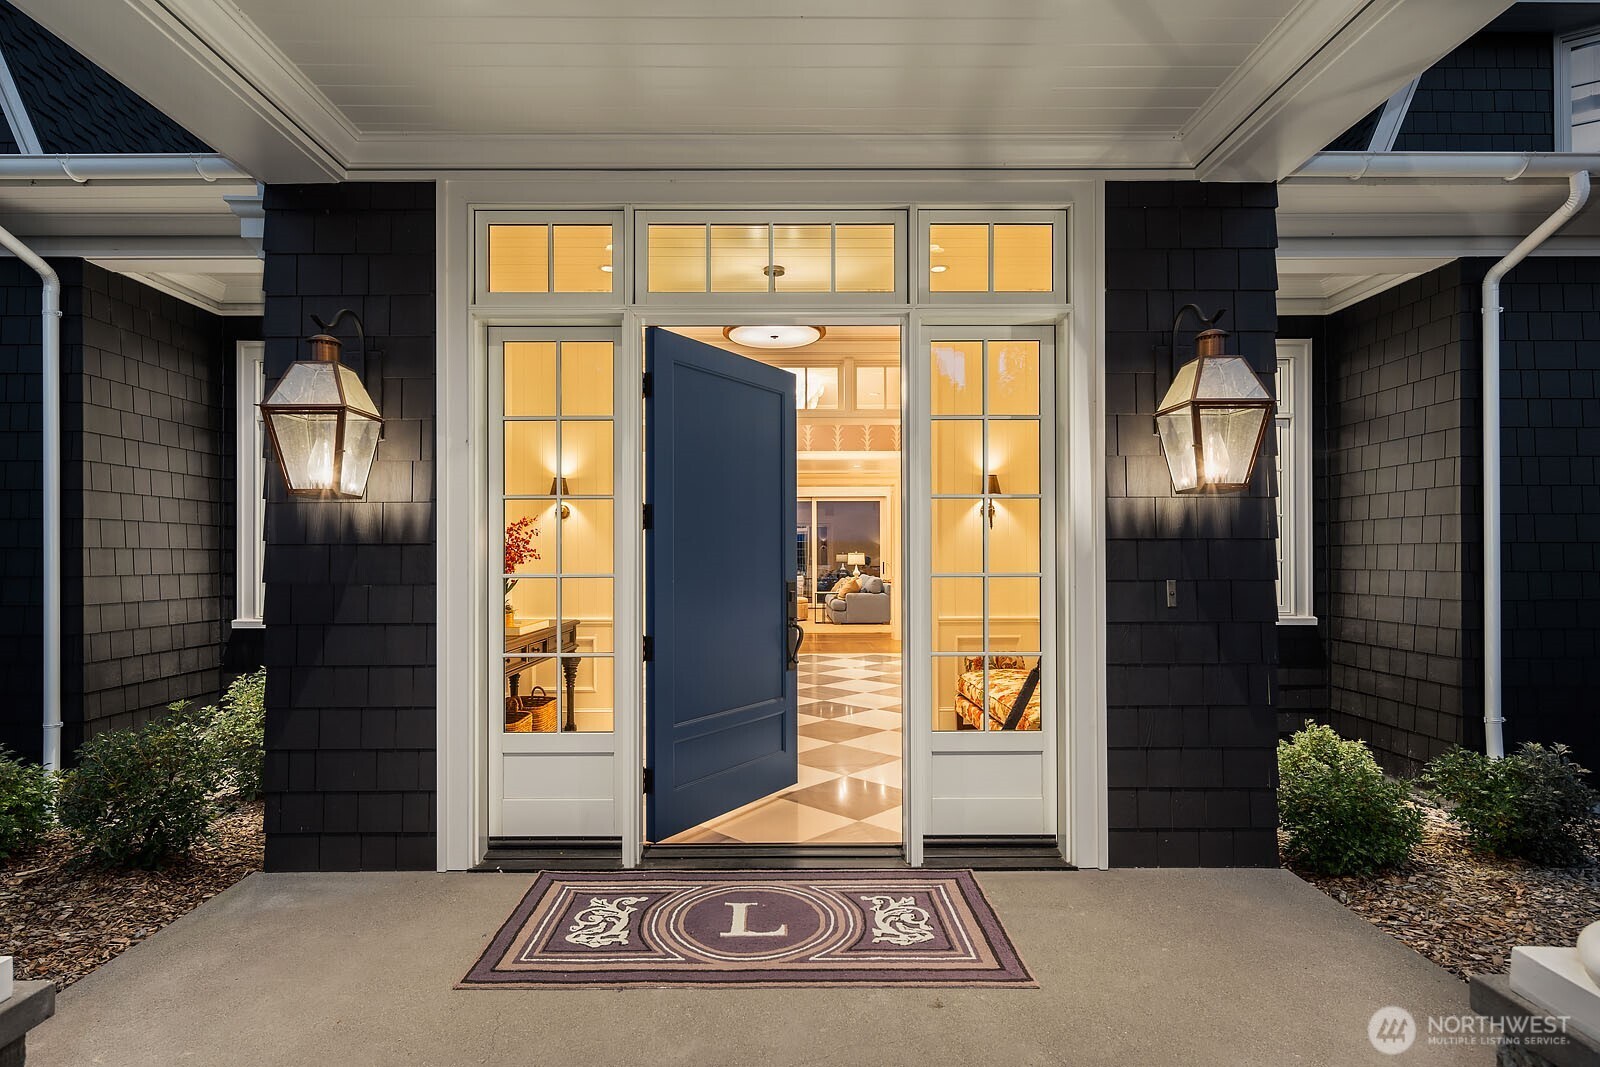
Home entry with an open blue door, dark shingle siding, and glowing lanterns.
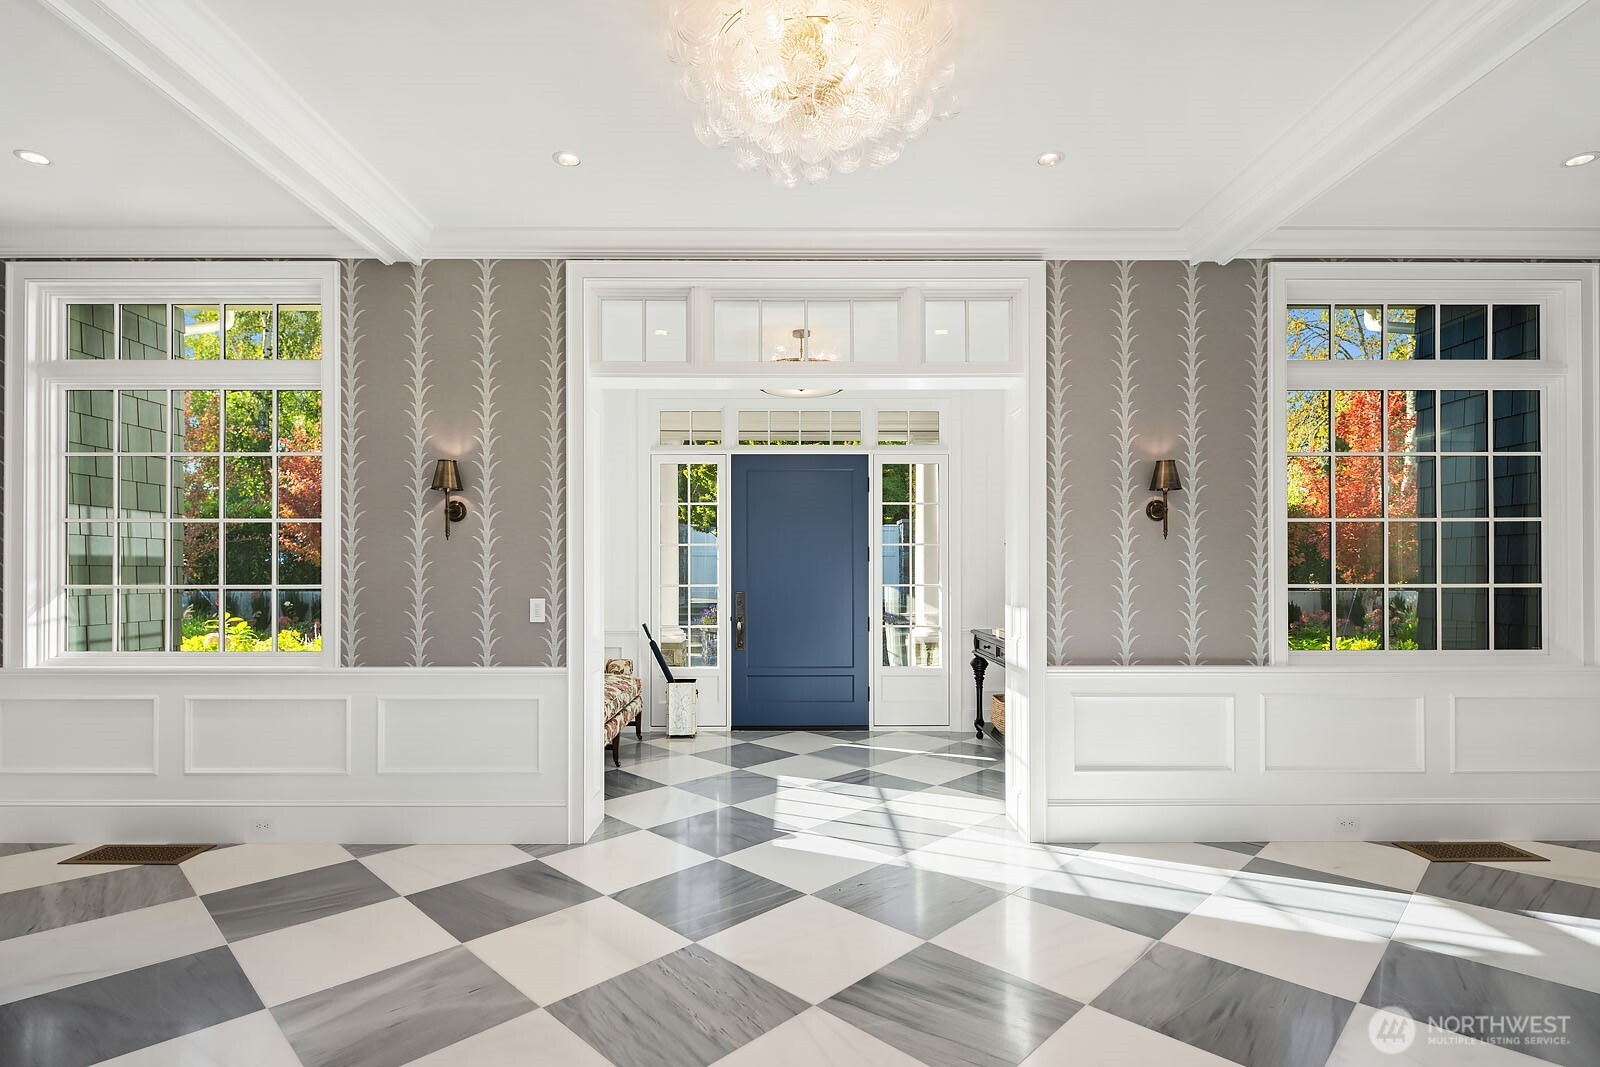
Formal entry foyer with a blue front door, crystal chandelier, and black-and-white marble floor.
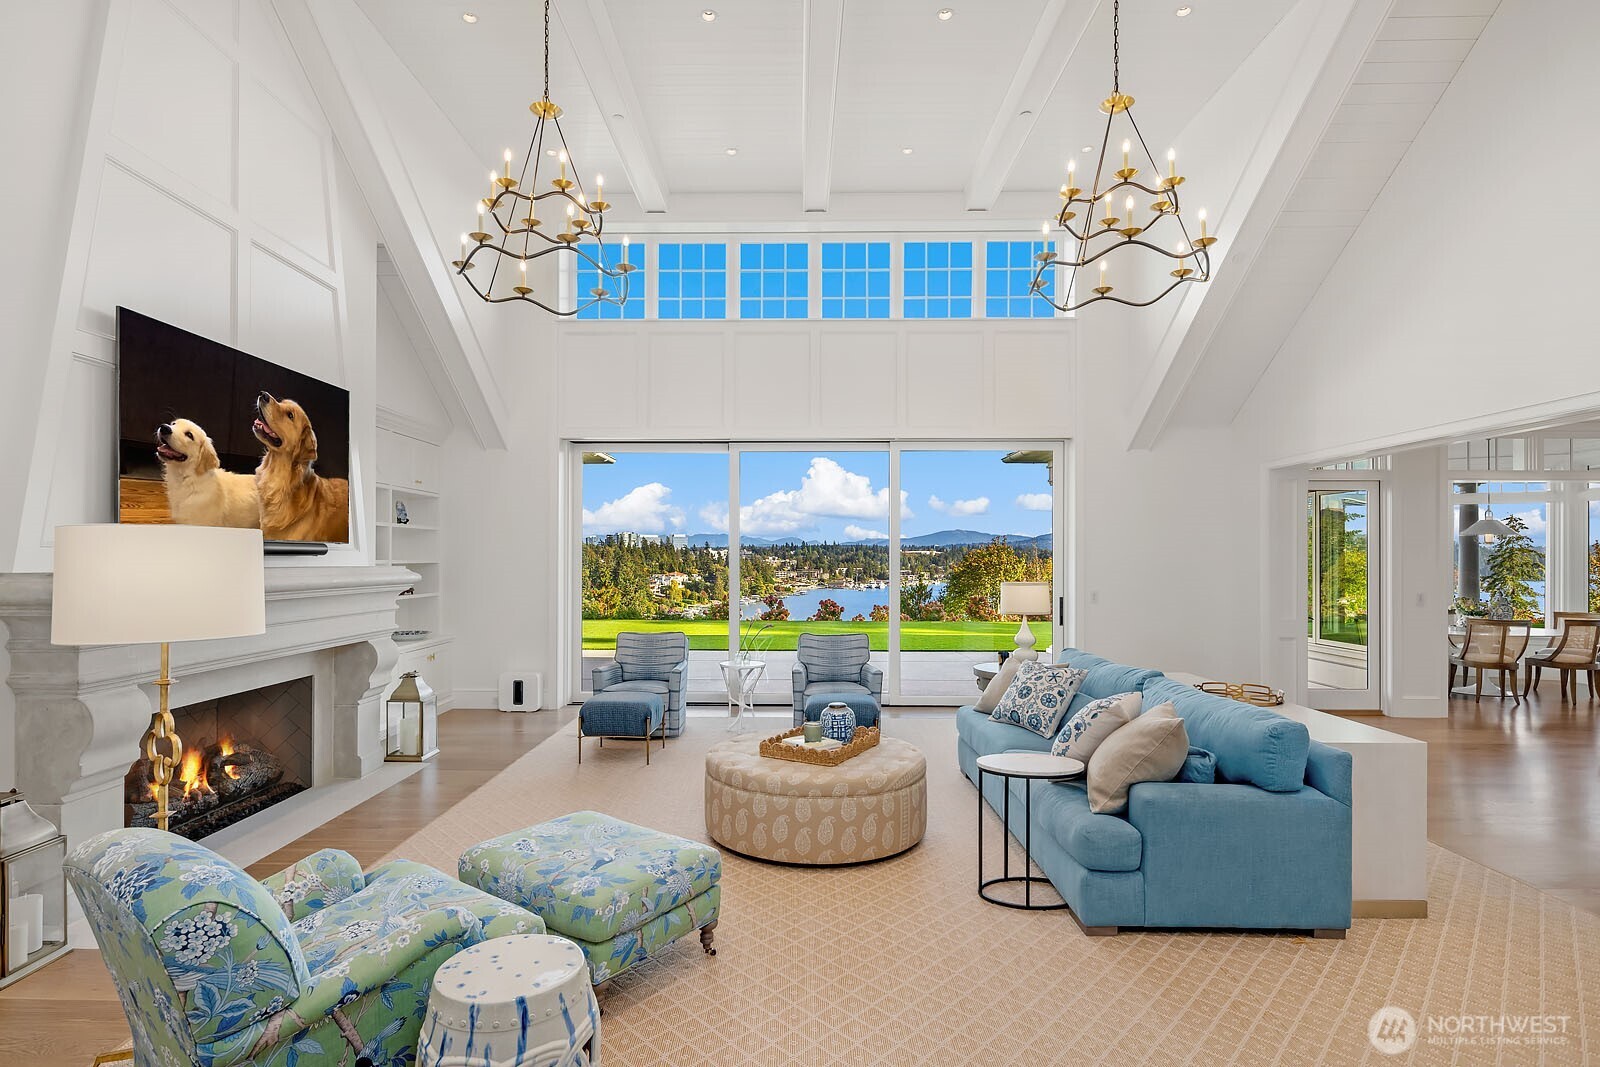
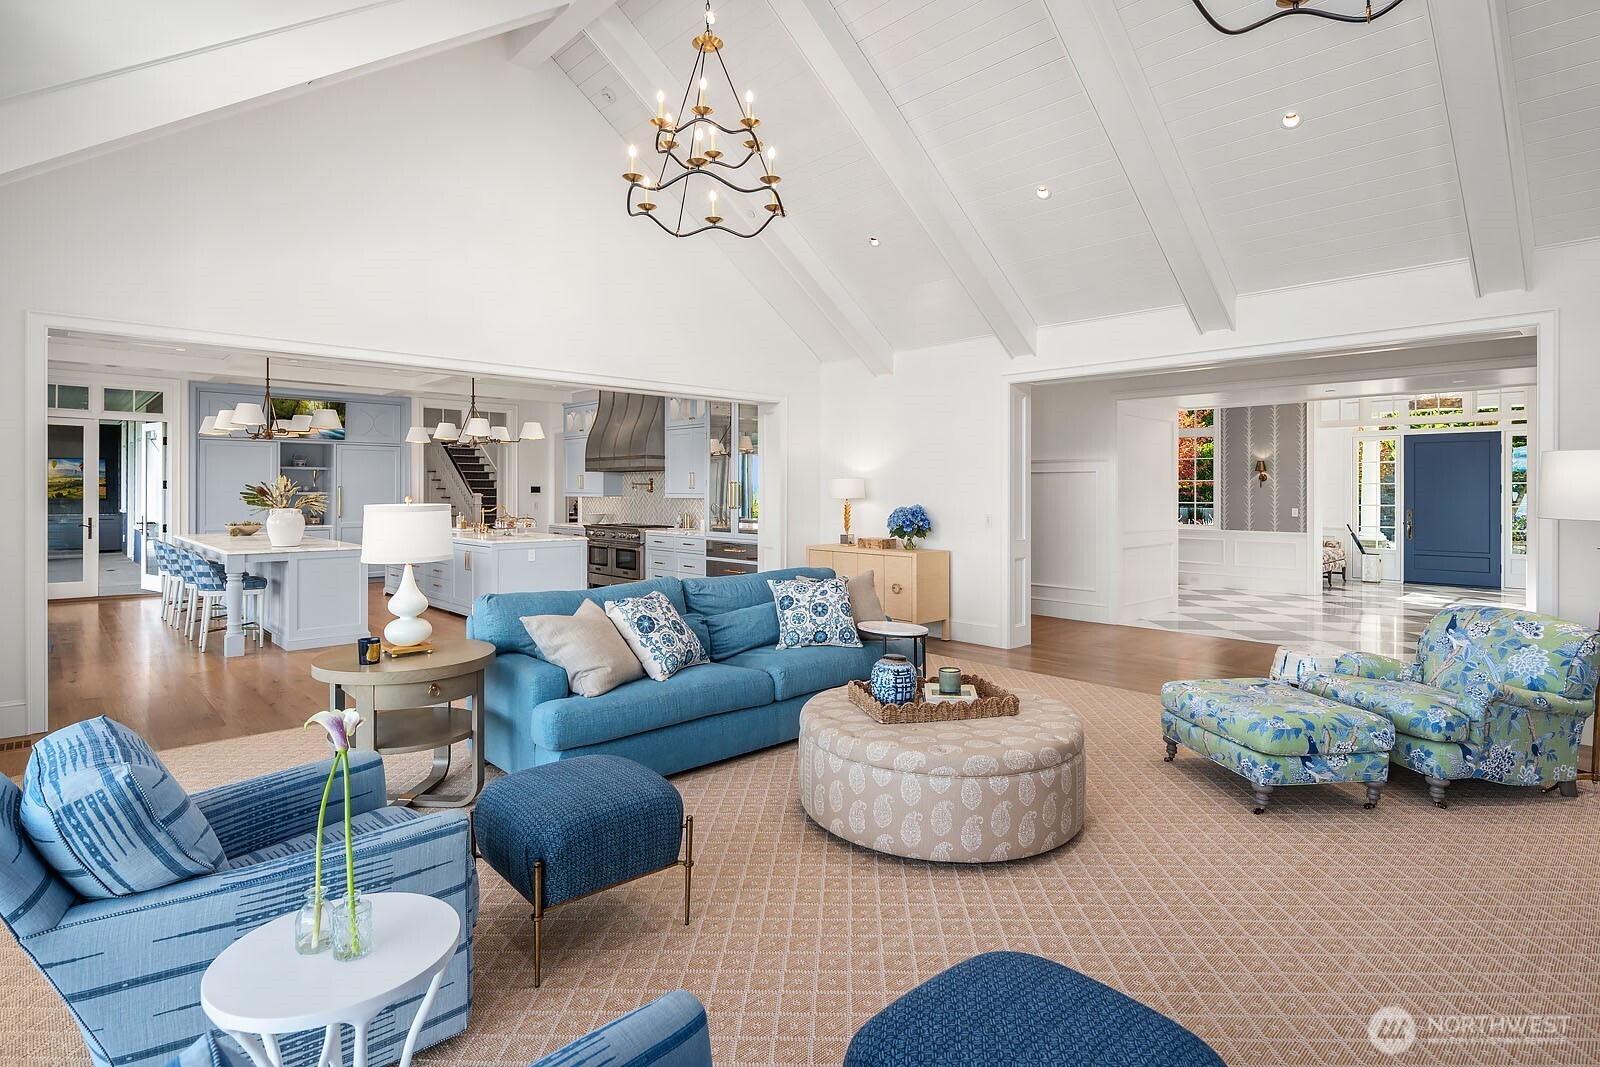
Vaulted living room with a fireplace, blue seating, and lake views through sliding glass doors.
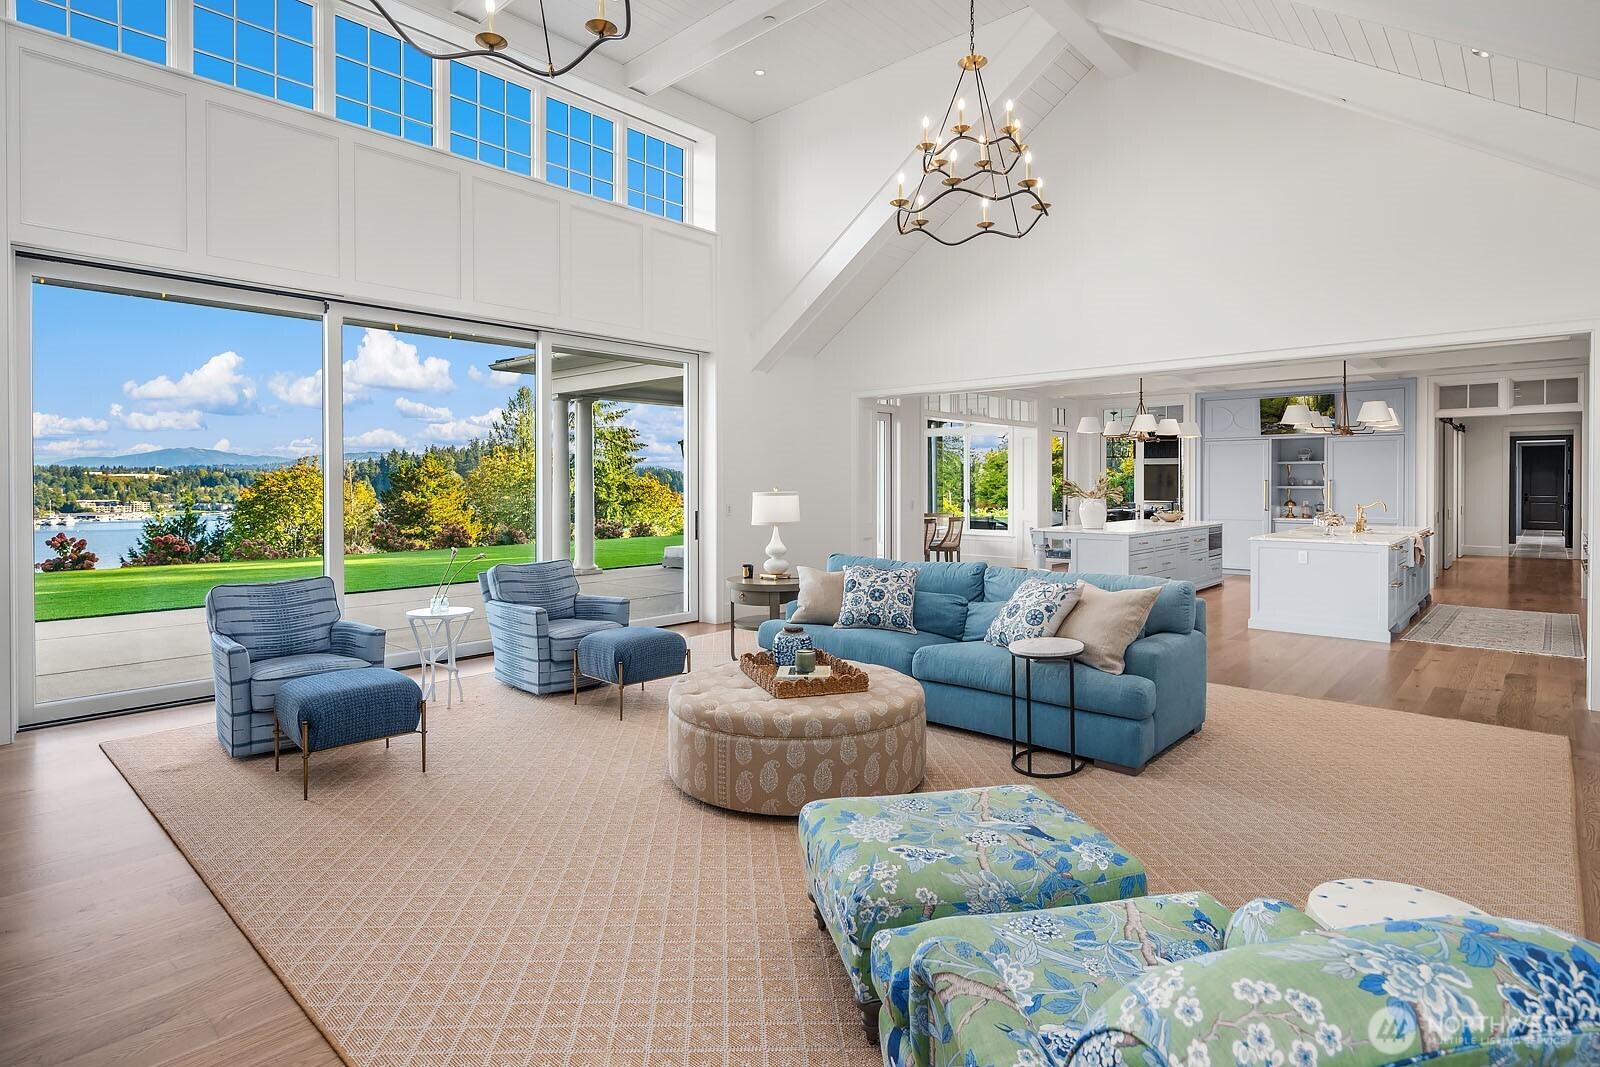
Furnished living room with vaulted ceiling, blue seating, and wide windows overlooking the water.
Living room with vaulted beam ceiling, blue seating, and an open light blue kitchen.
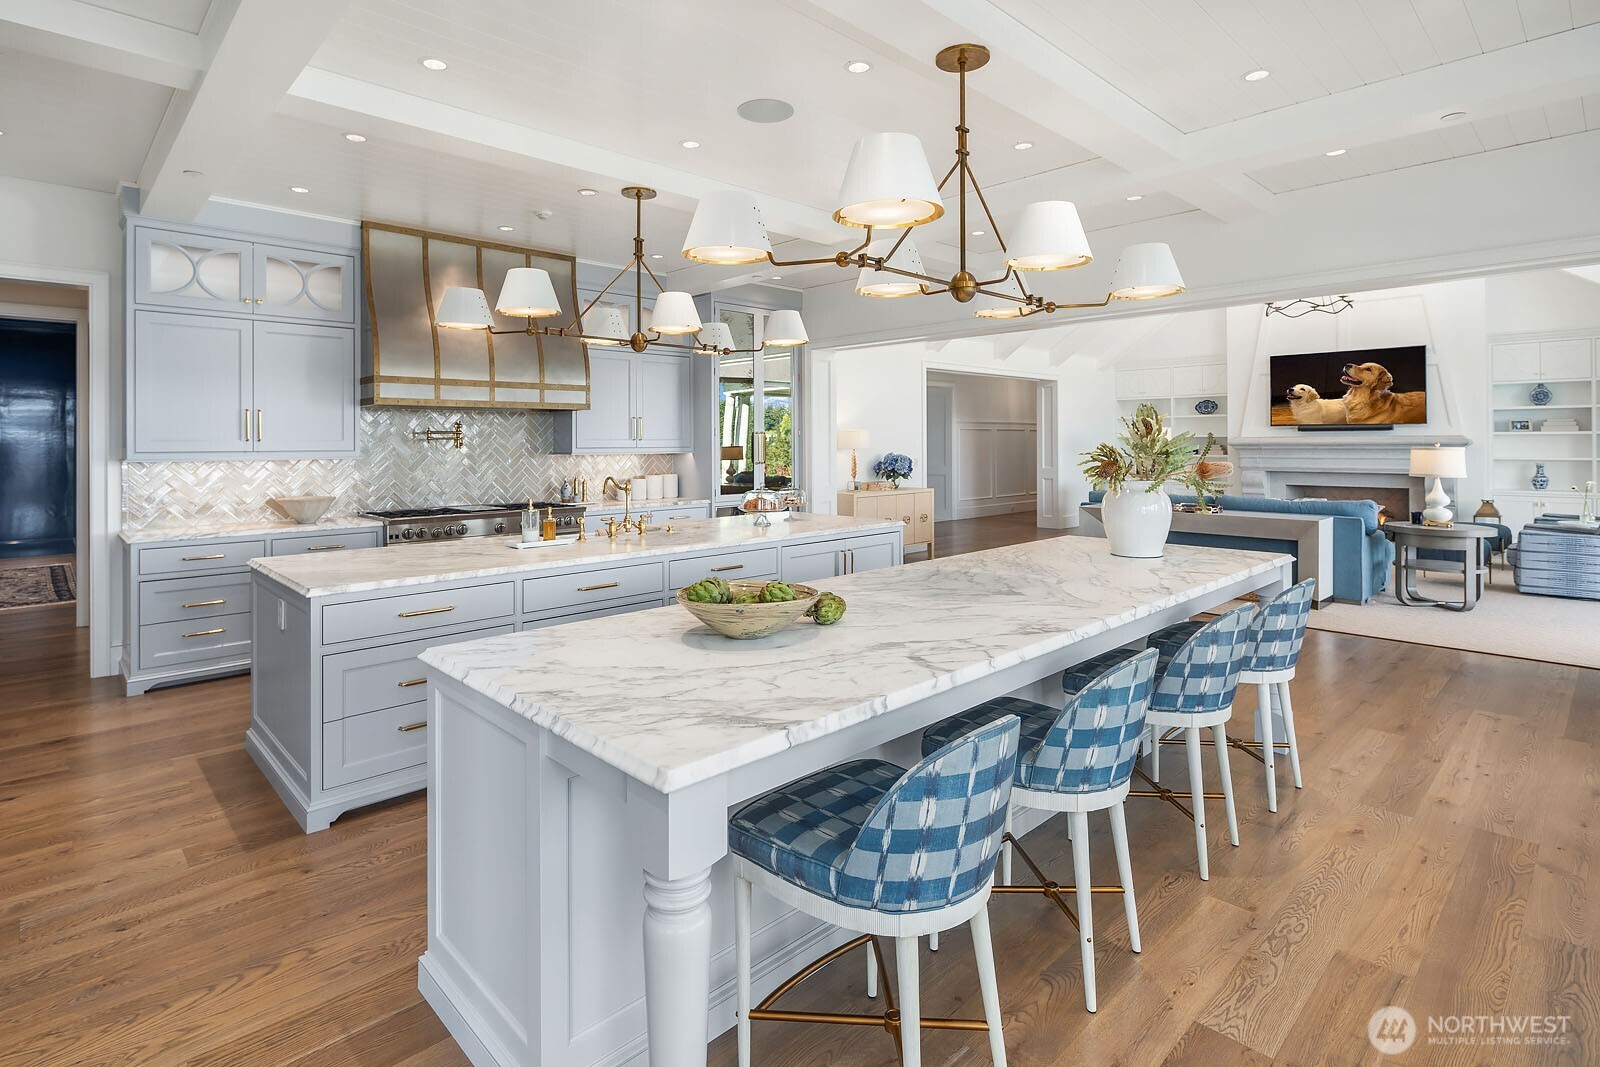
Open-plan kitchen with pale blue cabinets, a large marble island, and blue bar stools.
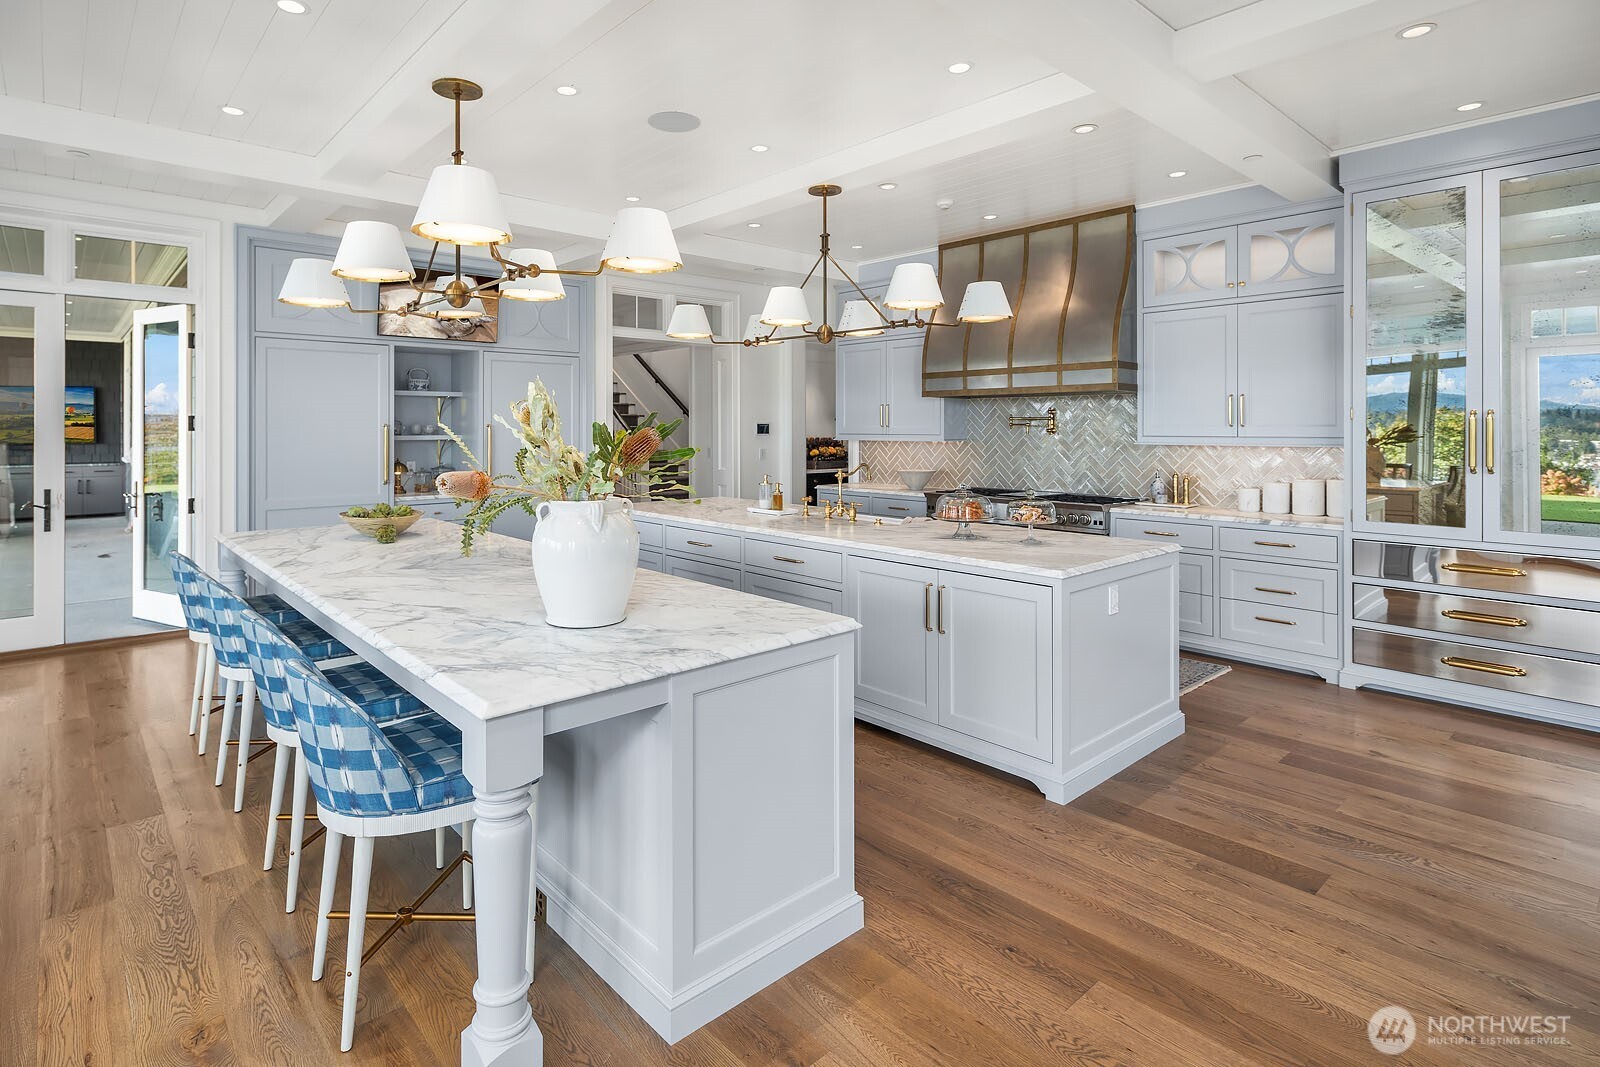
Kitchen with a large marble island, pale blue-gray cabinets, and blue-and-white bar stools.
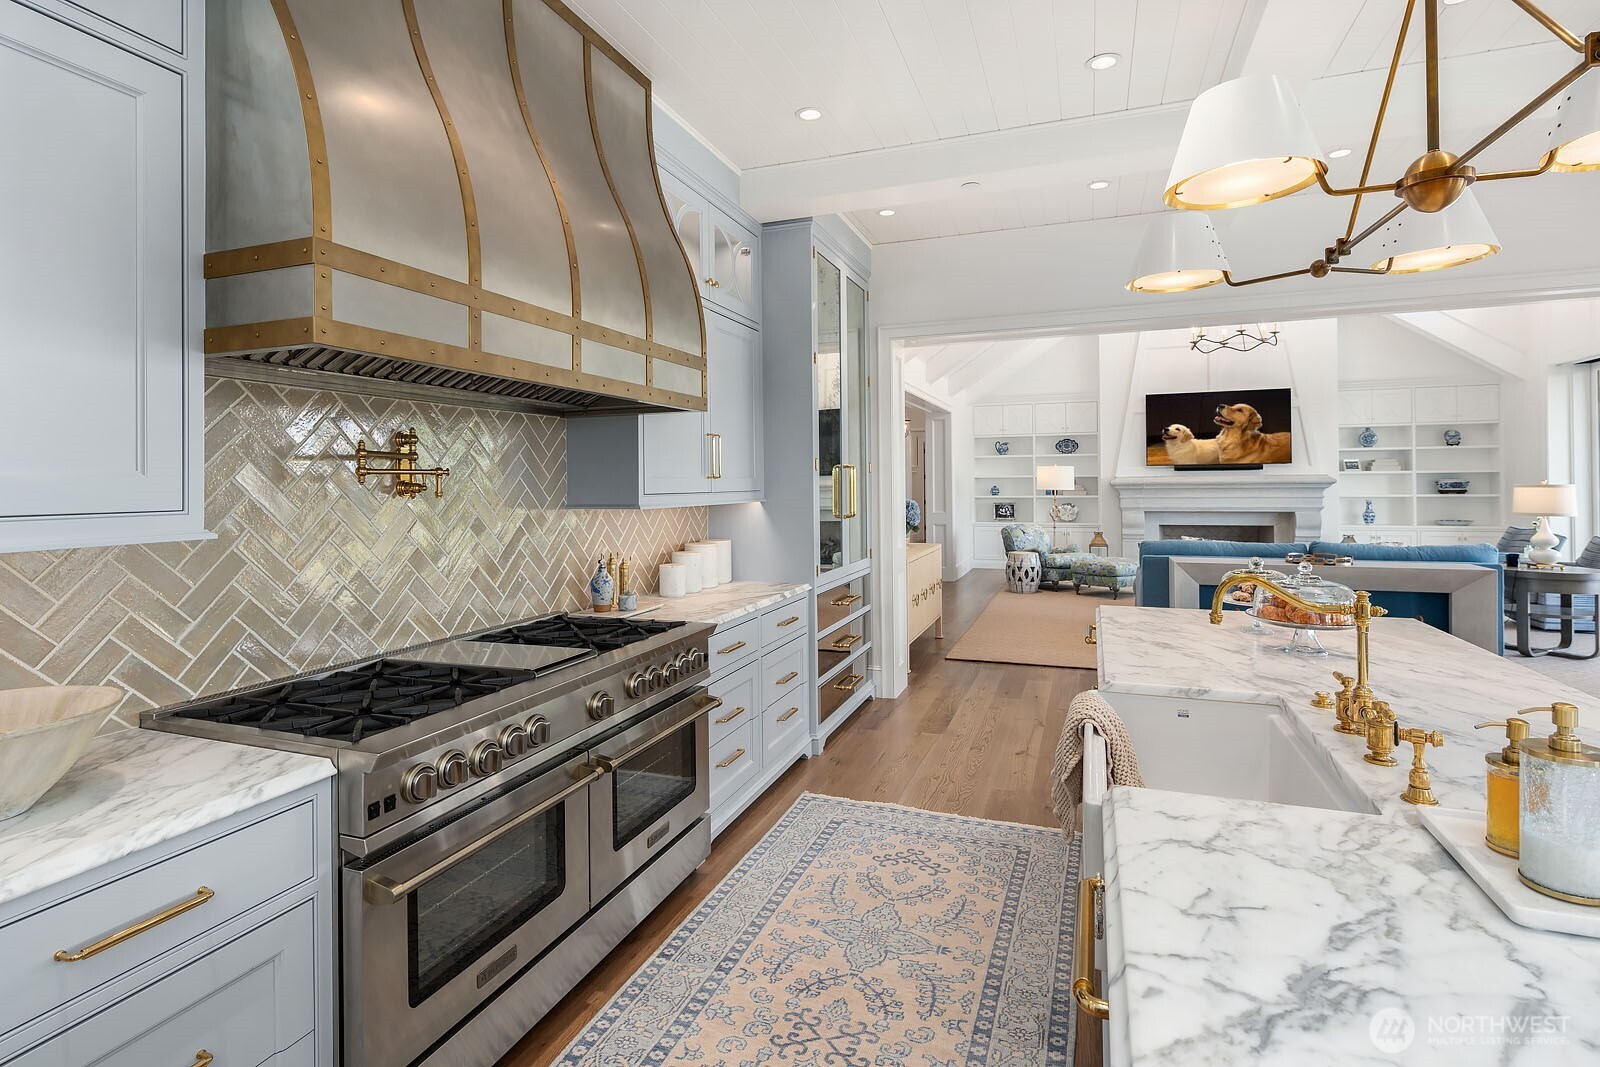
Kitchen with pale blue cabinets, a large stainless range, marble island, and view into the adjoining living room.
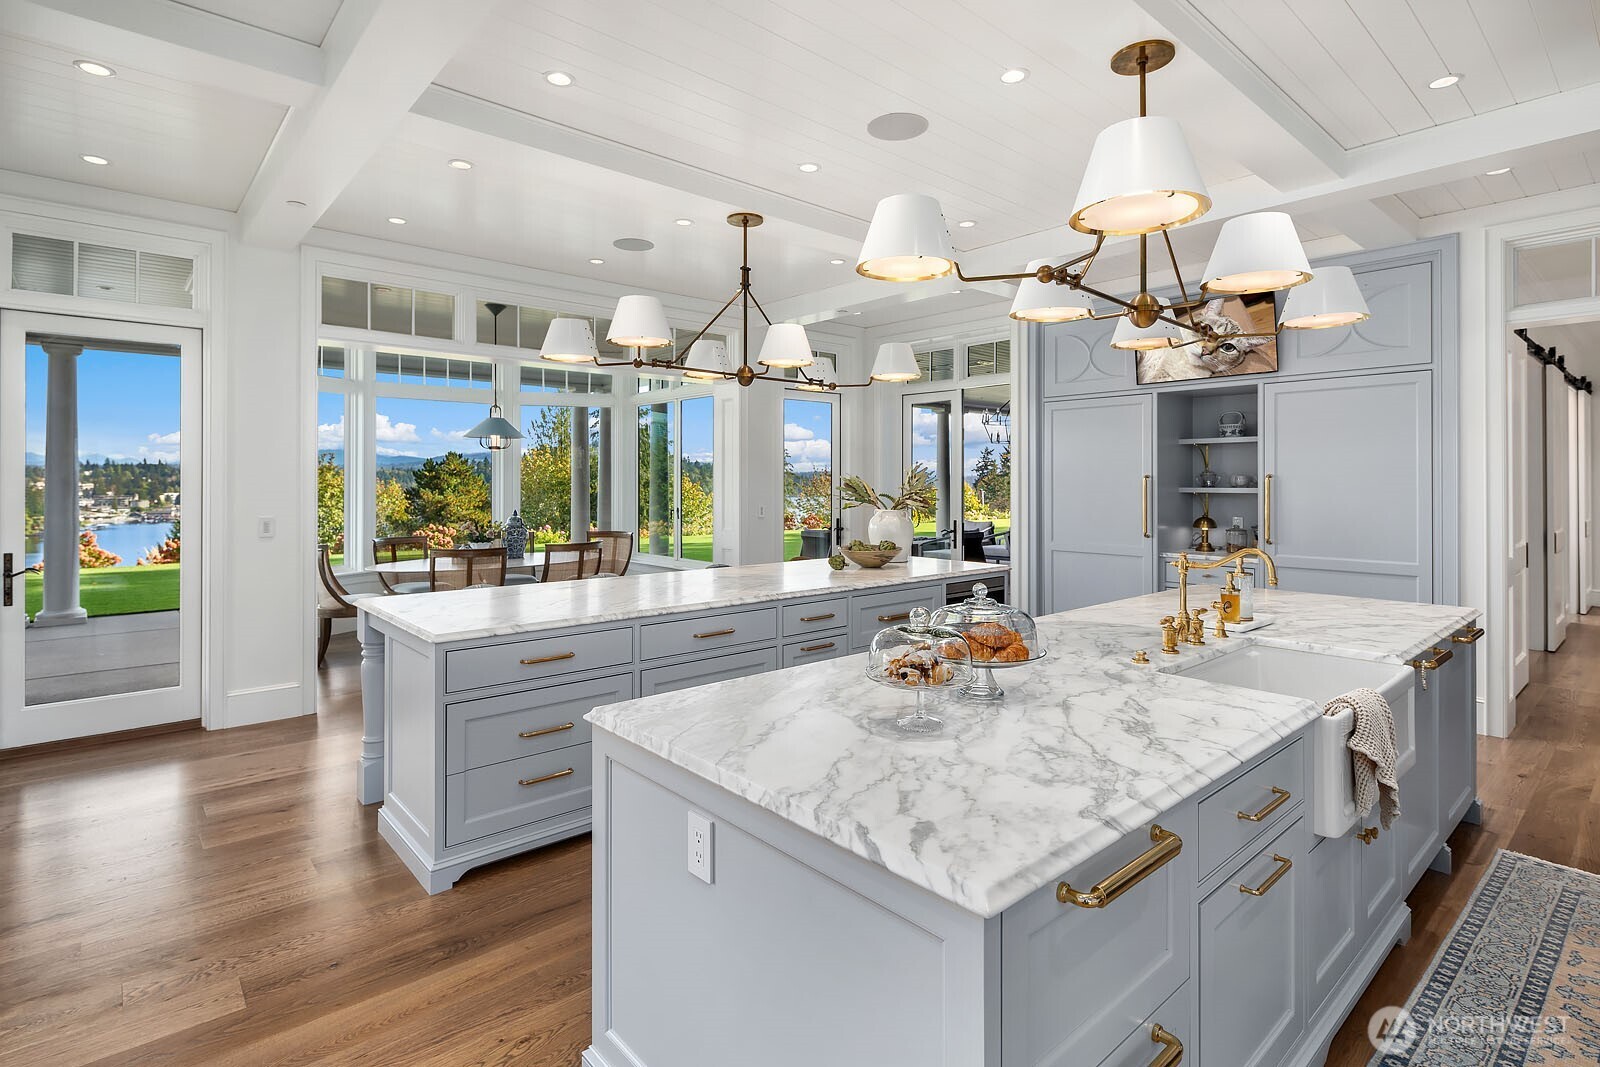
Kitchen with two marble-topped islands, brass fixtures, and large windows overlooking a lake.
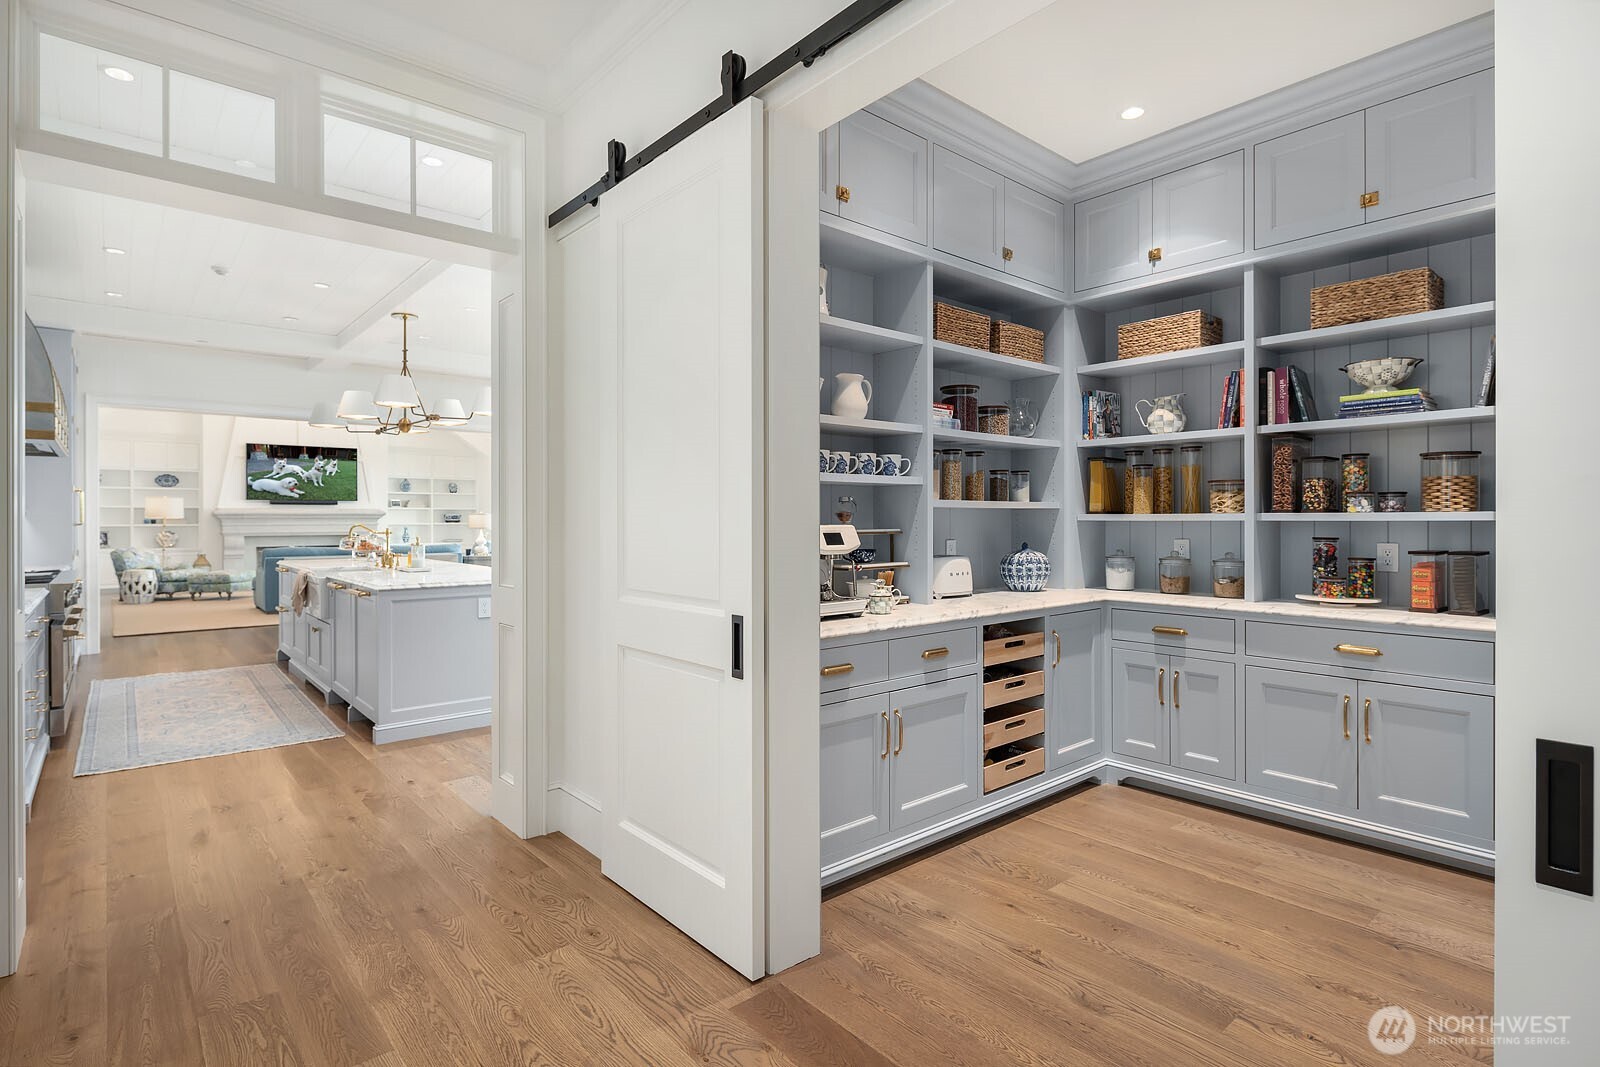
Walk-in pantry with built-in blue-gray cabinets, stocked shelves, and a sliding barn door.
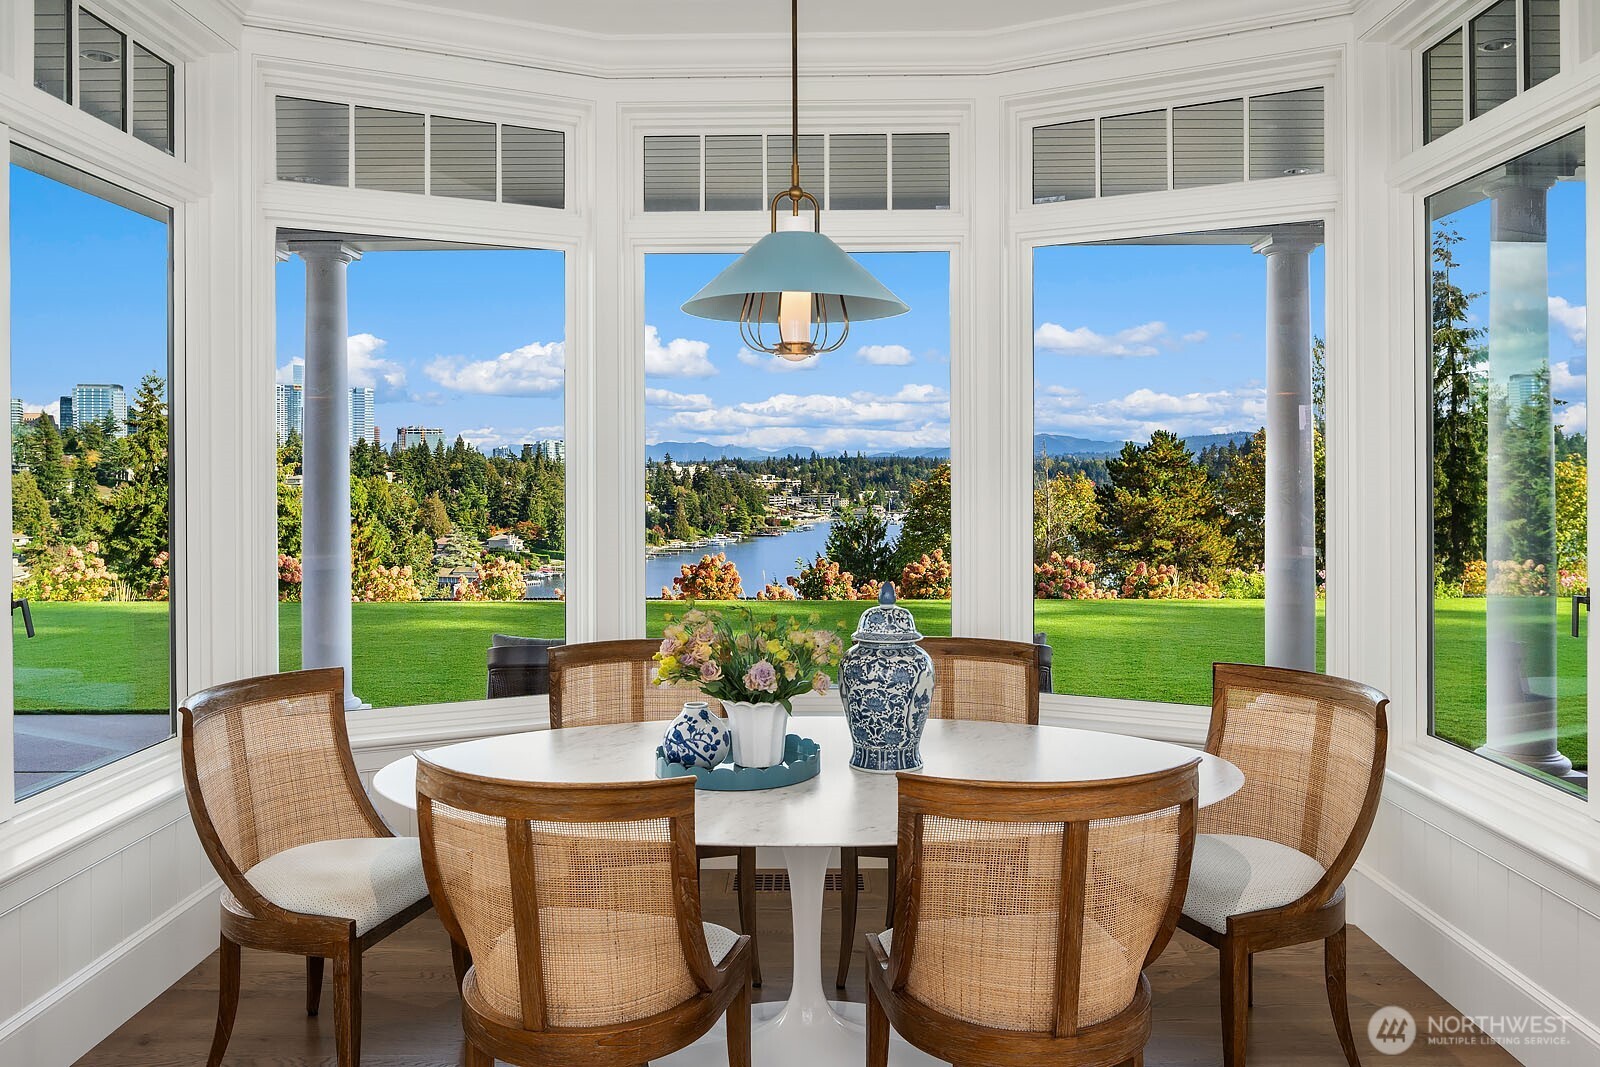
Bright dining room with a round table and expansive windows overlooking a lake, gardens, and distant mountains.
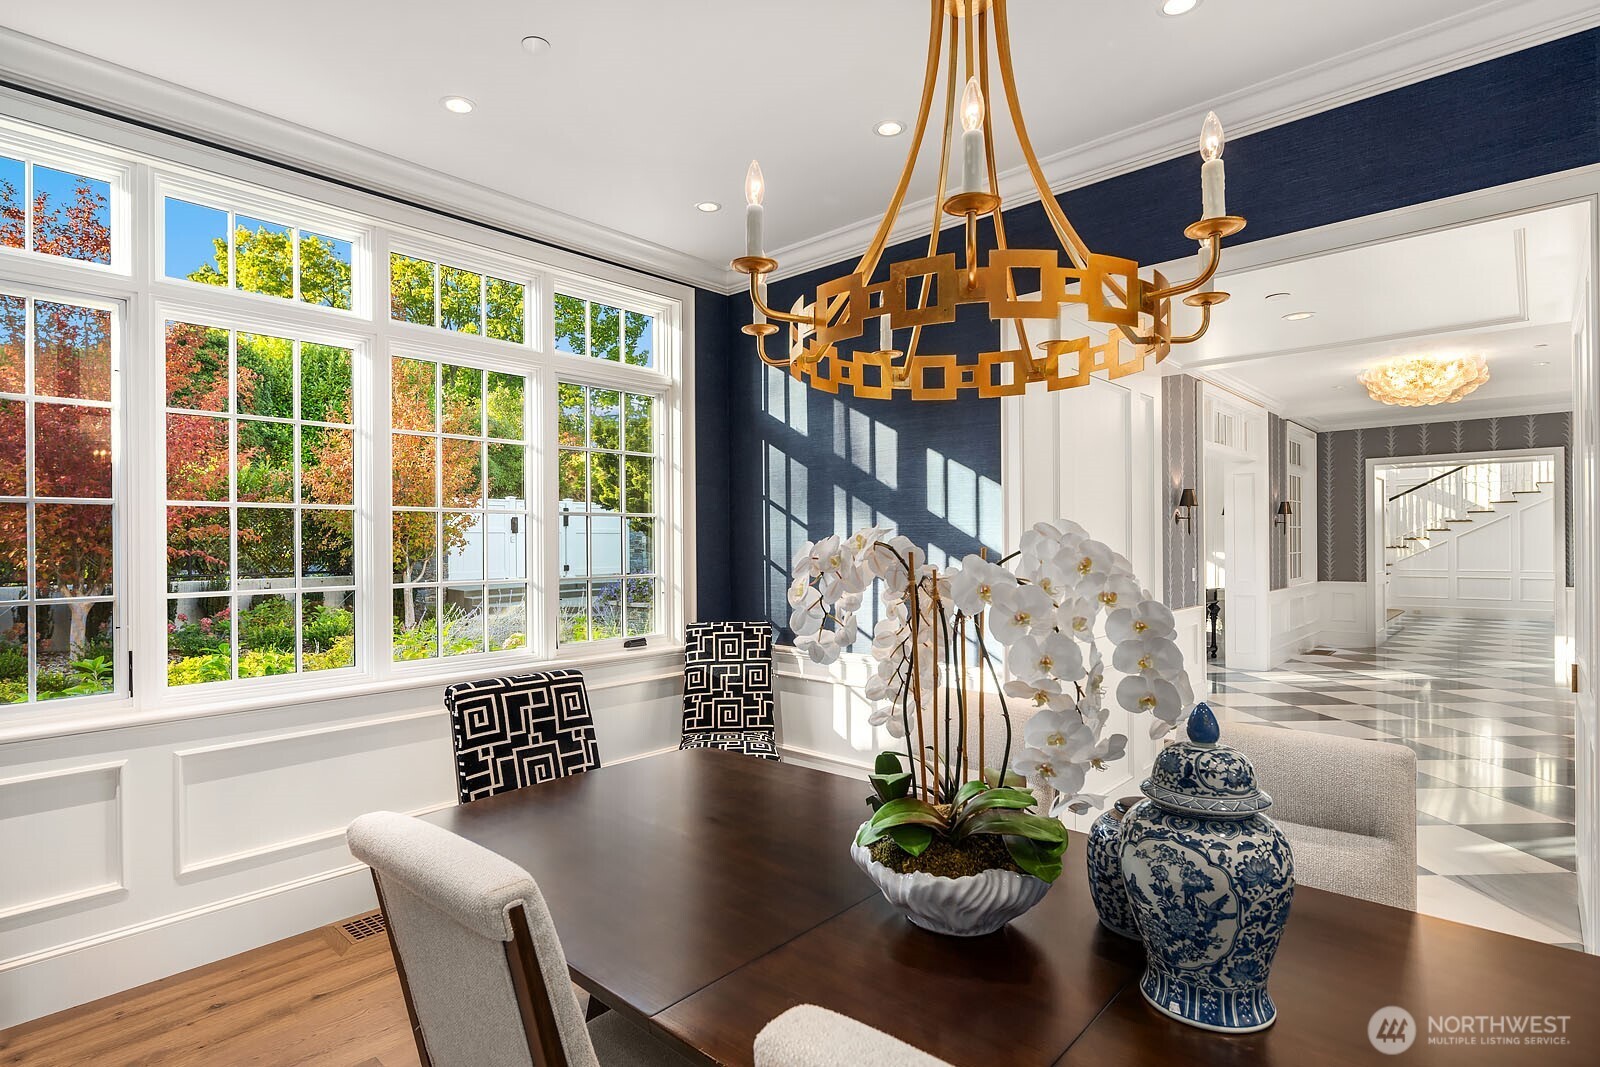
Dining room with tall windows, a gold chandelier, patterned chairs, and white orchids on the table.
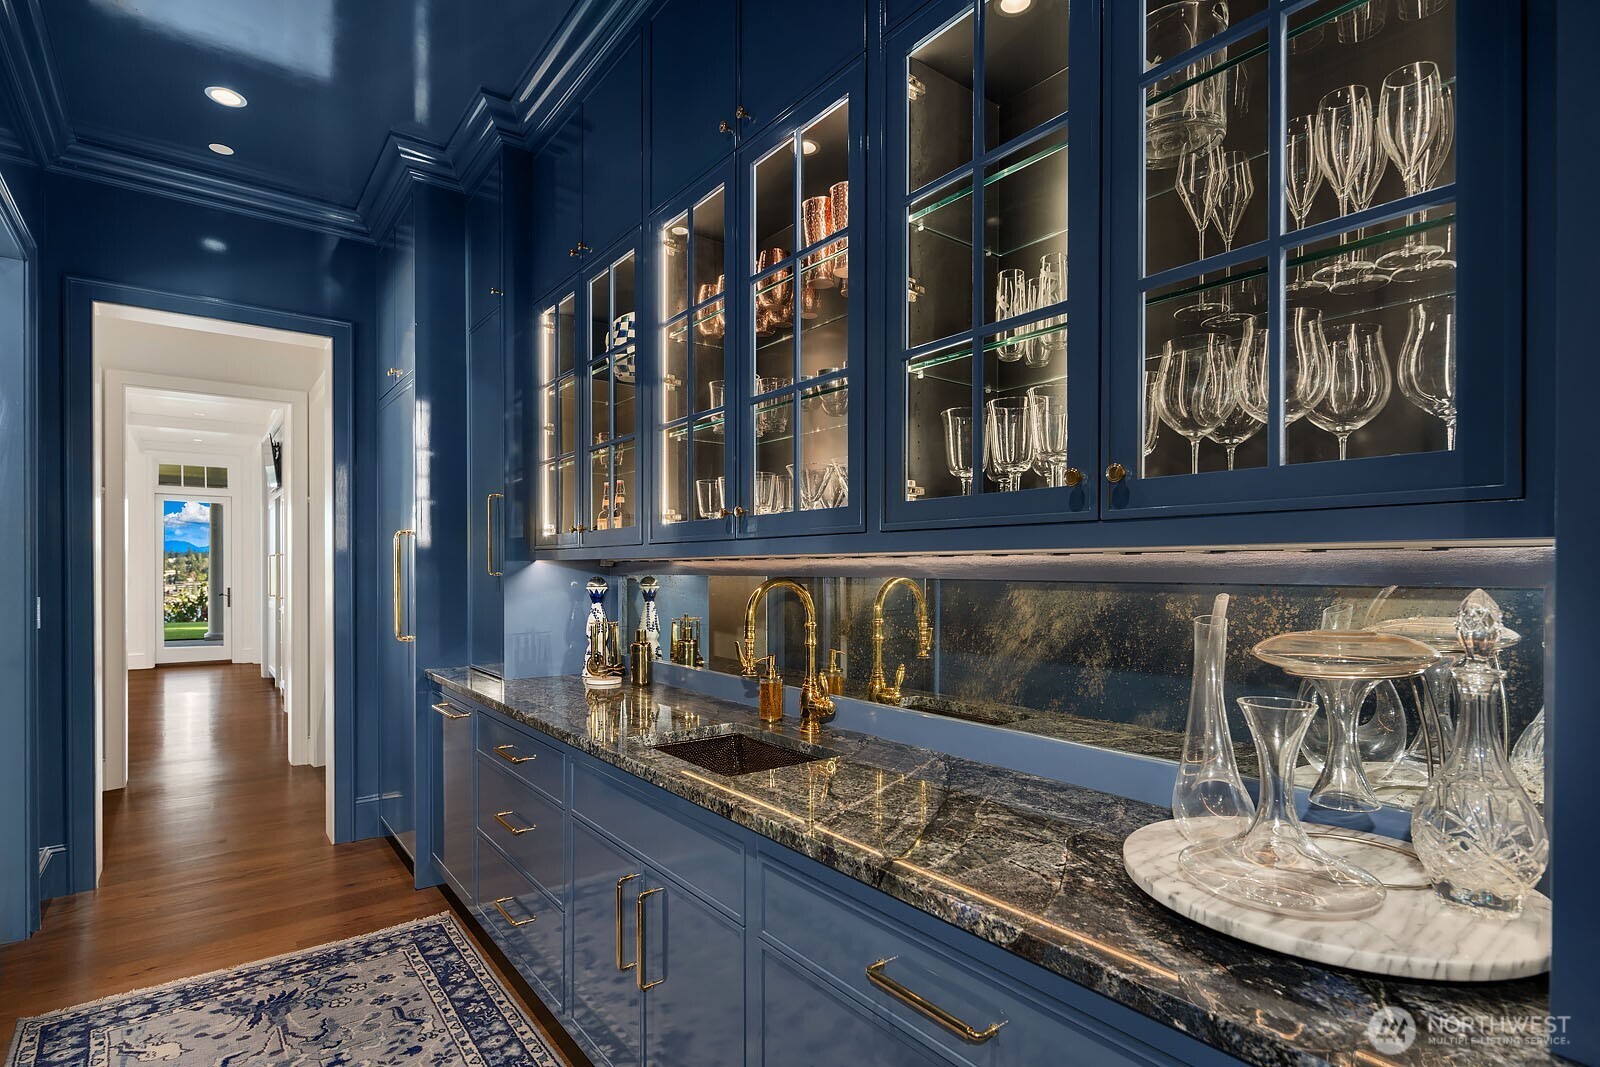
Blue home bar with glass-front cabinets, brass fixtures, and a dark stone countertop.
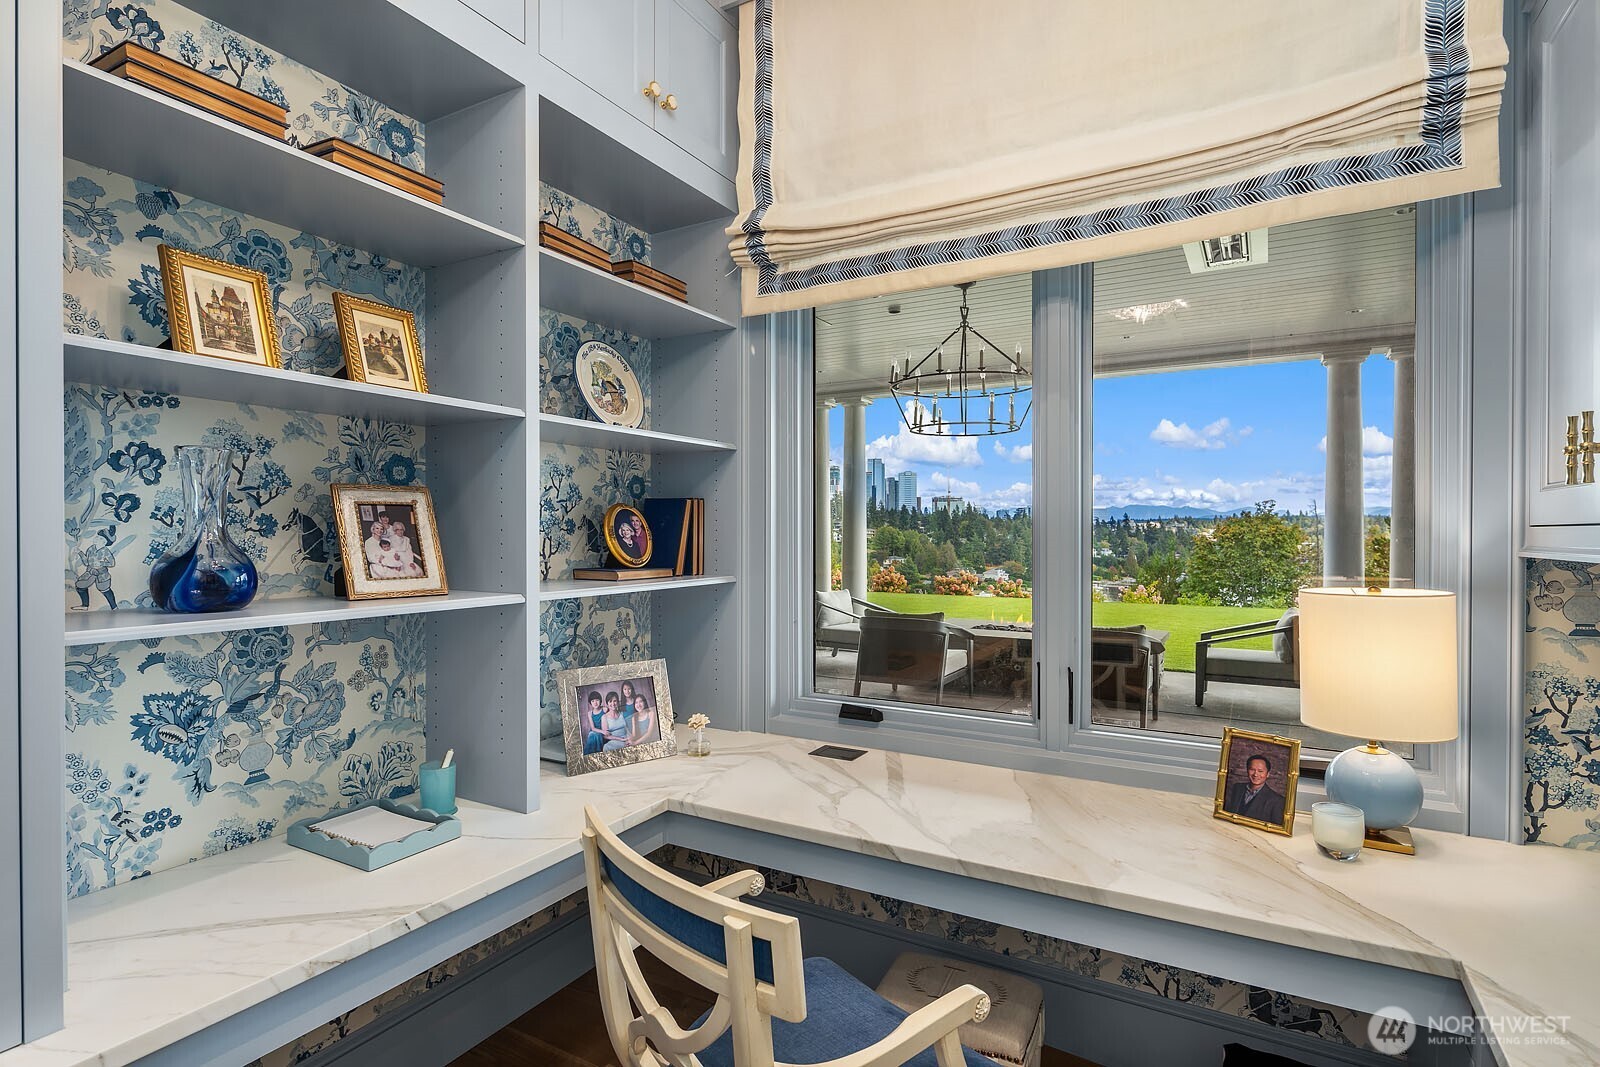
Study with floral wallpaper and built-in shelves, overlooking Seattle’s skyline and distant mountains.
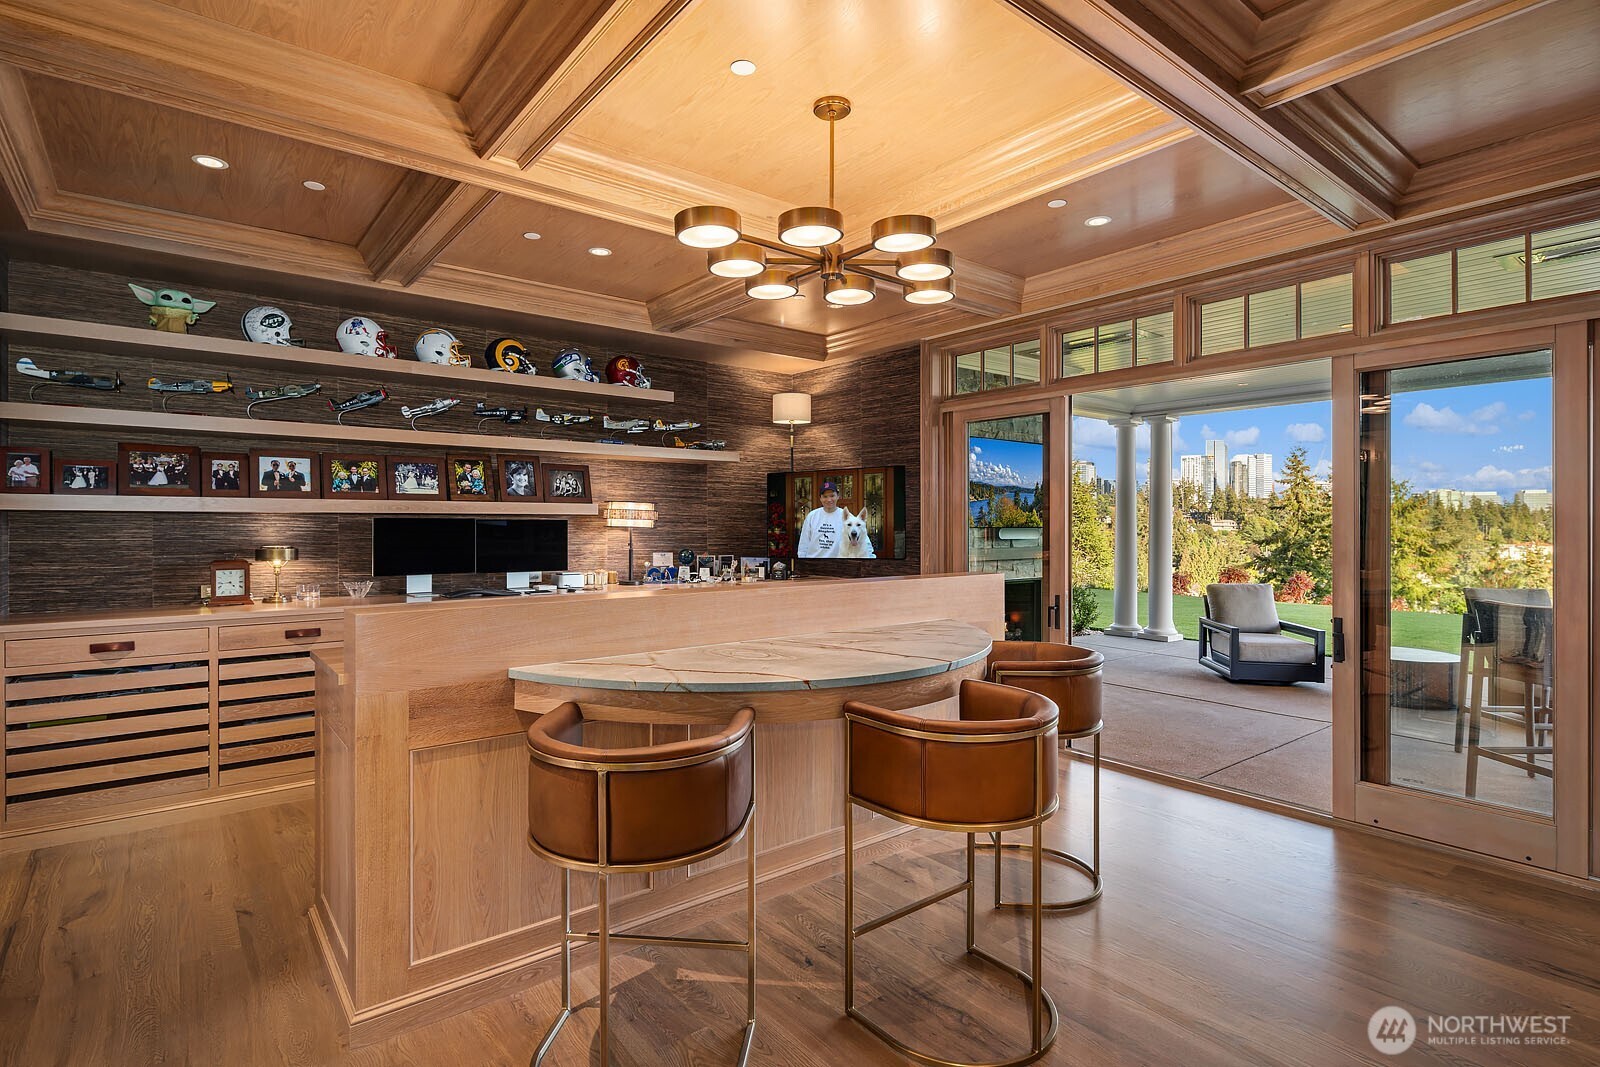
Furnished home bar with a curved stone counter, leather stools, sports memorabilia, and terrace views.
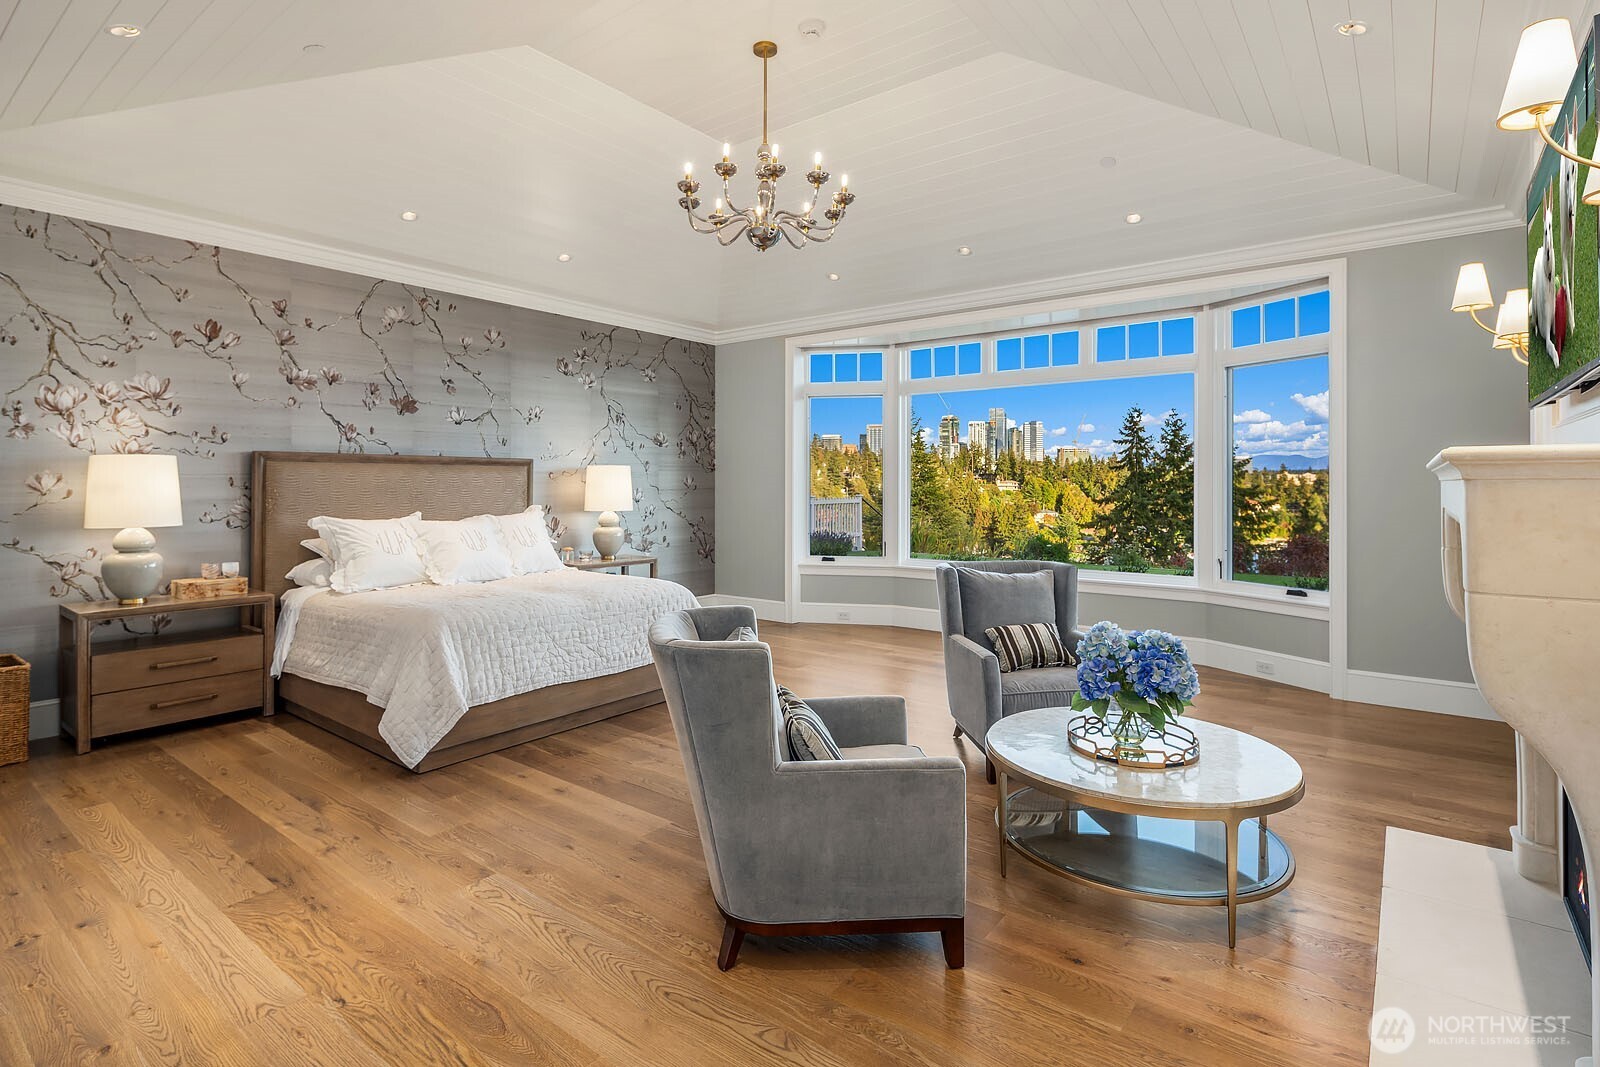
Bedroom with a floral accent wall, sitting area, and wide windows overlooking trees and a city skyline.
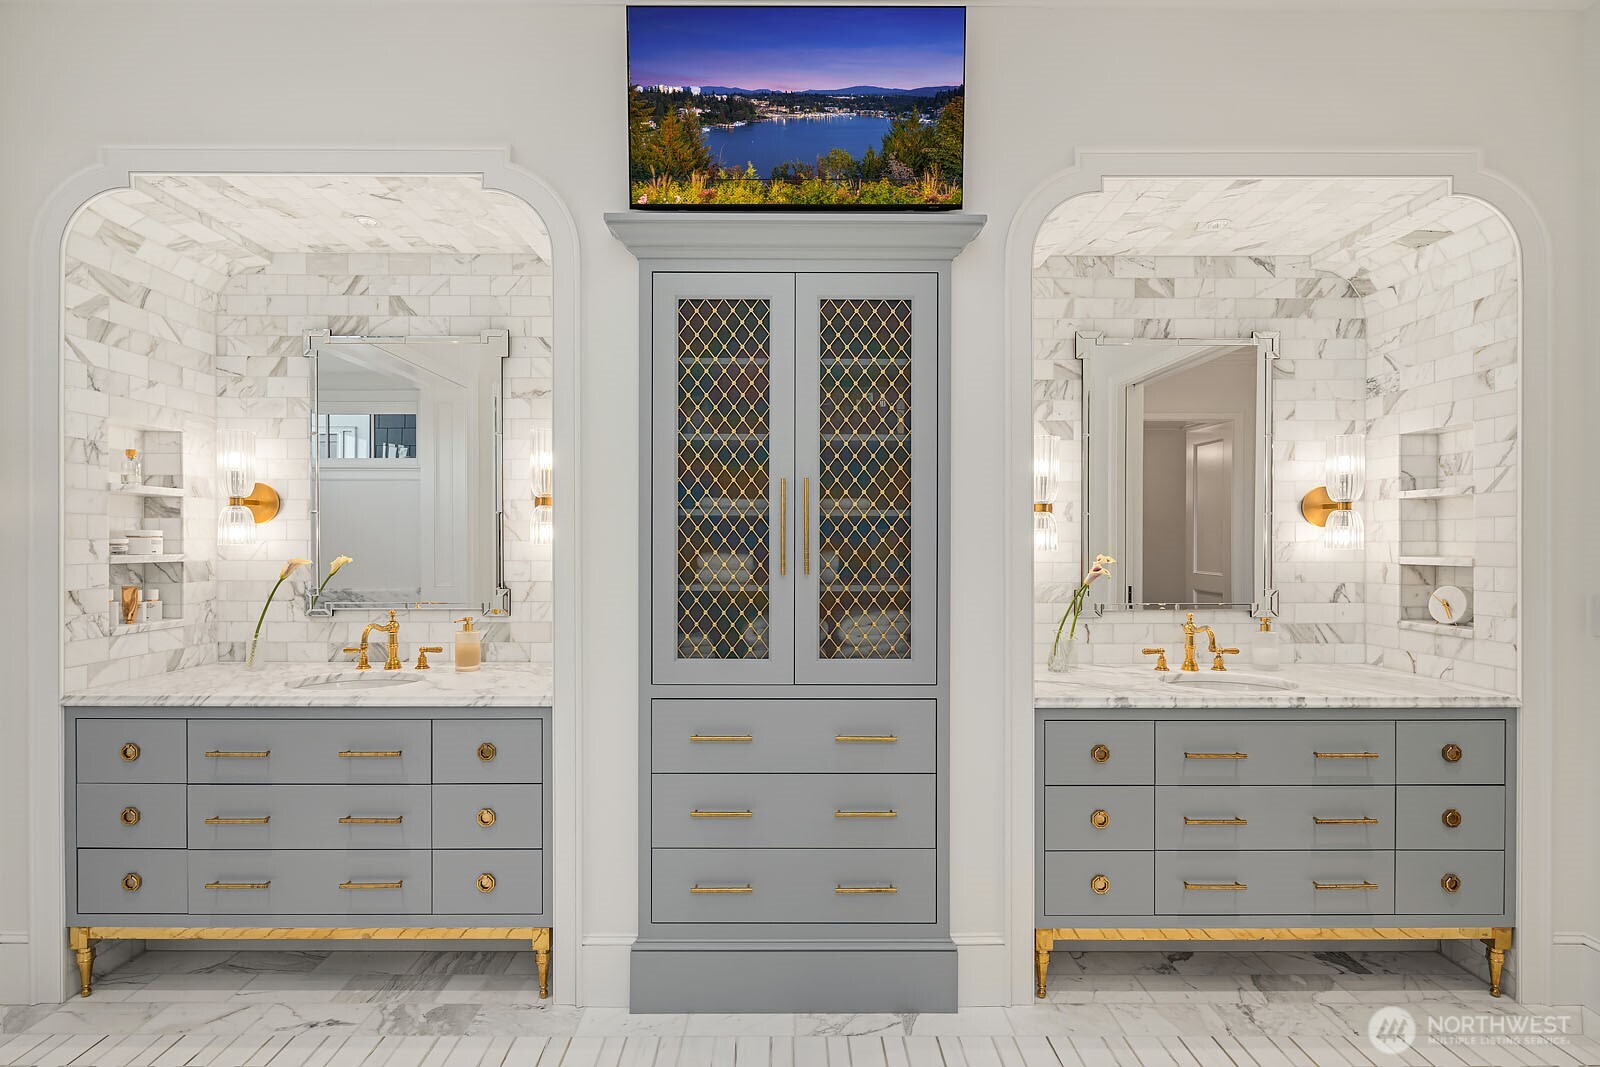
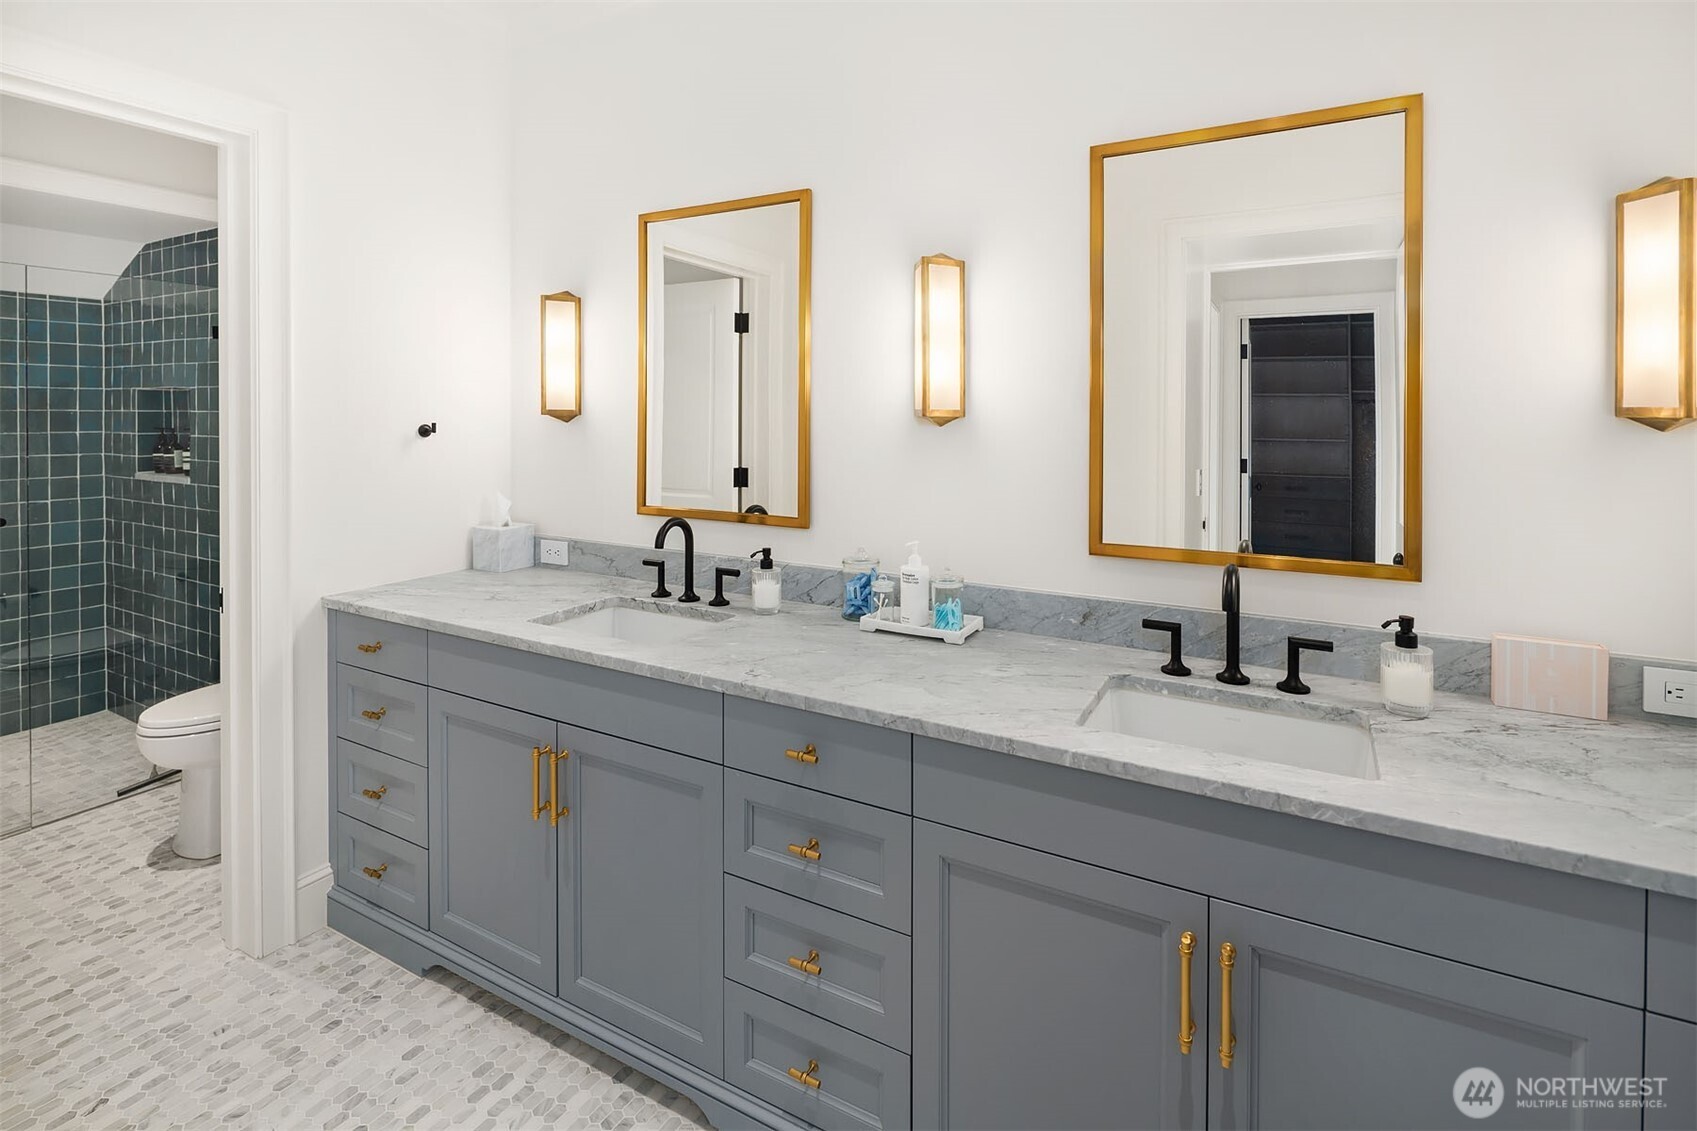
Bathroom with twin marble-surround vanities, gray cabinetry, and gold fixtures.
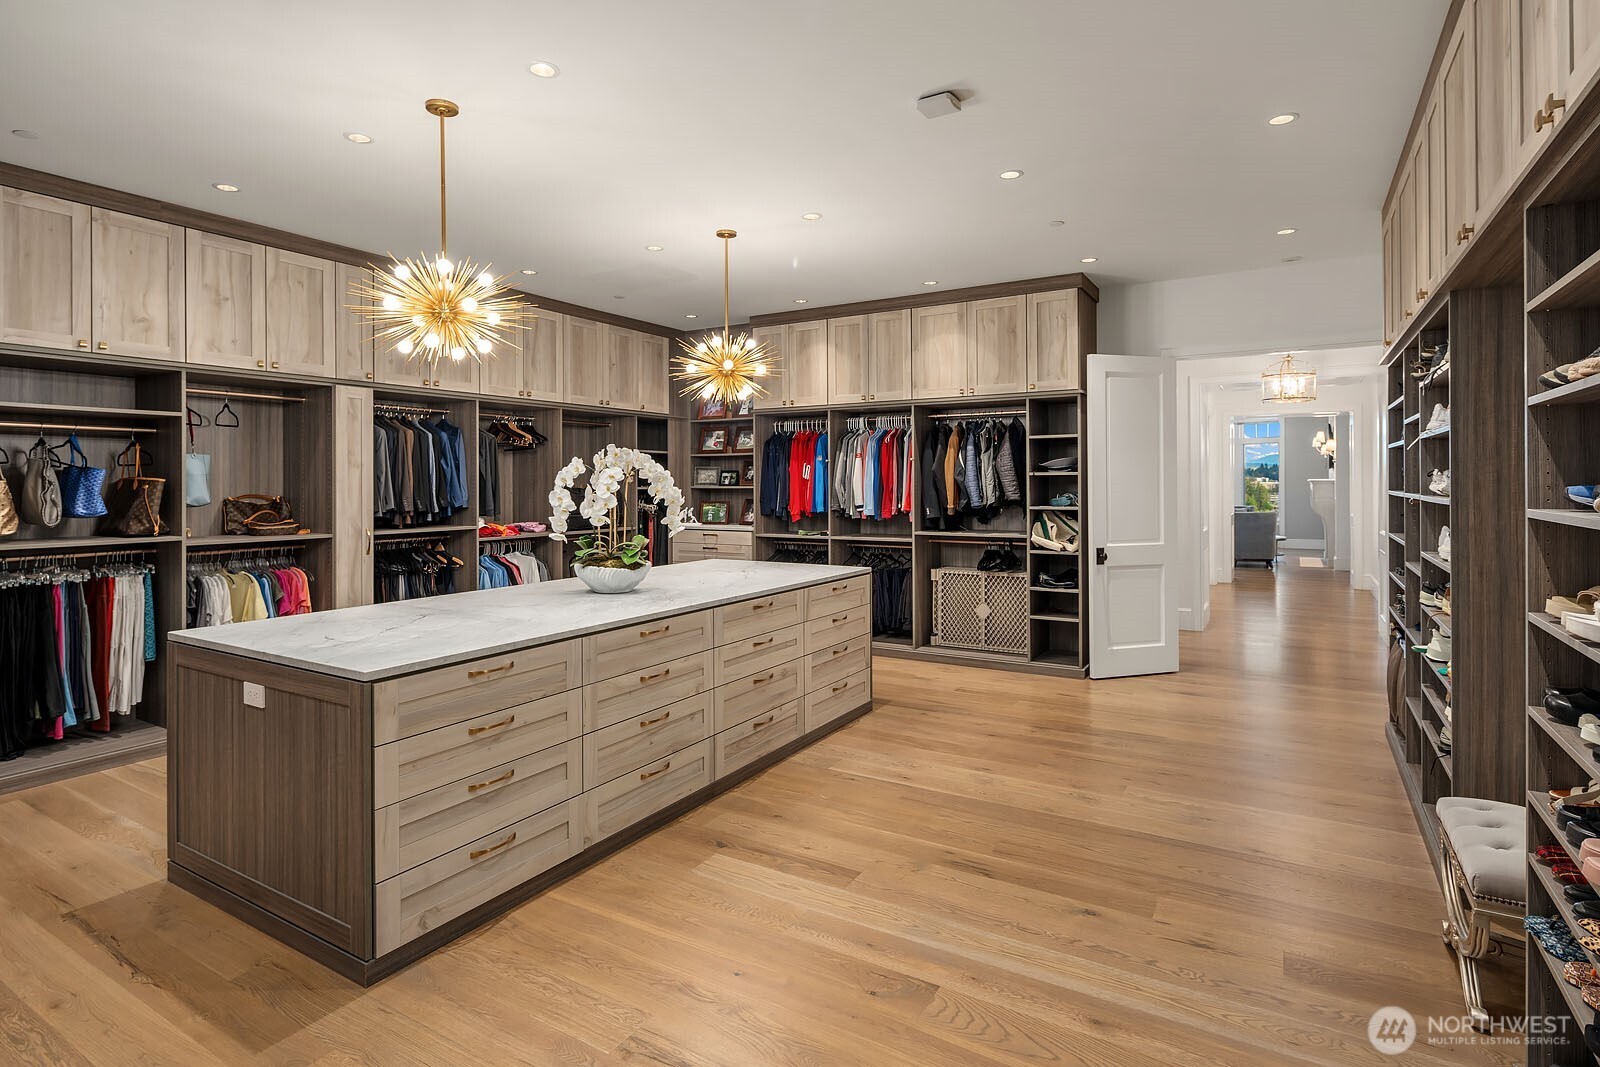
Walk-in closet with a large stone-topped island, extensive clothing storage, and gold starburst pendant lights.
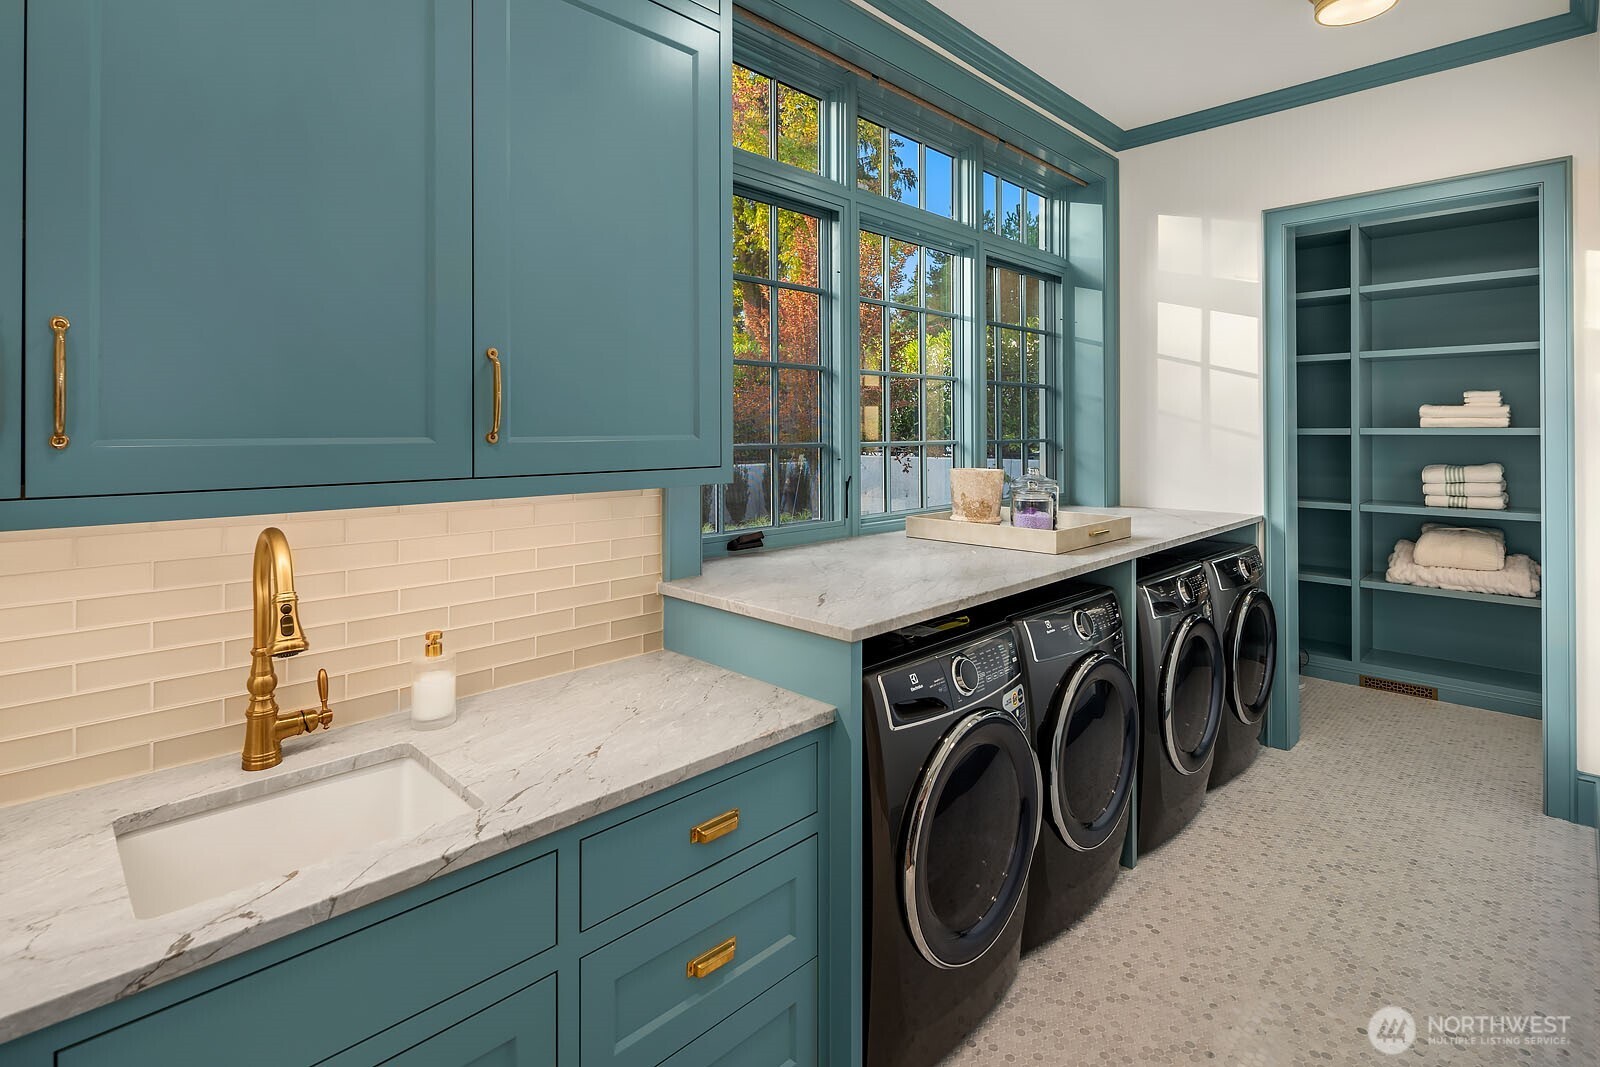
Laundry room with teal cabinetry, marble counters, utility sink, and front-loading washer and dryer.
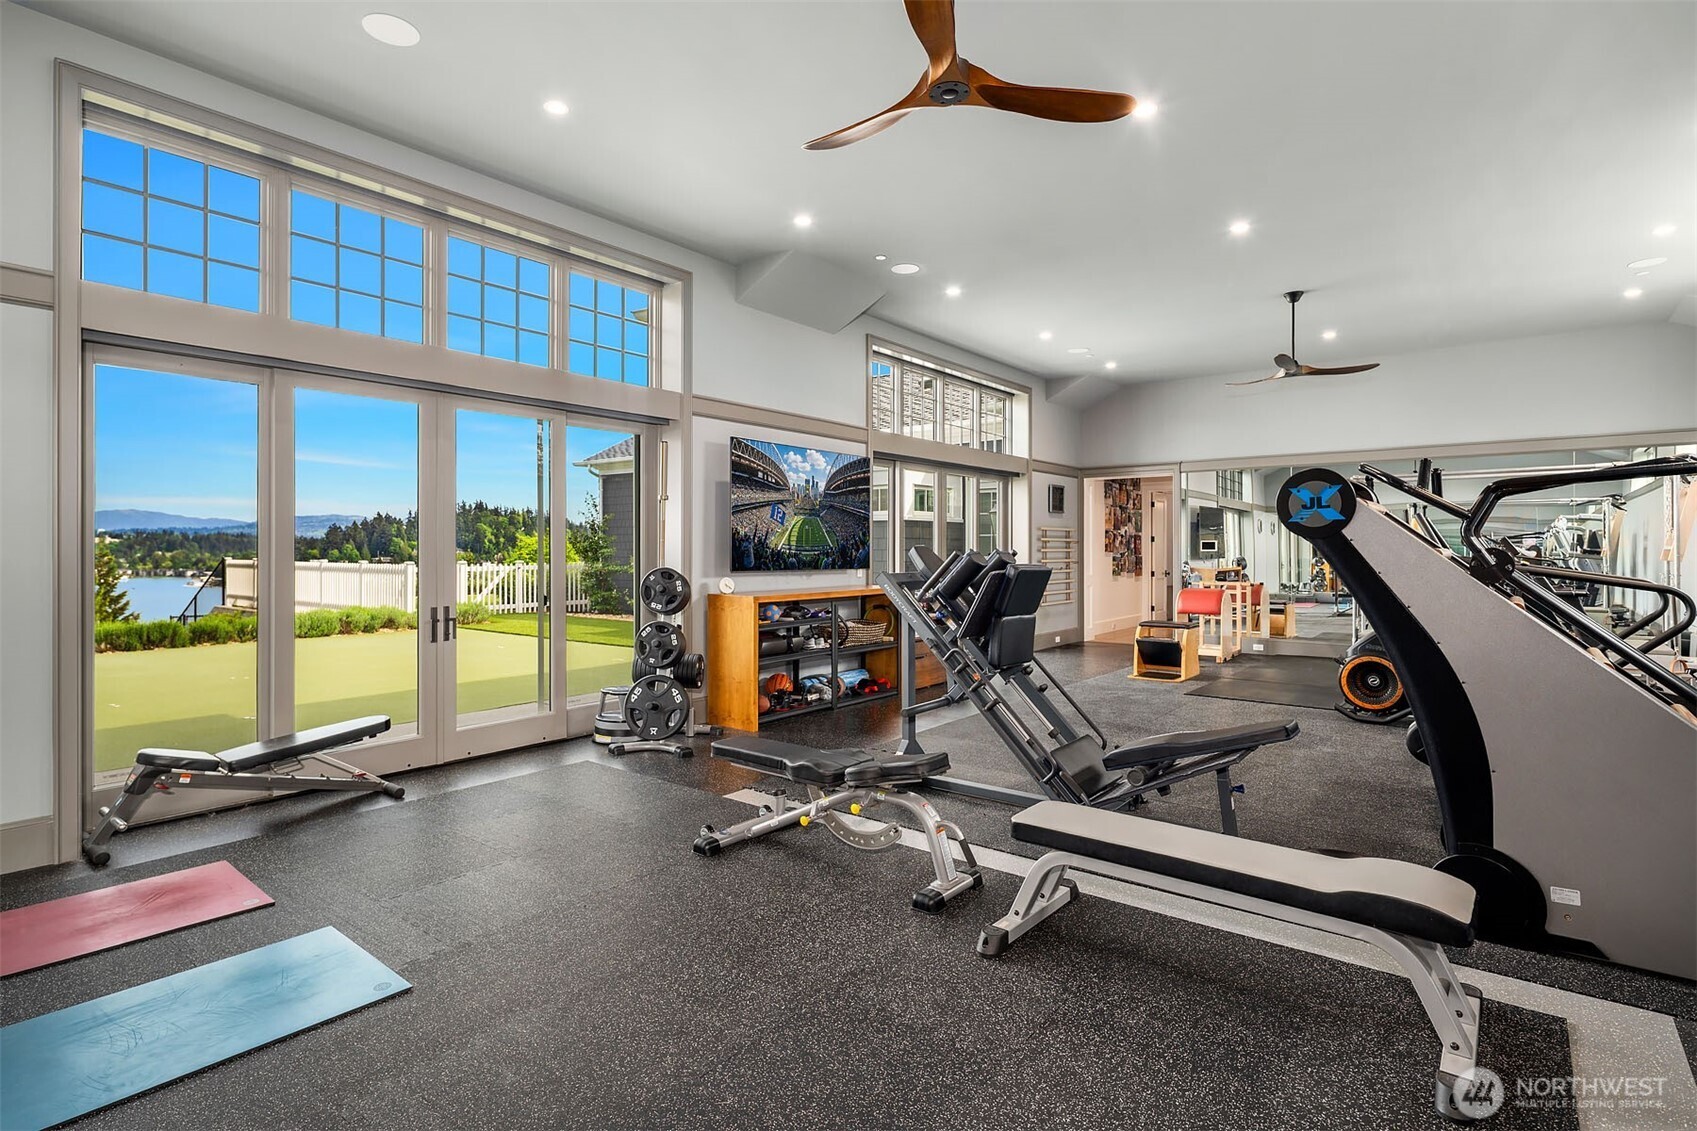
Home gym with weight machines and large windows overlooking water.
Outdoor putting green with a golf bag, white fence, and water view.
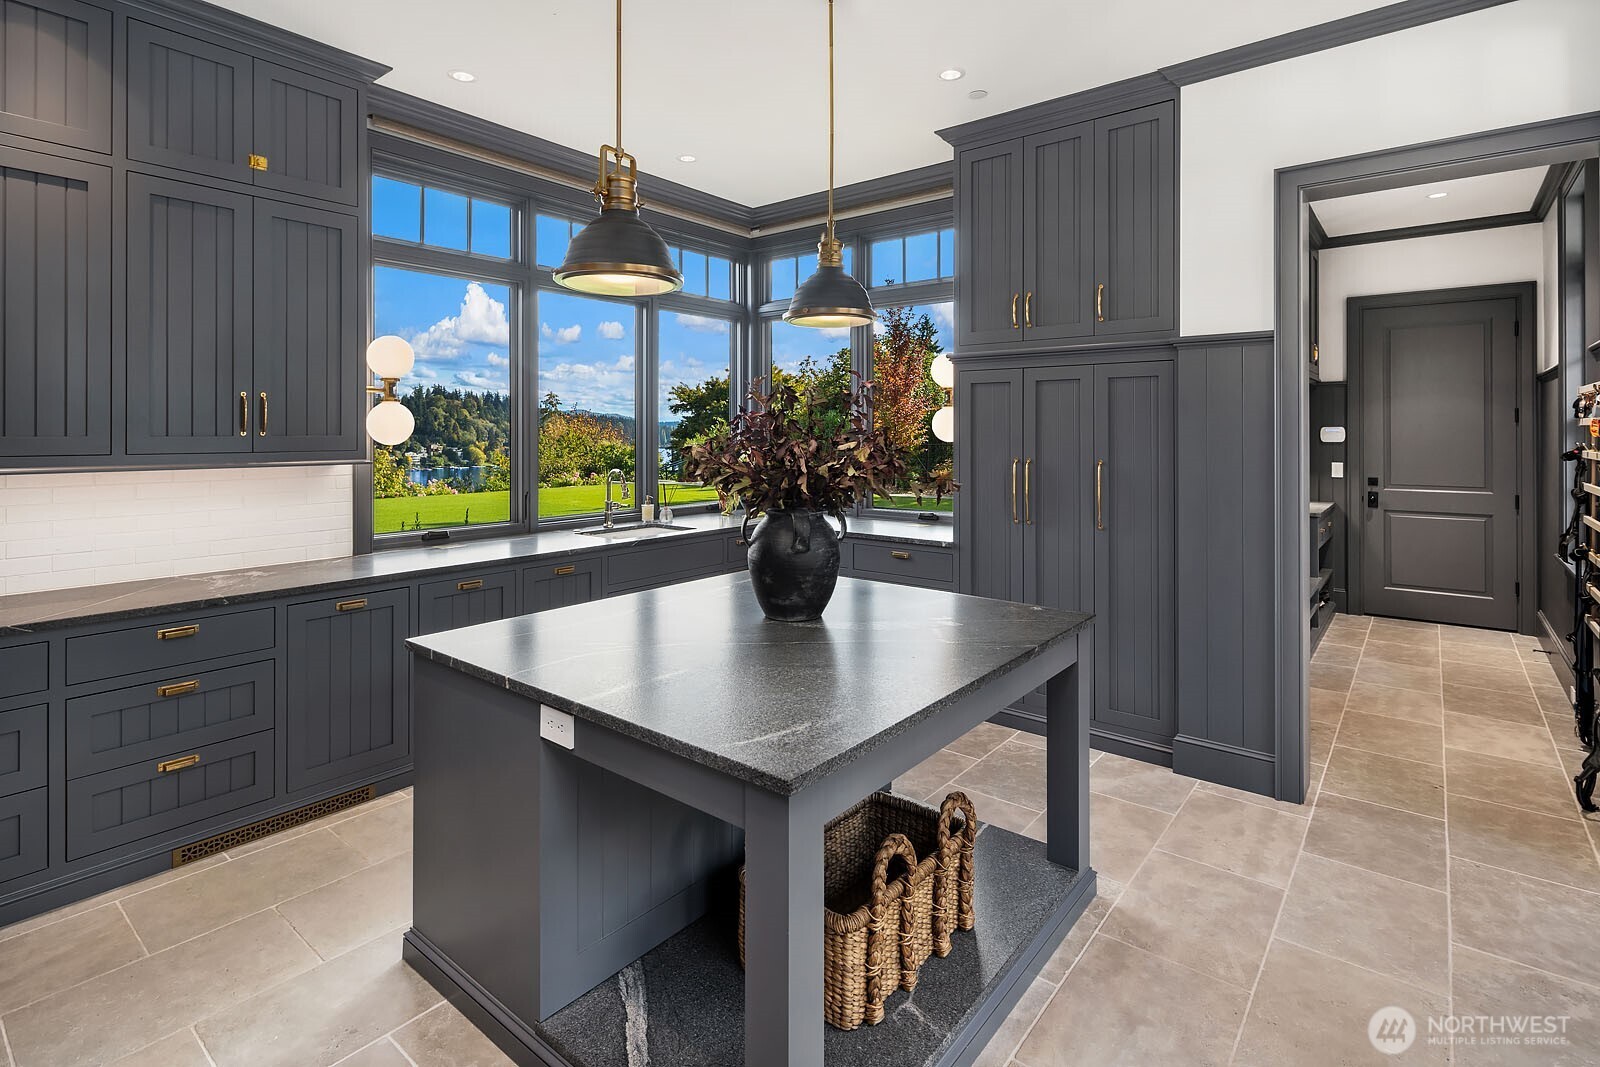
Kitchen with dark gray cabinetry and a large island, overlooking water through tall windows.
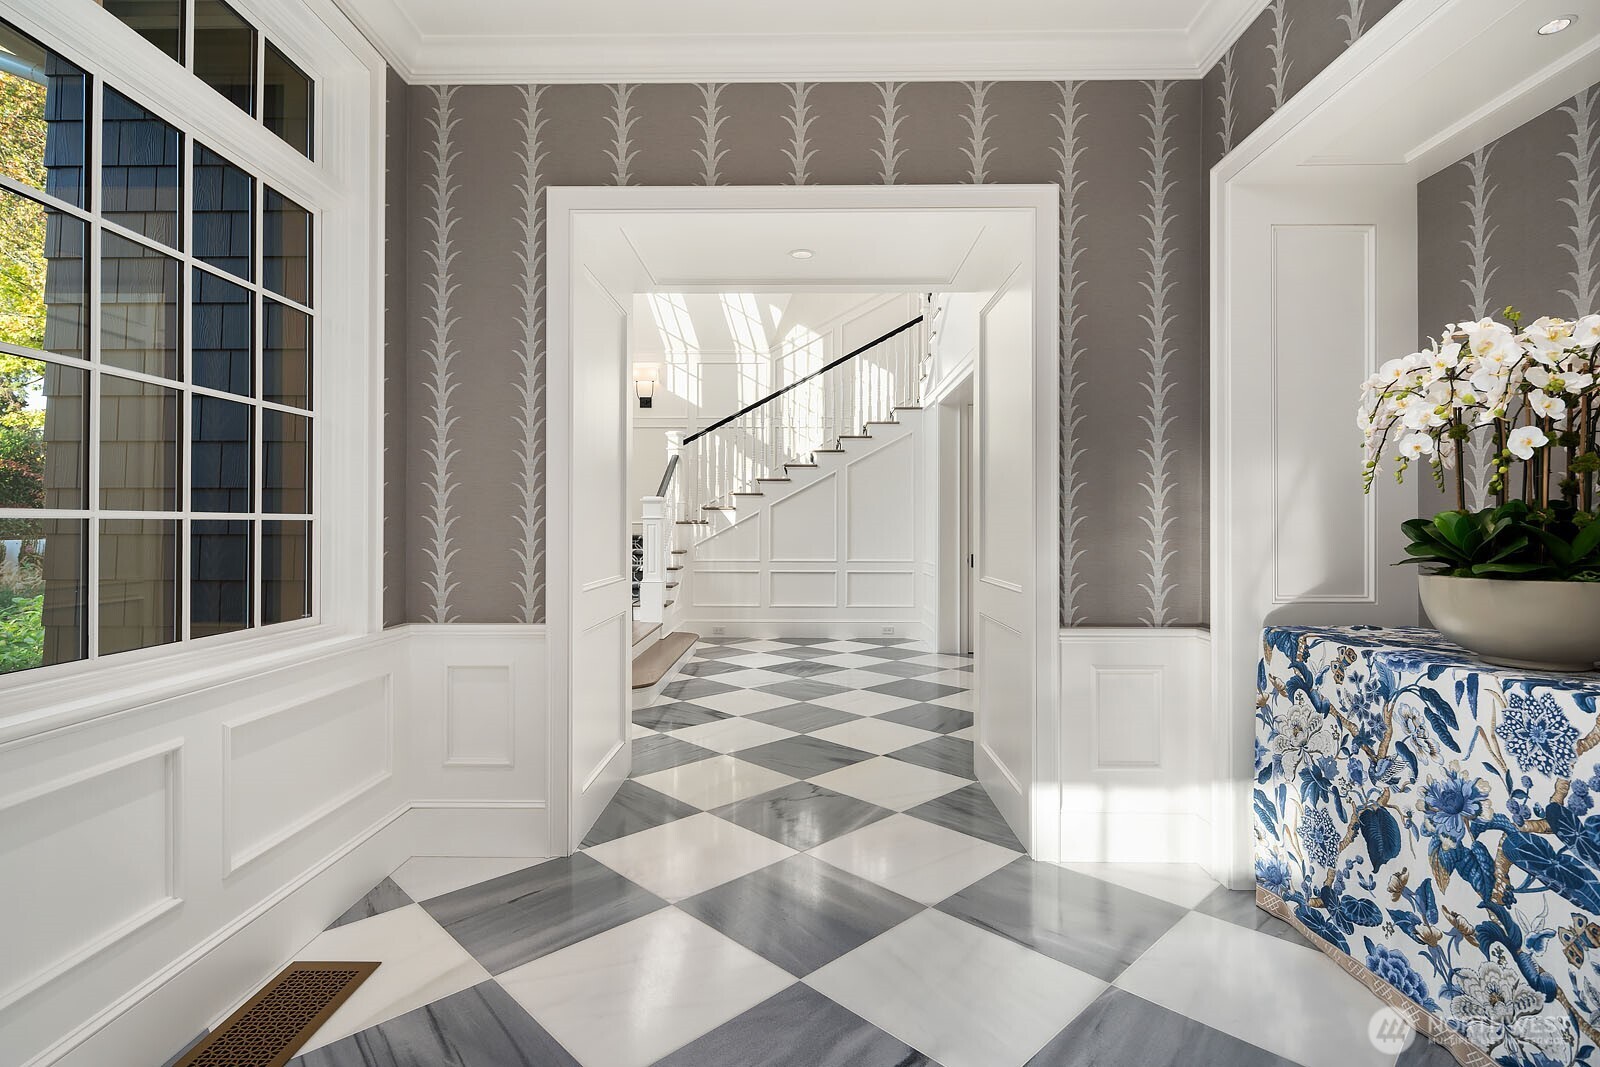
Foyer with diamond-pattern marble flooring, patterned gray walls, a large window, and a view of the staircase.
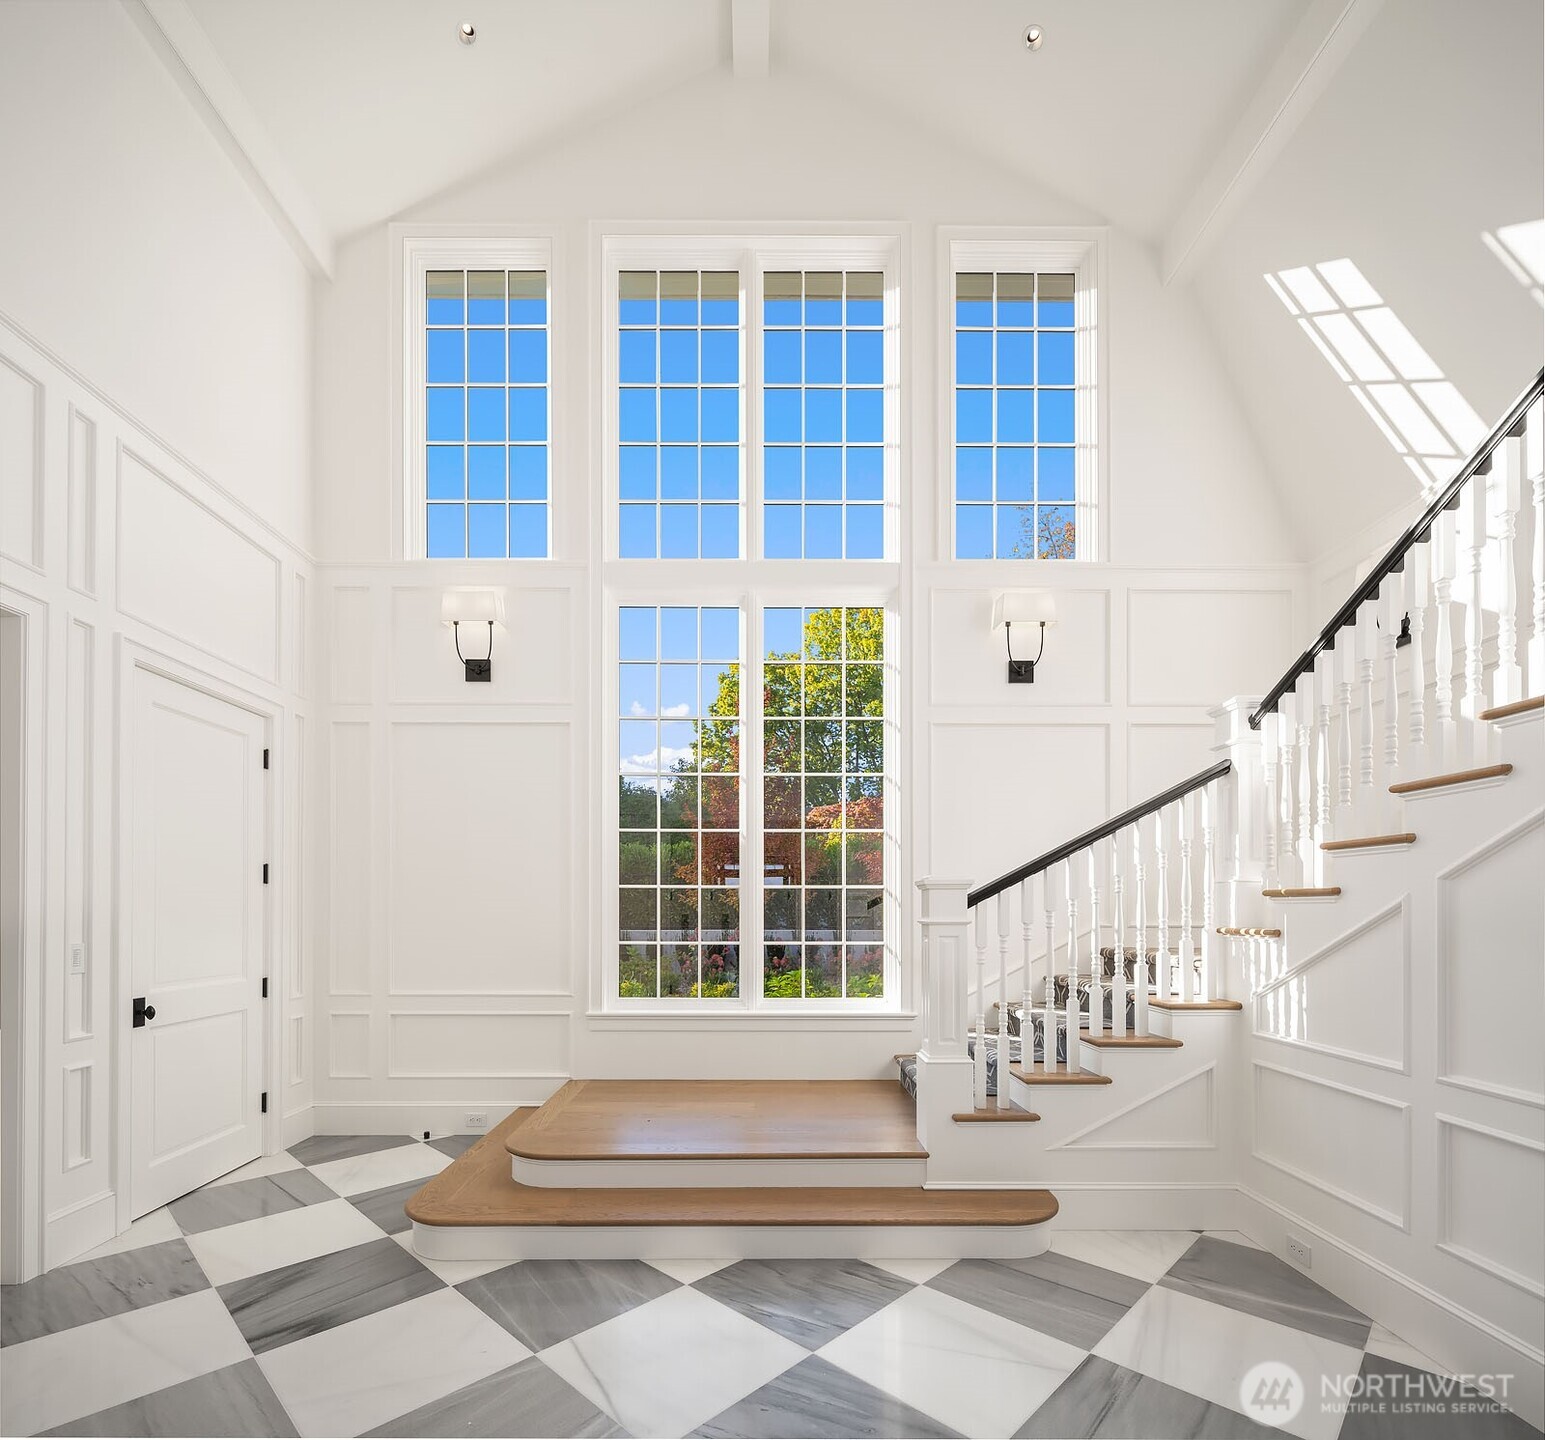
Two-story foyer with tall windows, a paneled staircase, a raised wood platform, and checkerboard tile flooring.
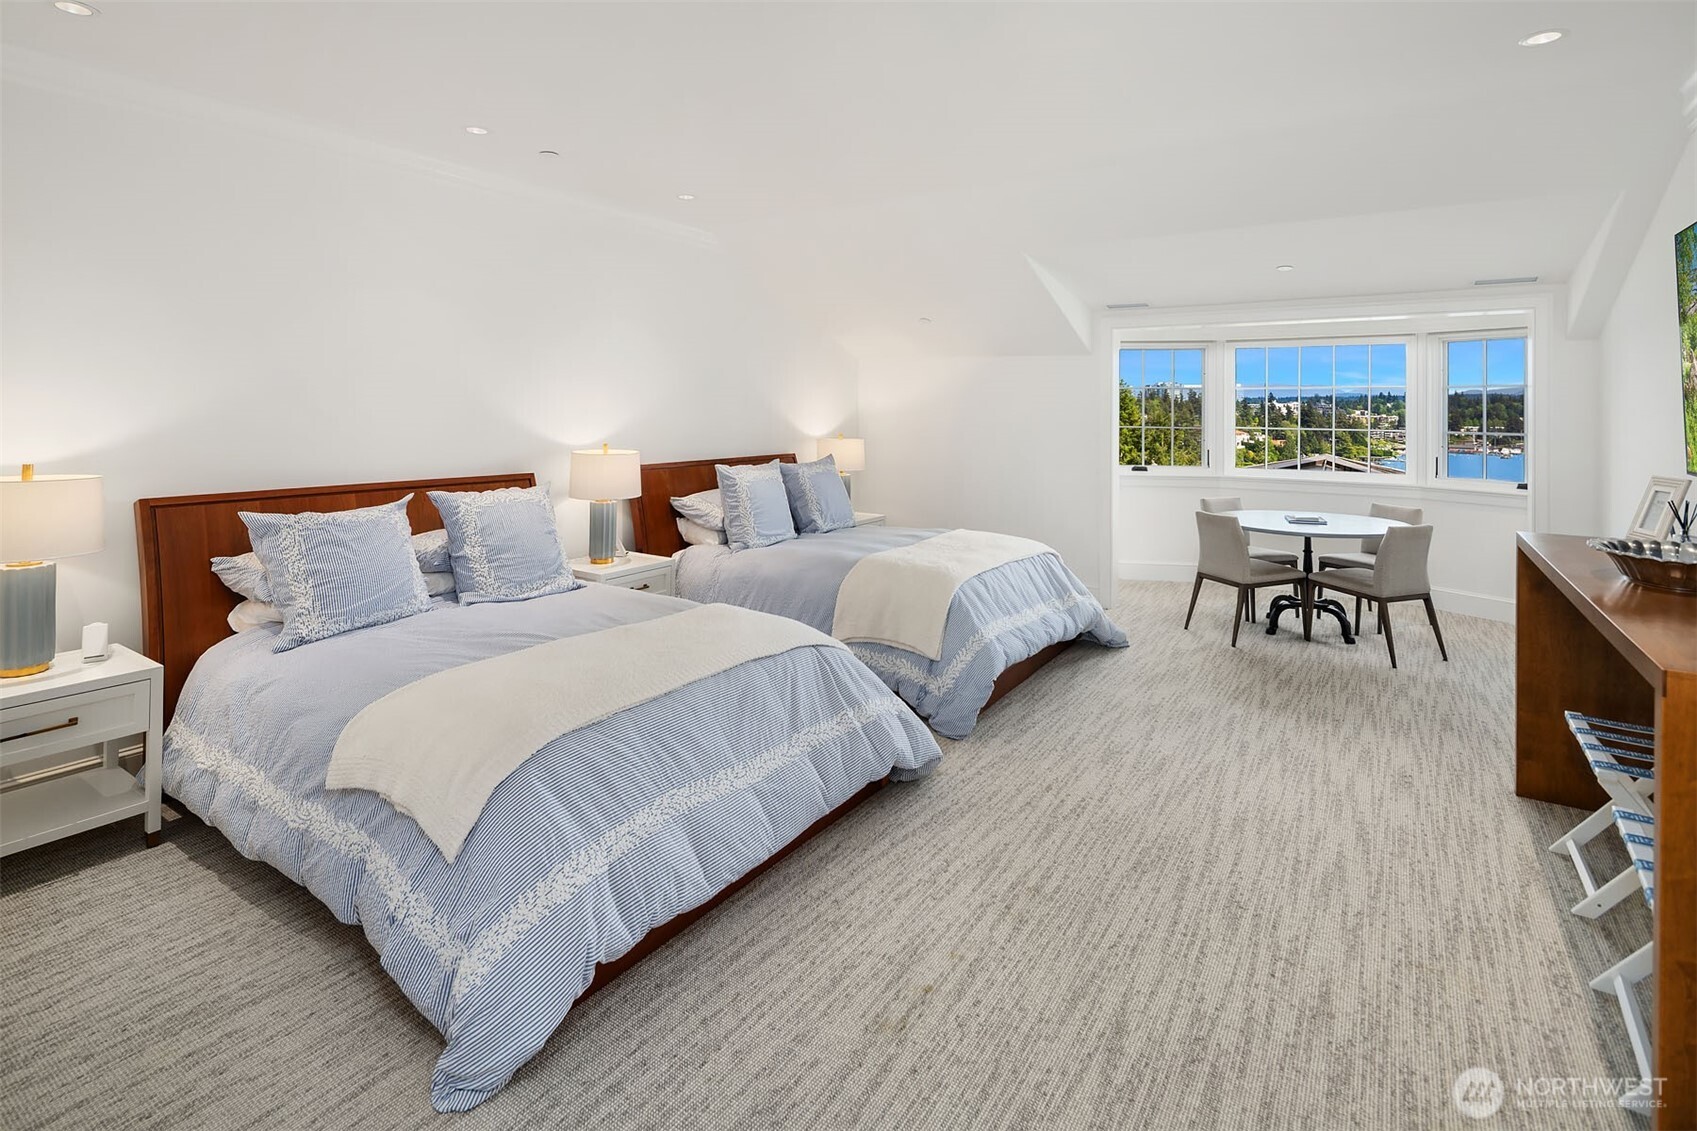
Bedroom with two beds and wide windows overlooking water.
Bathroom with a gray double vanity, marble countertop, brass-framed mirrors, and tiled shower.
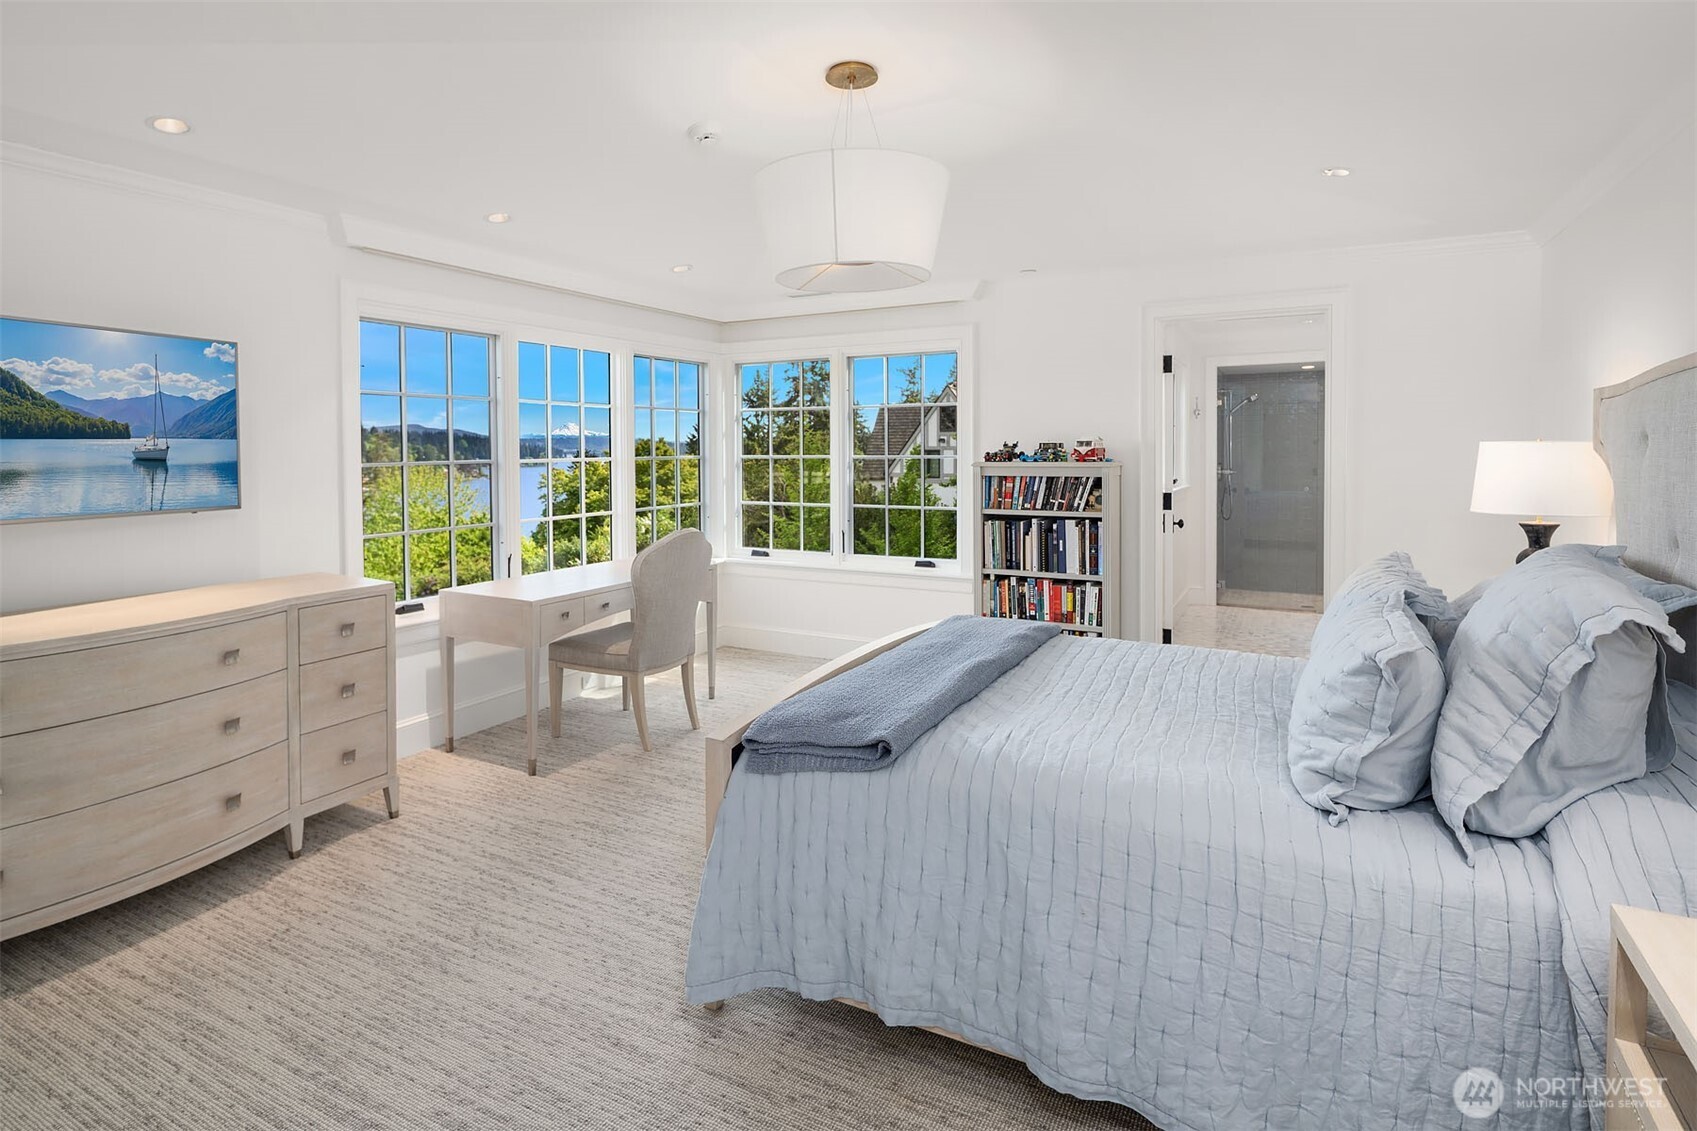
Furnished bedroom with corner windows overlooking a lake and distant mountains.
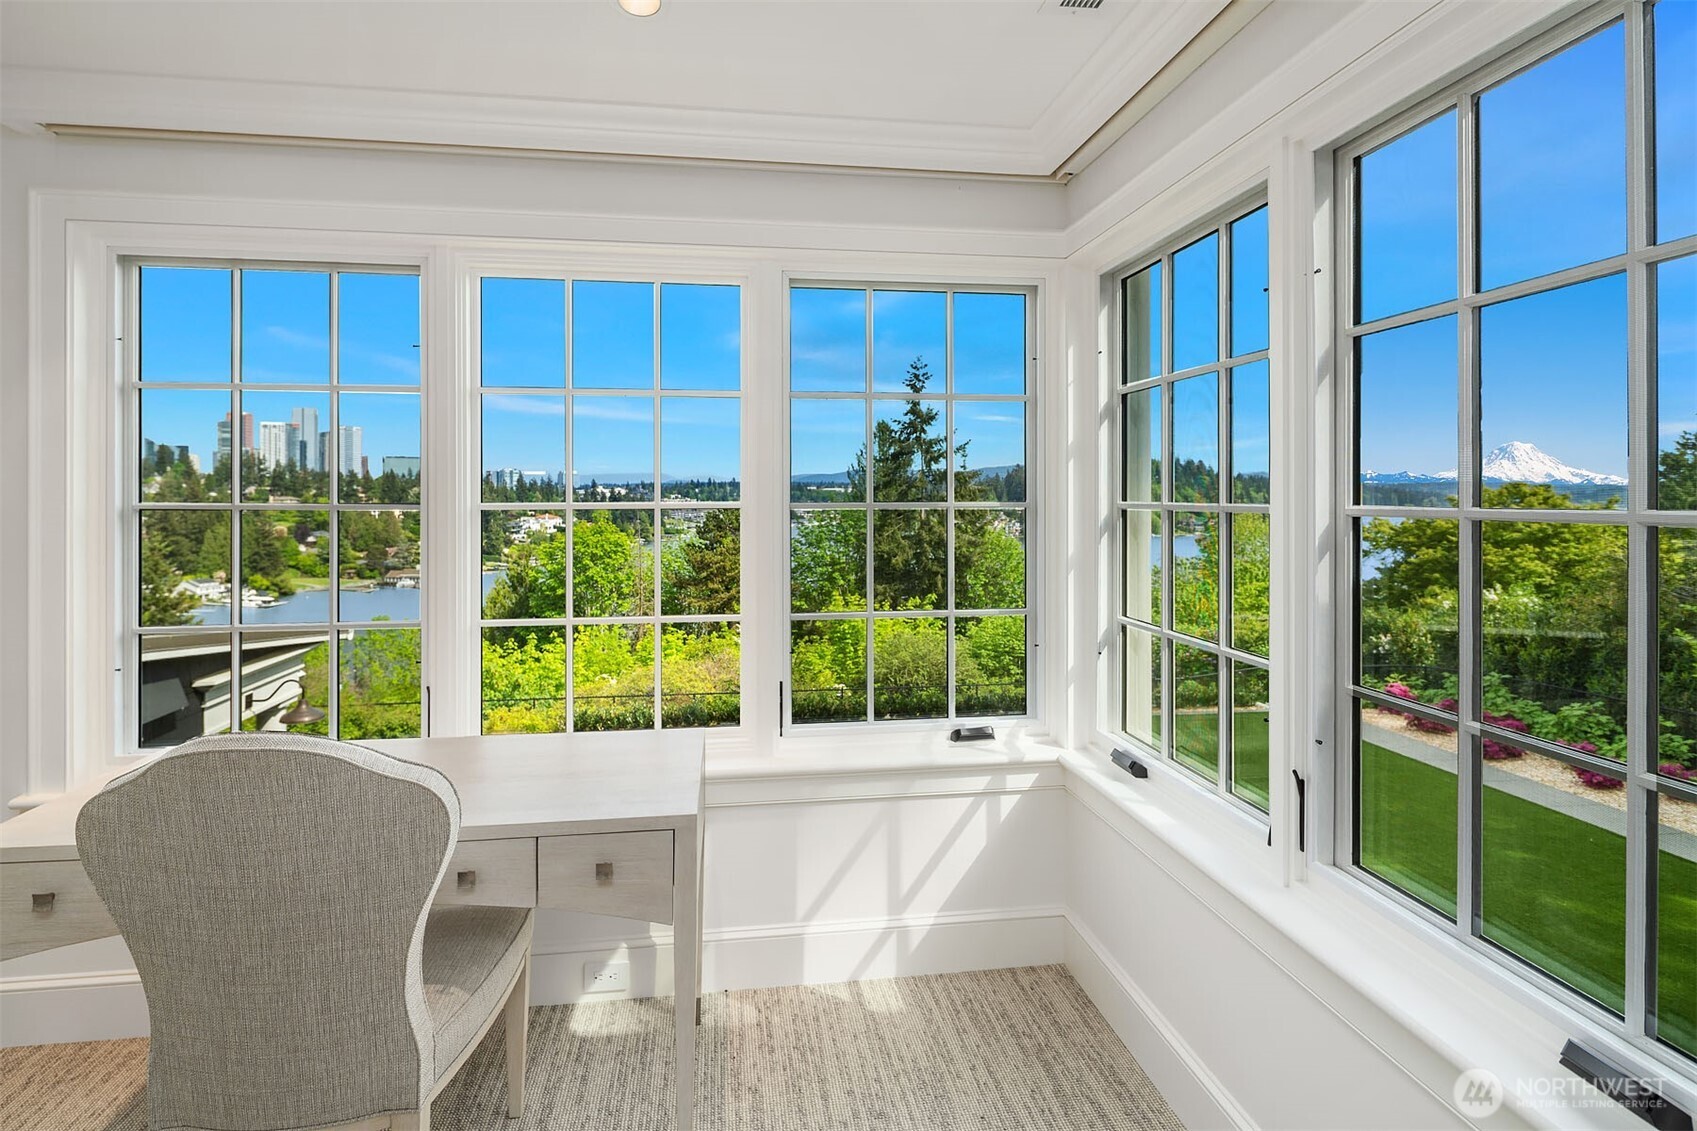
Bright home office with large windows overlooking water, city buildings, and a snow-capped mountain.
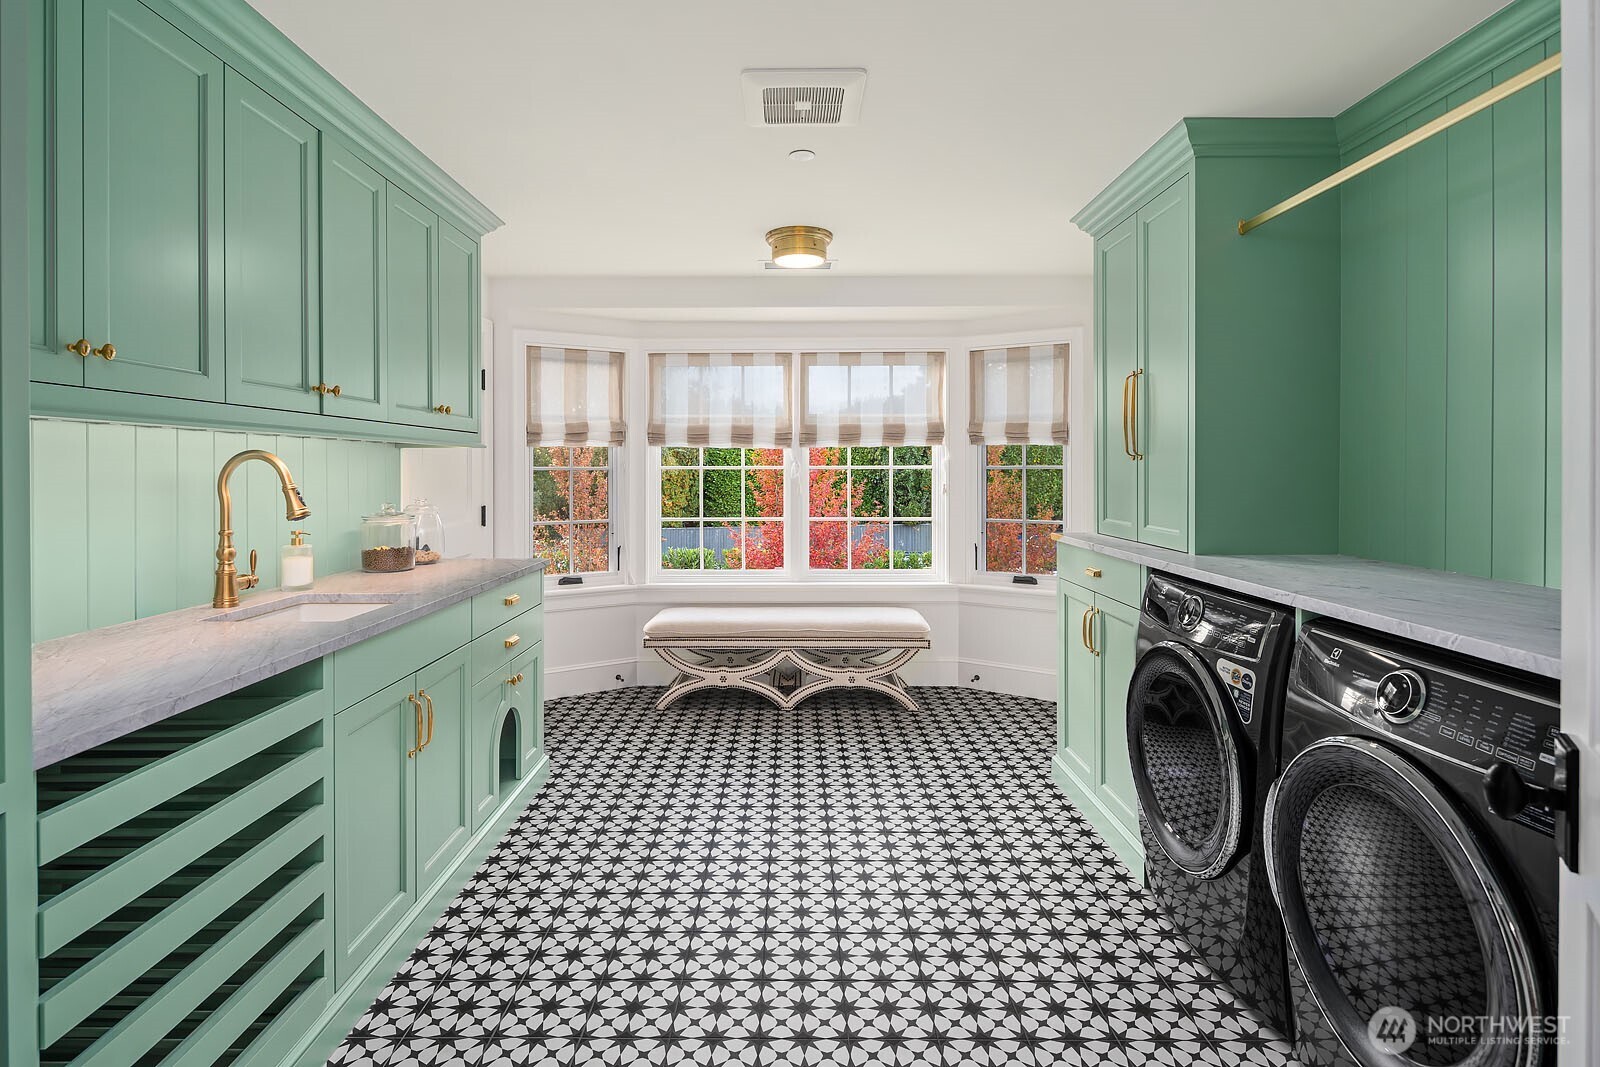
Laundry room with mint-green cabinetry, patterned tile flooring, and a bench beneath bay windows.
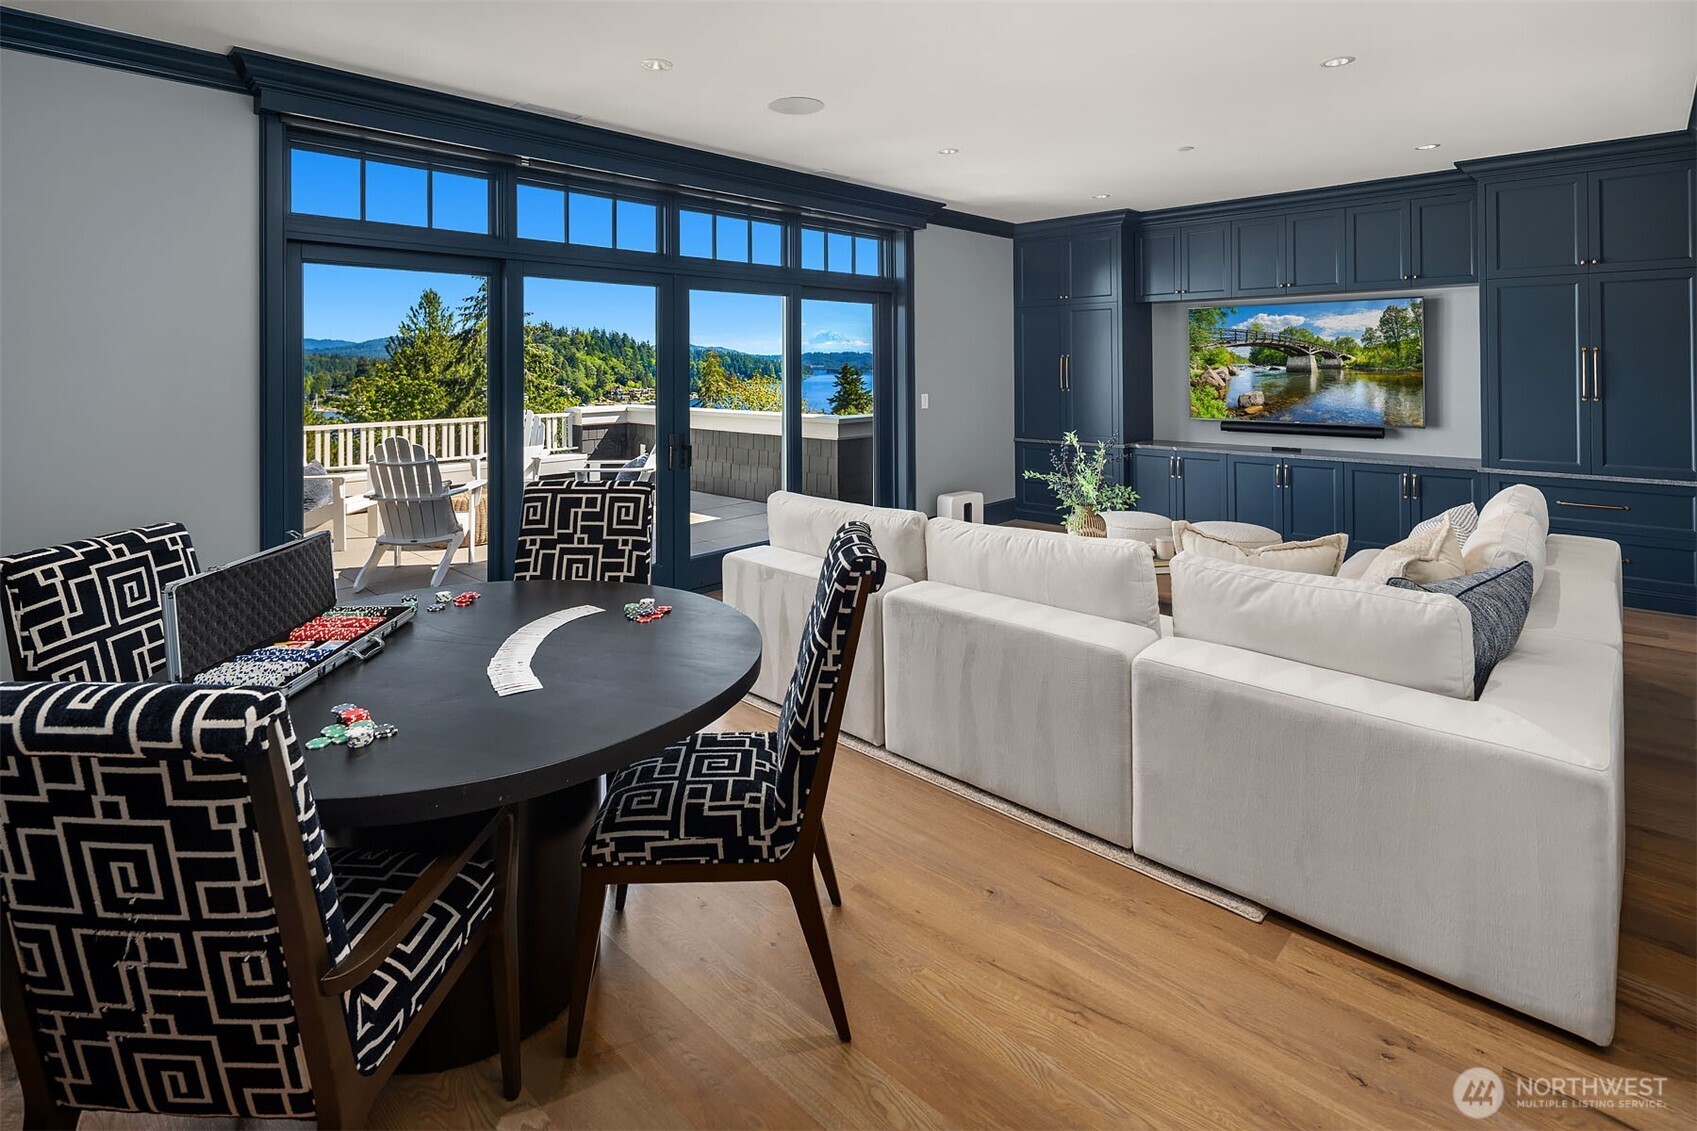
Furnished living room and game area with dark cabinetry and windows overlooking the water.
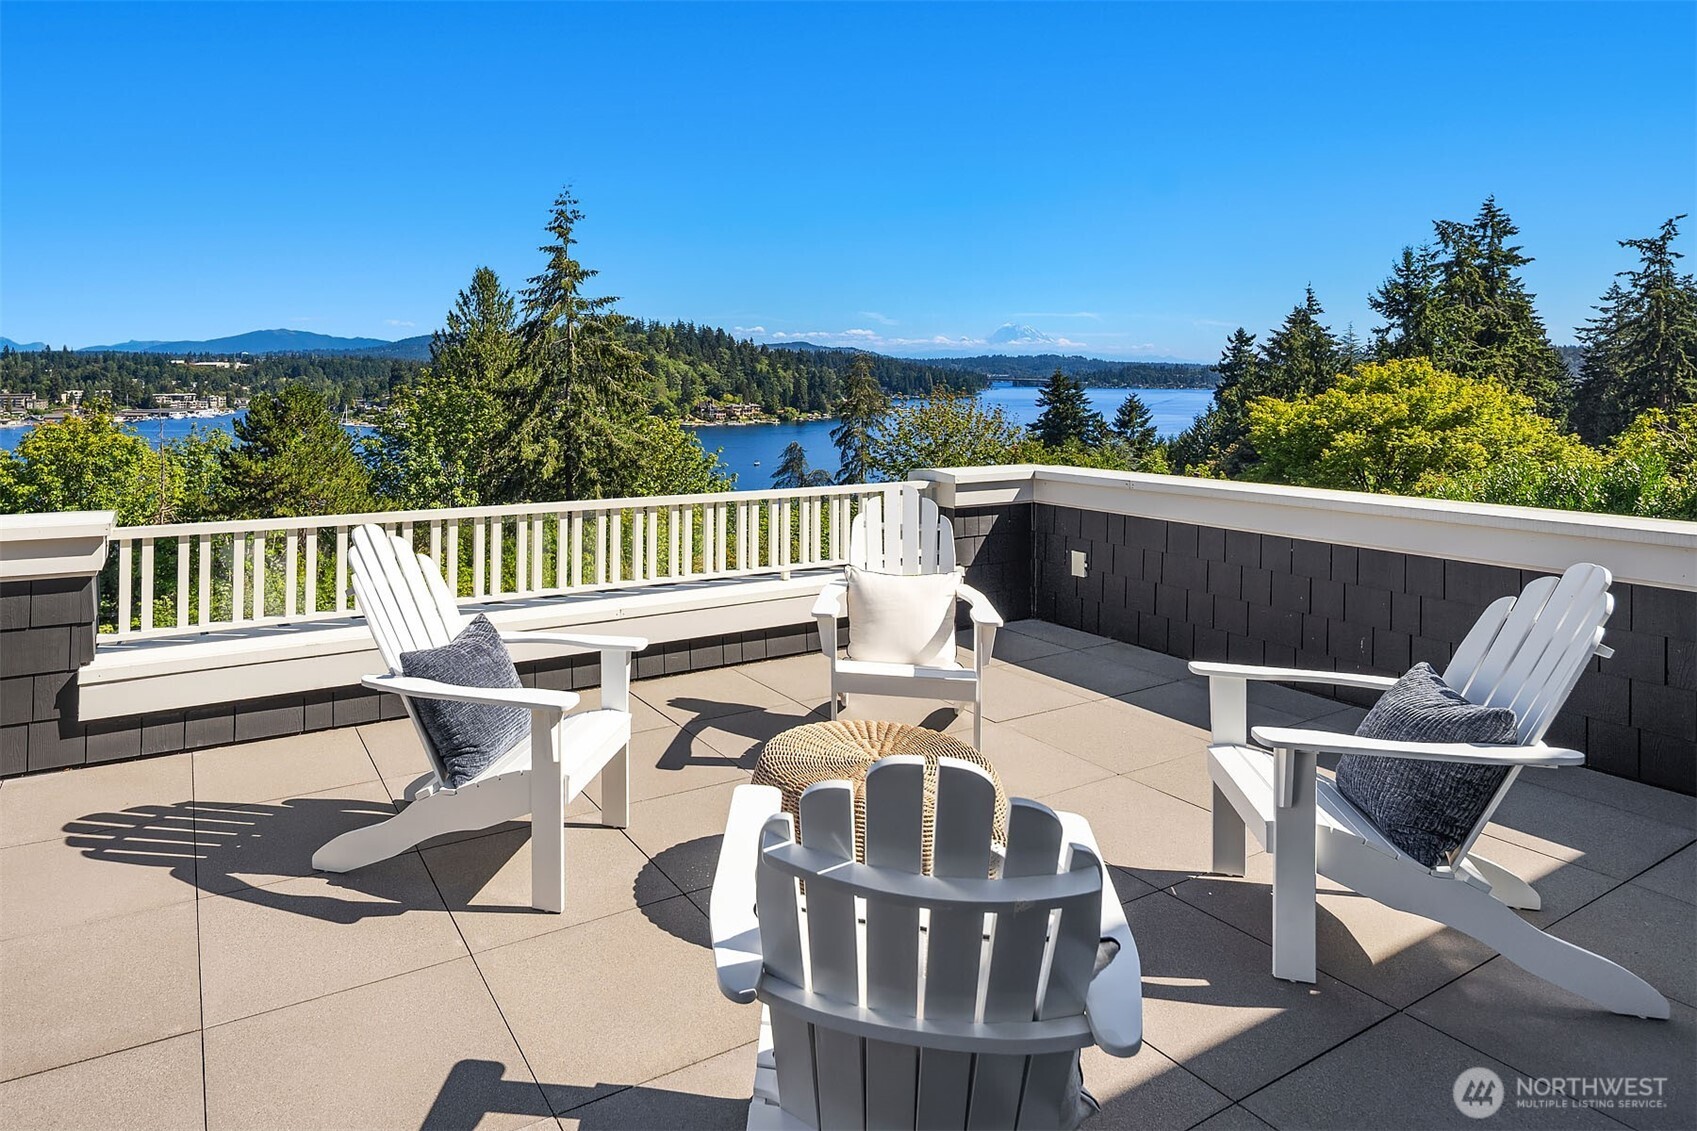
Rooftop terrace with white Adirondack chairs overlooking the bay and distant mountains.
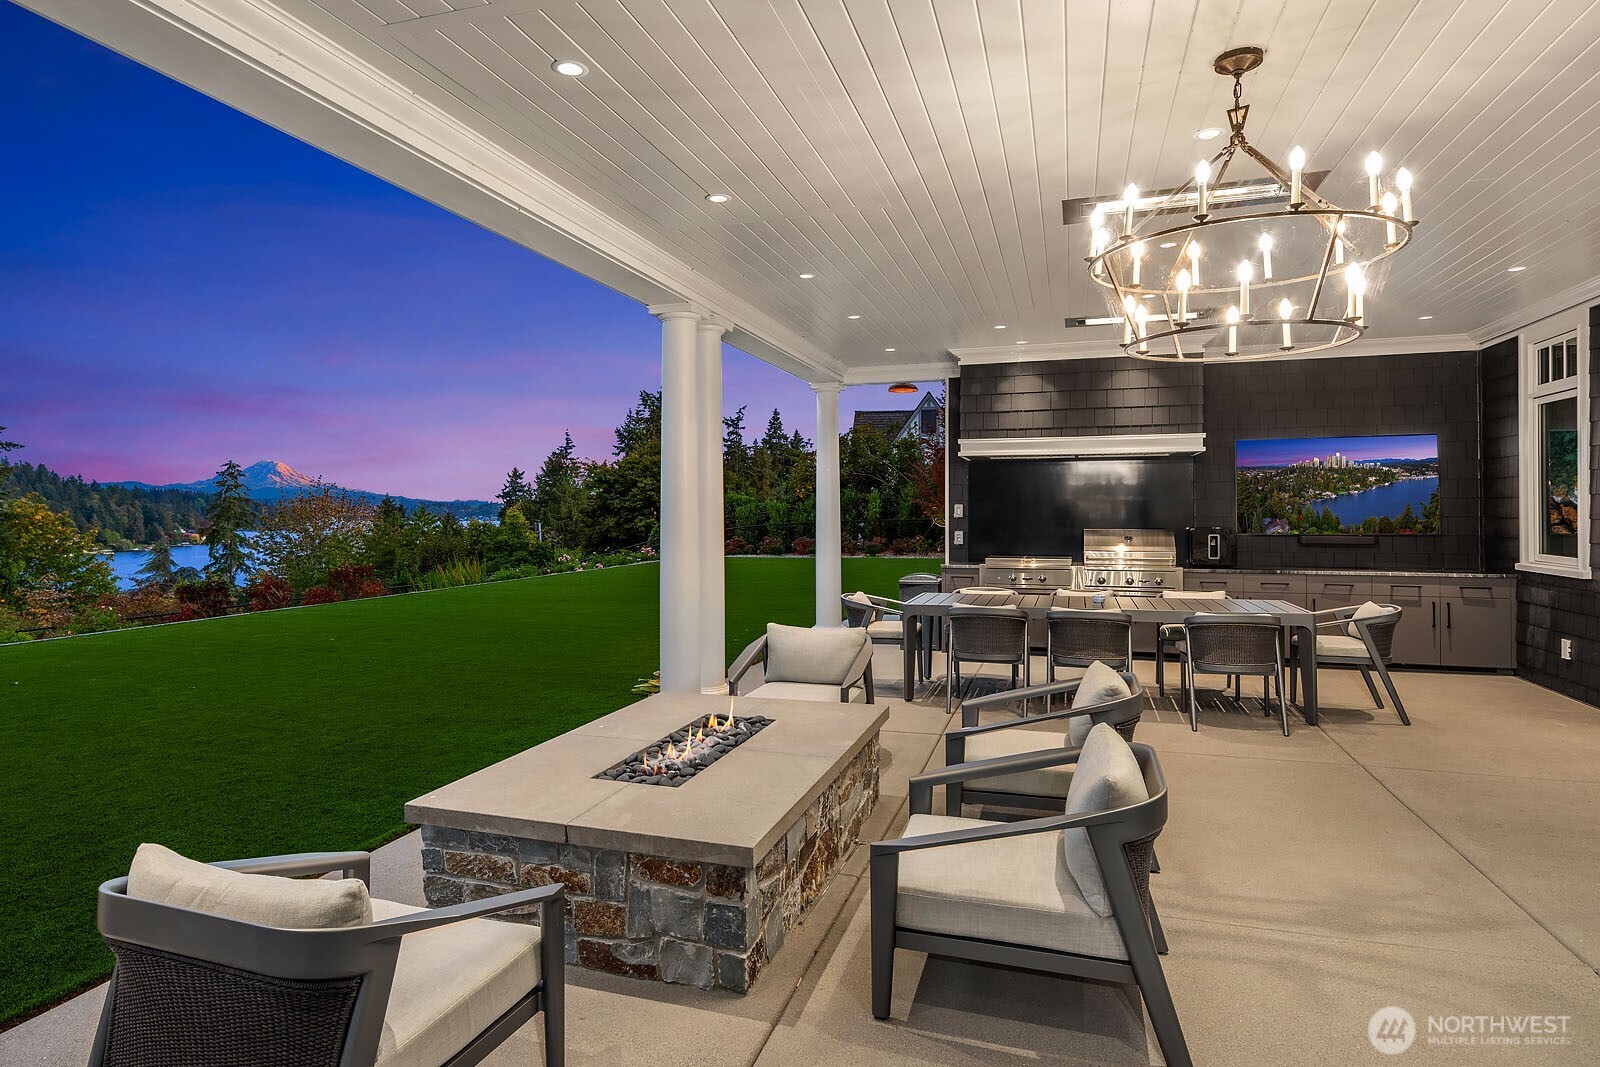
Covered patio with an outdoor kitchen and fire pit overlooking a lake and mountain at dusk.
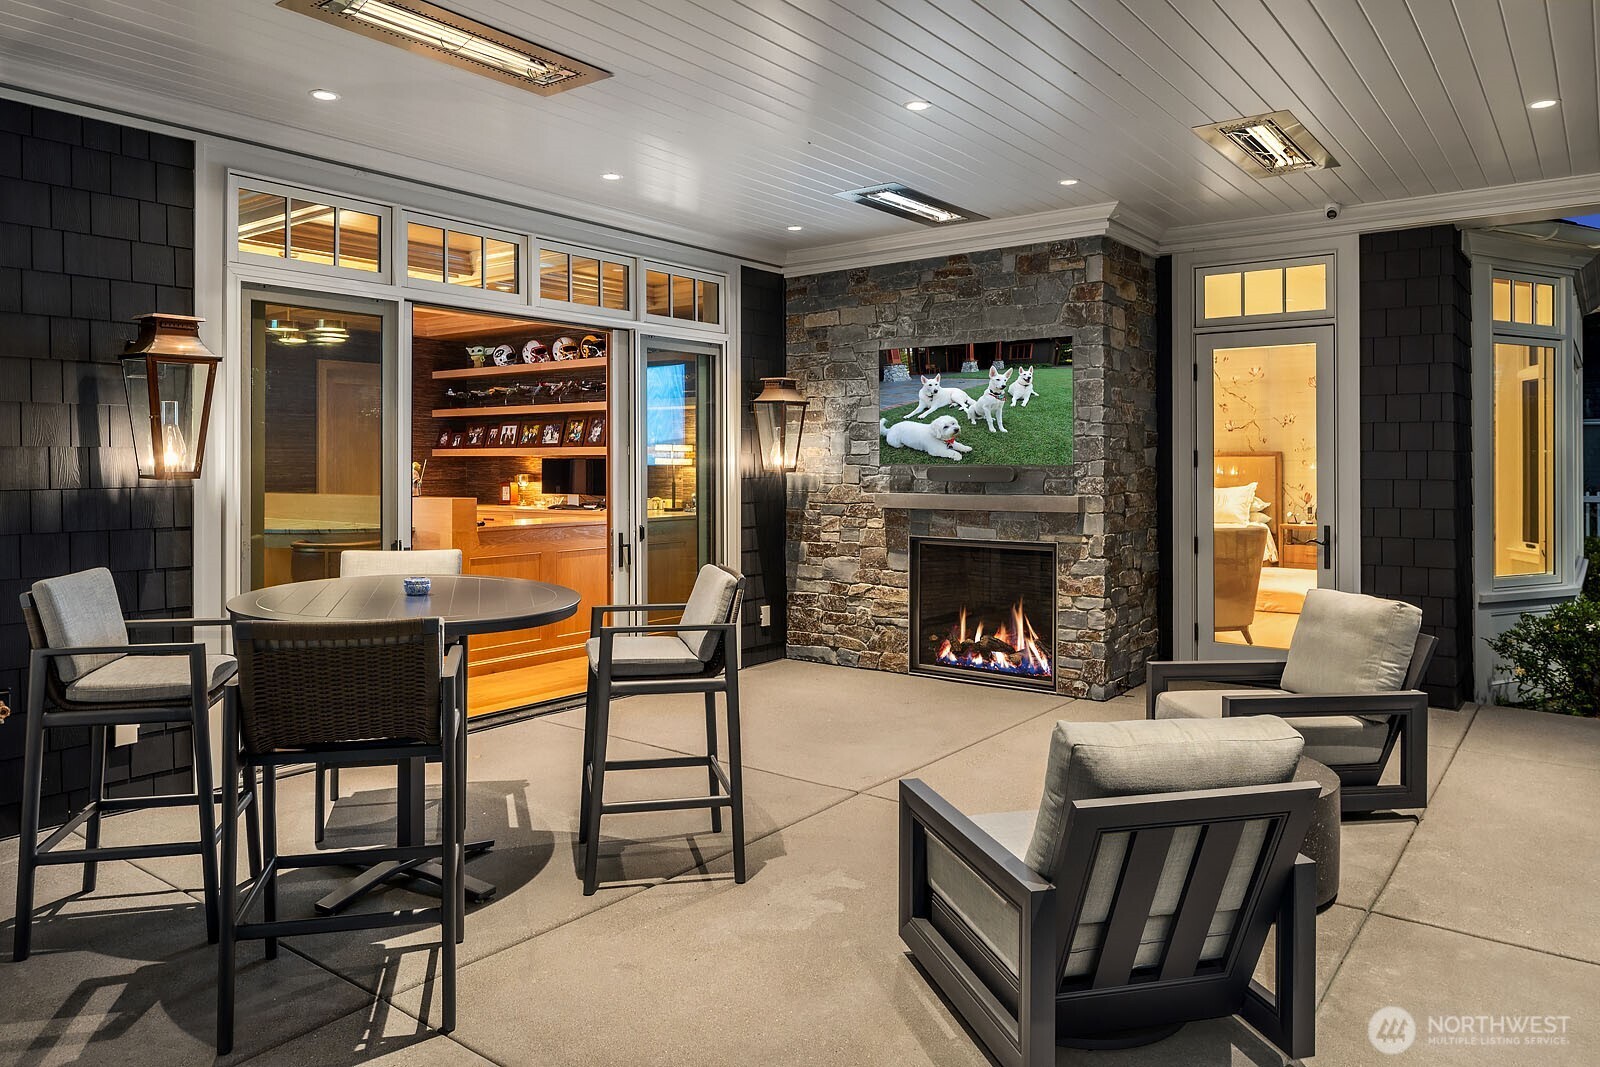
Covered patio with a stone fireplace, outdoor dining table, and cushioned lounge chairs.
Large gated home overlooking water and a distant city skyline at dusk.
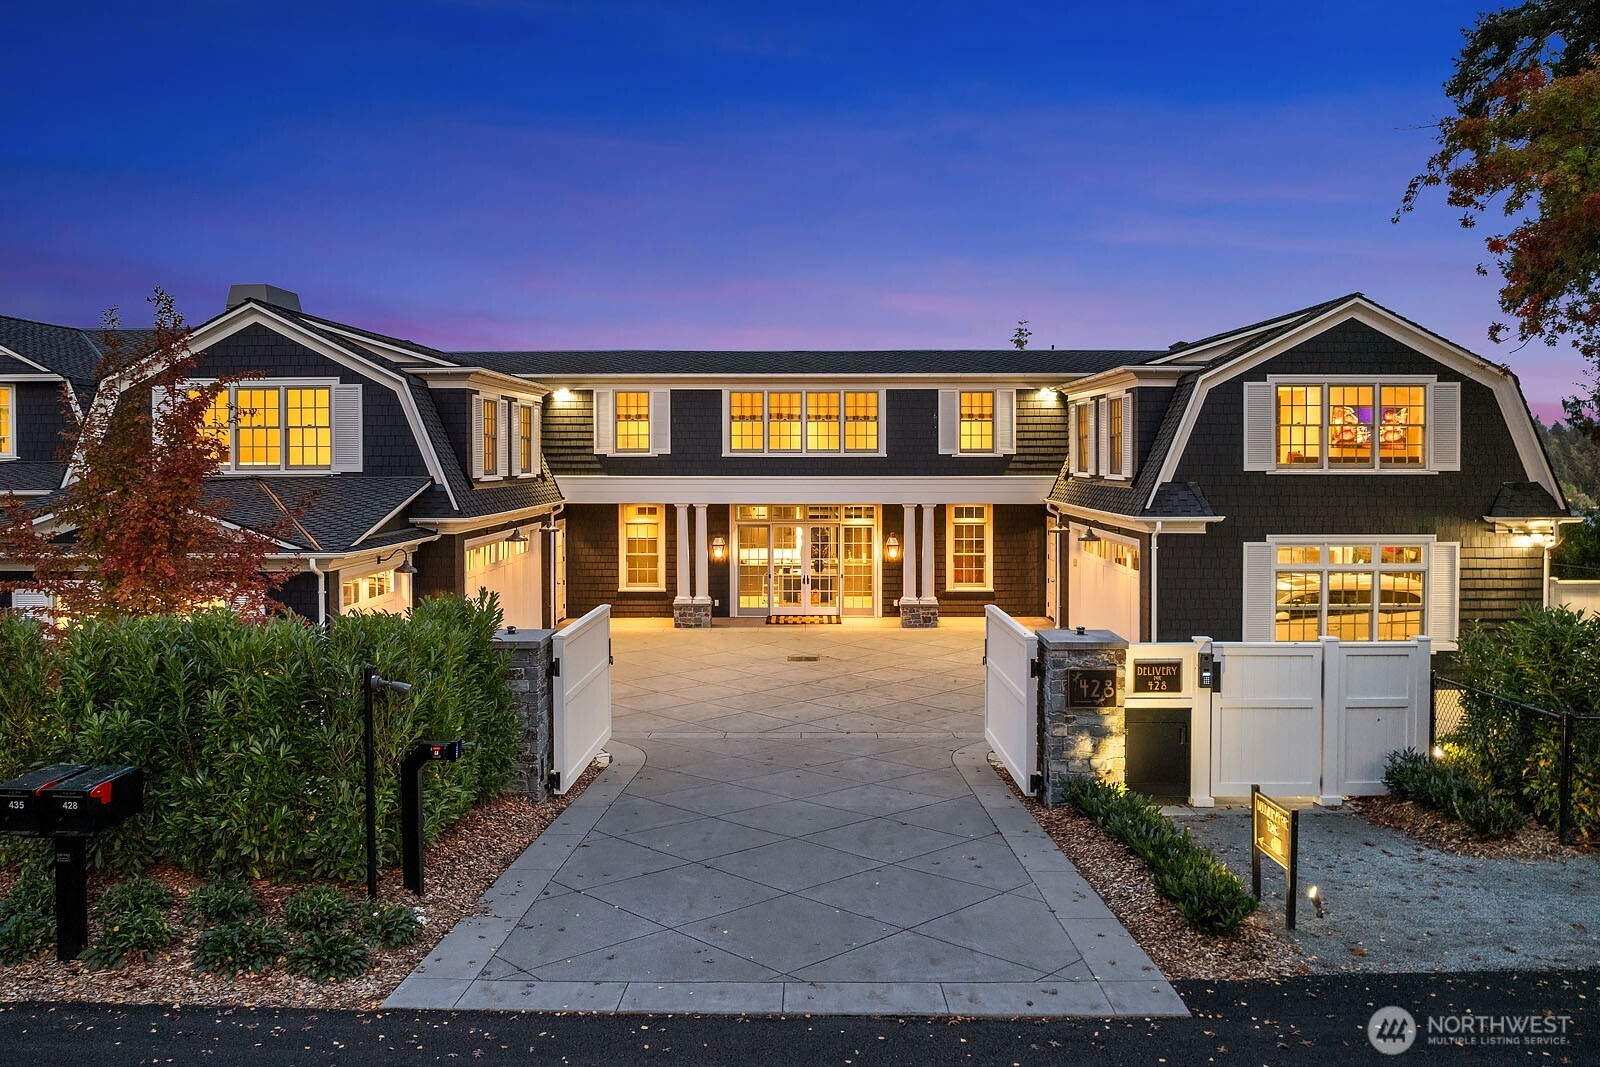
Dark-shingled home with warmly lit windows and an open gated driveway at dusk.
Aerial view of the residence above a lake, with city skyline and mountains at dusk.
SEE ALL PHOTOS
Large illuminated home overlooking a lake, with a distant skyline at twilight.
Large Medina home above Lake Washington, with Mount Rainier beyond the water at sunset.
Aerial view of a large Medina home, with Lake Washington and the Seattle skyline at dusk.
Home entrance at dusk with white columns, a blue door, glowing windows, and purple flowers.
Home entry with an open blue door, dark shingle siding, and glowing lanterns.
Formal entry foyer with a blue front door, crystal chandelier, and black-and-white marble floor.
Vaulted living room with a fireplace, blue seating, and lake views through sliding glass doors.
Furnished living room with vaulted ceiling, blue seating, and wide windows overlooking the water.
Living room with vaulted beam ceiling, blue seating, and an open light blue kitchen.
Open-plan kitchen with pale blue cabinets, a large marble island, and blue bar stools.
Kitchen with a large marble island, pale blue-gray cabinets, and blue-and-white bar stools.
Kitchen with pale blue cabinets, a large stainless range, marble island, and view into the adjoining living room.
Kitchen with two marble-topped islands, brass fixtures, and large windows overlooking a lake.
Walk-in pantry with built-in blue-gray cabinets, stocked shelves, and a sliding barn door.
Bright dining room with a round table and expansive windows overlooking a lake, gardens, and distant mountains.
Dining room with tall windows, a gold chandelier, patterned chairs, and white orchids on the table.
Blue home bar with glass-front cabinets, brass fixtures, and a dark stone countertop.
Study with floral wallpaper and built-in shelves, overlooking Seattle’s skyline and distant mountains.
Furnished home bar with a curved stone counter, leather stools, sports memorabilia, and terrace views.
Bedroom with a floral accent wall, sitting area, and wide windows overlooking trees and a city skyline.
Bathroom with twin marble-surround vanities, gray cabinetry, and gold fixtures.
Walk-in closet with a large stone-topped island, extensive clothing storage, and gold starburst pendant lights.
Laundry room with teal cabinetry, marble counters, utility sink, and front-loading washer and dryer.
Home gym with weight machines and large windows overlooking water.
Outdoor putting green with a golf bag, white fence, and water view.
Kitchen with dark gray cabinetry and a large island, overlooking water through tall windows.
Foyer with diamond-pattern marble flooring, patterned gray walls, a large window, and a view of the staircase.
Two-story foyer with tall windows, a paneled staircase, a raised wood platform, and checkerboard tile flooring.
Bedroom with two beds and wide windows overlooking water.
Bathroom with a gray double vanity, marble countertop, brass-framed mirrors, and tiled shower.
Furnished bedroom with corner windows overlooking a lake and distant mountains.
Bright home office with large windows overlooking water, city buildings, and a snow-capped mountain.
Laundry room with mint-green cabinetry, patterned tile flooring, and a bench beneath bay windows.
Furnished living room and game area with dark cabinetry and windows overlooking the water.
Rooftop terrace with white Adirondack chairs overlooking the bay and distant mountains.
Covered patio with an outdoor kitchen and fire pit overlooking a lake and mountain at dusk.
Covered patio with a stone fireplace, outdoor dining table, and cushioned lounge chairs.
Large gated home overlooking water and a distant city skyline at dusk.
Dark-shingled home with warmly lit windows and an open gated driveway at dusk.
Aerial view of the residence above a lake, with city skyline and mountains at dusk.
Provided by NWMLS, Listed by Lisa Turnure, 425-454-0470 at Coldwell Banker Bain
For Sale

428 Upland Road

428 Upland Road, Medina, WA 98039

$28,000,000
The extraordinary story of this premier Medina estate began with a relentless quest for the ultimate view. What started with two parcels evolved into an architectural triumph when acquiring neighboring property united three contiguous lots creating an unprecedented horizontal breadth of view unmatched anywhere in Medina. Perched above the lake this gated estate captures a spellbinding four-point unobstructed panorama framing Lake Washington, Meydenbauer Bay, Mount Rainier and the glittering Bellevue skyline. Completed in 2023 timeless Hamptons-inspired coastal elegance in a palette of blues flows through a floor plan where nearly every room enjoys the iconic vistas. Behind private gates step into a world of pure luxury featuring white oak floors, soaring box-beam ceilings and bespoke marble and stonework. The main-floor primary retreat is an exquisite personal haven featuring a fireplace, spa bath with dual vanities and a lavish dressing room. Five upper-level en-suite bedrooms offer luxurious comfort for guests. The epicurean kitchen dazzles with double islands, Calacatta Marble, Sub-Zero and BlueStar appliances. Gorgeous formal dining room with adjacent chic butler's pantry. Glass doors open effortlessly to expansive view terraces, level lawn, putting green and outdoor kitchen built for epic entertaining. Two view offices, a wine room, home gym, upper-level lounge, Control4 automation, elevator and secure parking for 10 vehicles complete Medina's quintessential crown jewel.

6
beds

8
baths

13,840 Sq.Ft. LIVING AREA

1.37 Acres lot

Lisa Turnure

Lisa Turnure

Features & Amenities

Interior

  • total bedrooms6
  • Total bathrooms8
  • full bathroom1
  • three quarter bathrooms6
  • half bathroom1
  • Flooring Ceramic Tile, Hardwood, Stone, Carpet
  • Fireplace Gas
  • APPLIANCES Dishwasher, Disposal, Double Oven, Dryer, Microwave, Refrigerator, Stove(s)/Range(s), Washer
  • other interior Features Second Primary Bedroom, Bath Off Primary, Built-In Vacuum, Dbl Pane/Storm Window, Dining Room, Elevator, Fireplace, Fireplace (Primary Bedroom), French Doors, High Tech Cabling, Pantry, Security System, SMART Wired, Vaulted Ceiling(s), Walk-In Closet(s), Water Heater, Wet Bar, Wine Cellar, Wine/Beverage Refrigerator, Wired for Generator

Area & Lot

  • Status For Sale
  • Living Area13,840 Sq.Ft.
  • Total Area13,840 Sq.Ft.
  • Lot Area1.37 Acres
  • MLS® ID2566952
  • TypeResidential
  • YEAR BUILT2023
  • NeighborhoodMedina, Clyde Hill & The Points
  • Architecture StylesTraditional
  • View DescriptionCity, Lake, Mountains
  • Elementary SchoolMedina Elem
  • Middle SchoolChinook Mid
  • High SchoolBellevue High
  • School DistrictBellevue

Exterior

  • STORIES2
  • water SourcePublic
  • roofComposition
  • lot featuresPaved
  • parkingDriveway, Attached Garage
  • HEAT TYPEForced Air, Heat Pump, Radiant
  • AIR CONDITIONINGCentral Air, Heat Pump
  • sewerSewer Connected
  • SubstructurePoured Concrete
  • security FeaturesFully Fenced, Security Gate, Security System
  • other exterior FeaturesSee Remarks, Wood, Wood Products

Financial

  • Sales Price$28,000,000
  • Real Estate Tax $123,994/yr
  • Zoning R16
Large Medina home above Lake Washington, with Mount Rainier beyond the water at sunset.

Schedule a Showing

I would love to show you my beautiful property. Please select your preferred date and time below. An agent will be in touch shortly to confirm your appointment.

Schedule a Showing

We would love to show you our beautiful property. Please select your preferred date and time below. An agent will be in touch shortly to confirm your appointment.

Thank you for your interest in 428 Upland Road, Medina, WA 98039. We are reviewing your request and will be in touch shortly!

Mortgage Calculator

Estimate your monthly mortgage payment, including the principal and interest, property taxes, and HOA. Adjust the values to generate a more accurate rate.

All estimates are provided for informational purposes only. Actual amounts may vary.
$0,000 Your Payment 20 15 65
$0,000 Your Payment

Medina, Clyde Hill & The Points

Bellevue is now a vibrant city and home to world-class Bellevue Square as well as The Braven, two of the nations most coveted shopping centers.

Explore

Work With Lisa

With unwavering tenacity, dedication, class, integrity and an enthusiastic, positive personality that makes her a pleasure to work with, resulting in long-standing client relationships built on trust and confidence. Lisa brings a refreshing level of professionalism to real estate.

Follow Me on Instagram