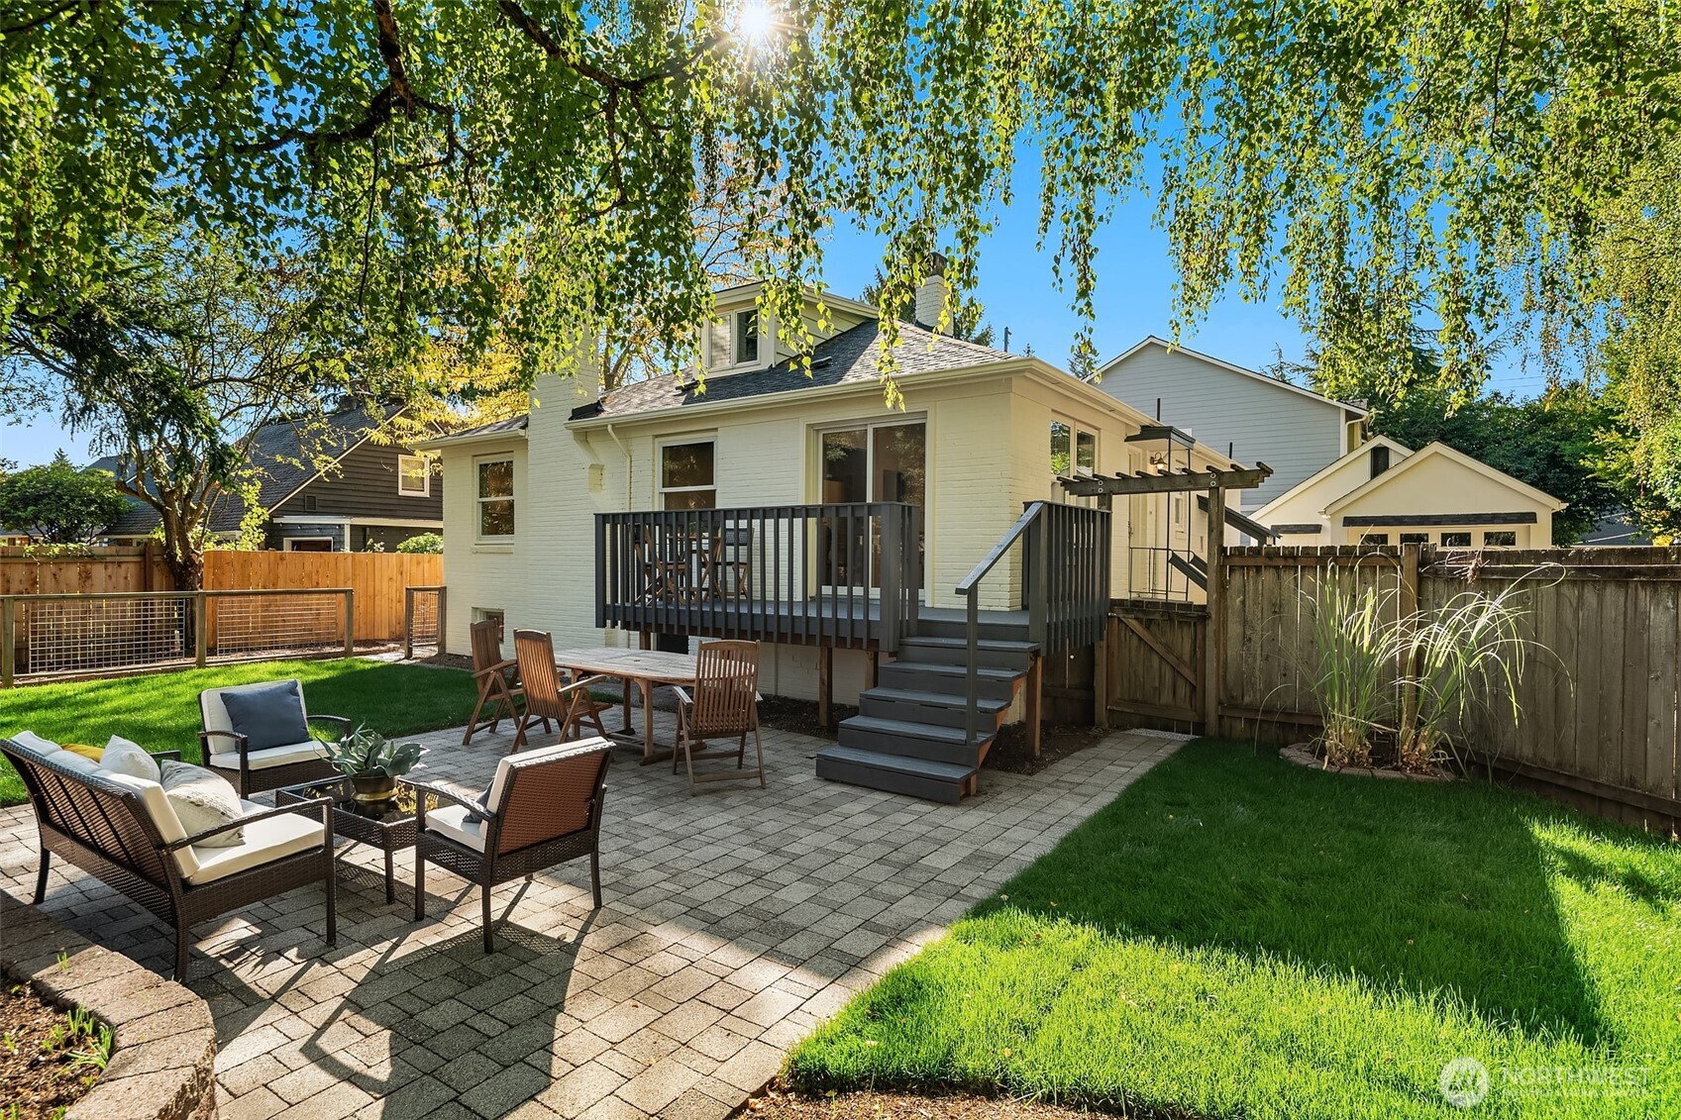
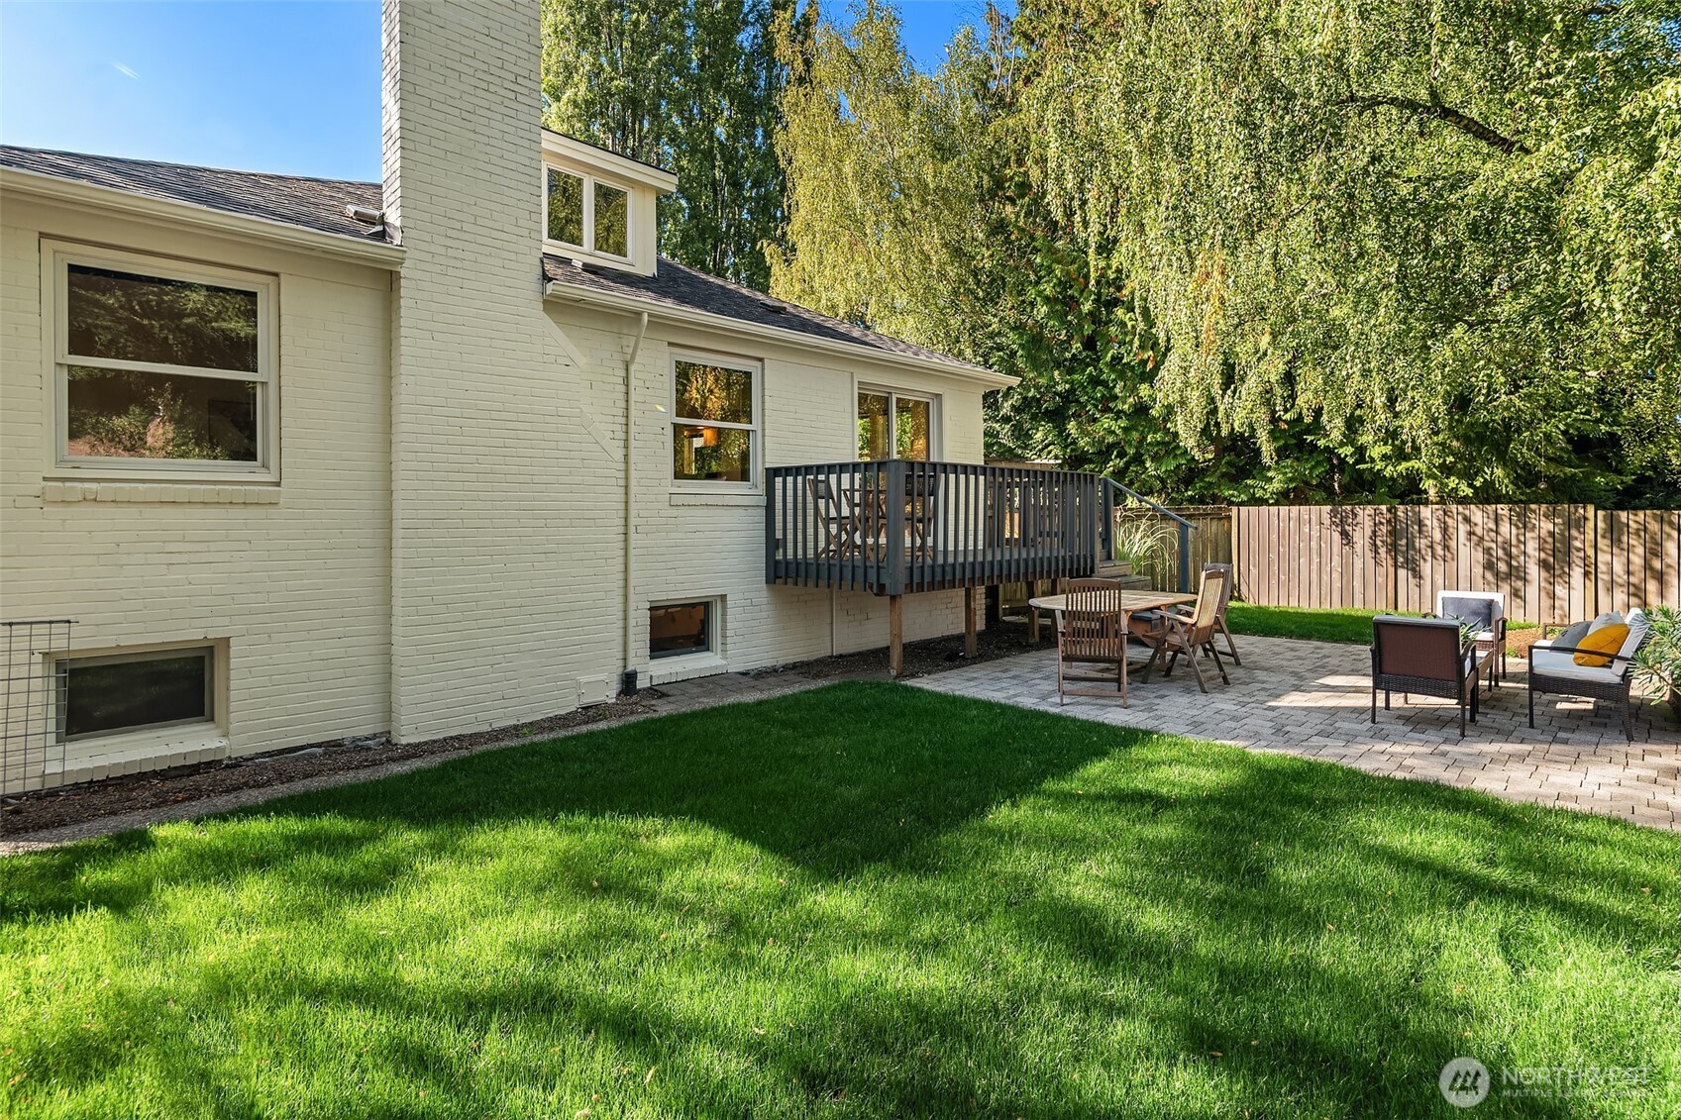
White house with a raised deck and stairs overlooking a paved patio, lawn, and shaded outdoor seating.
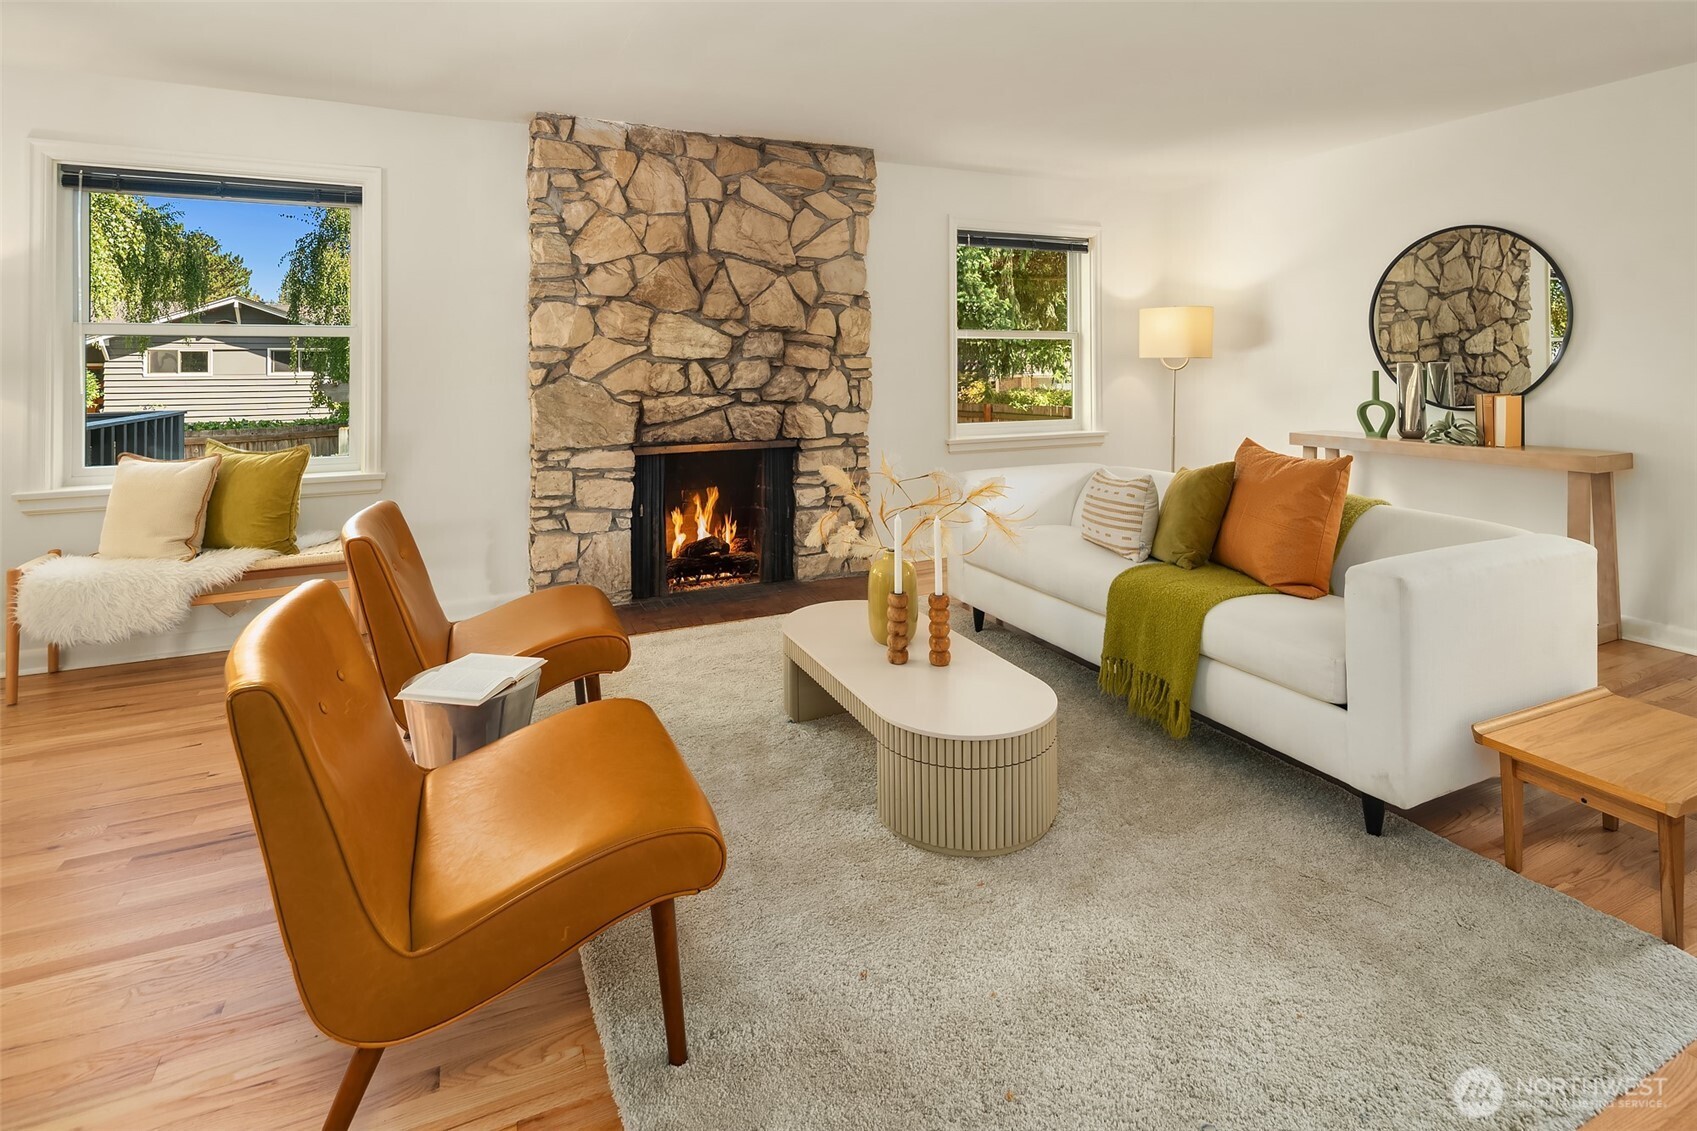
Staged living room with a stone fireplace, white sofa, and caramel leather lounge chairs.
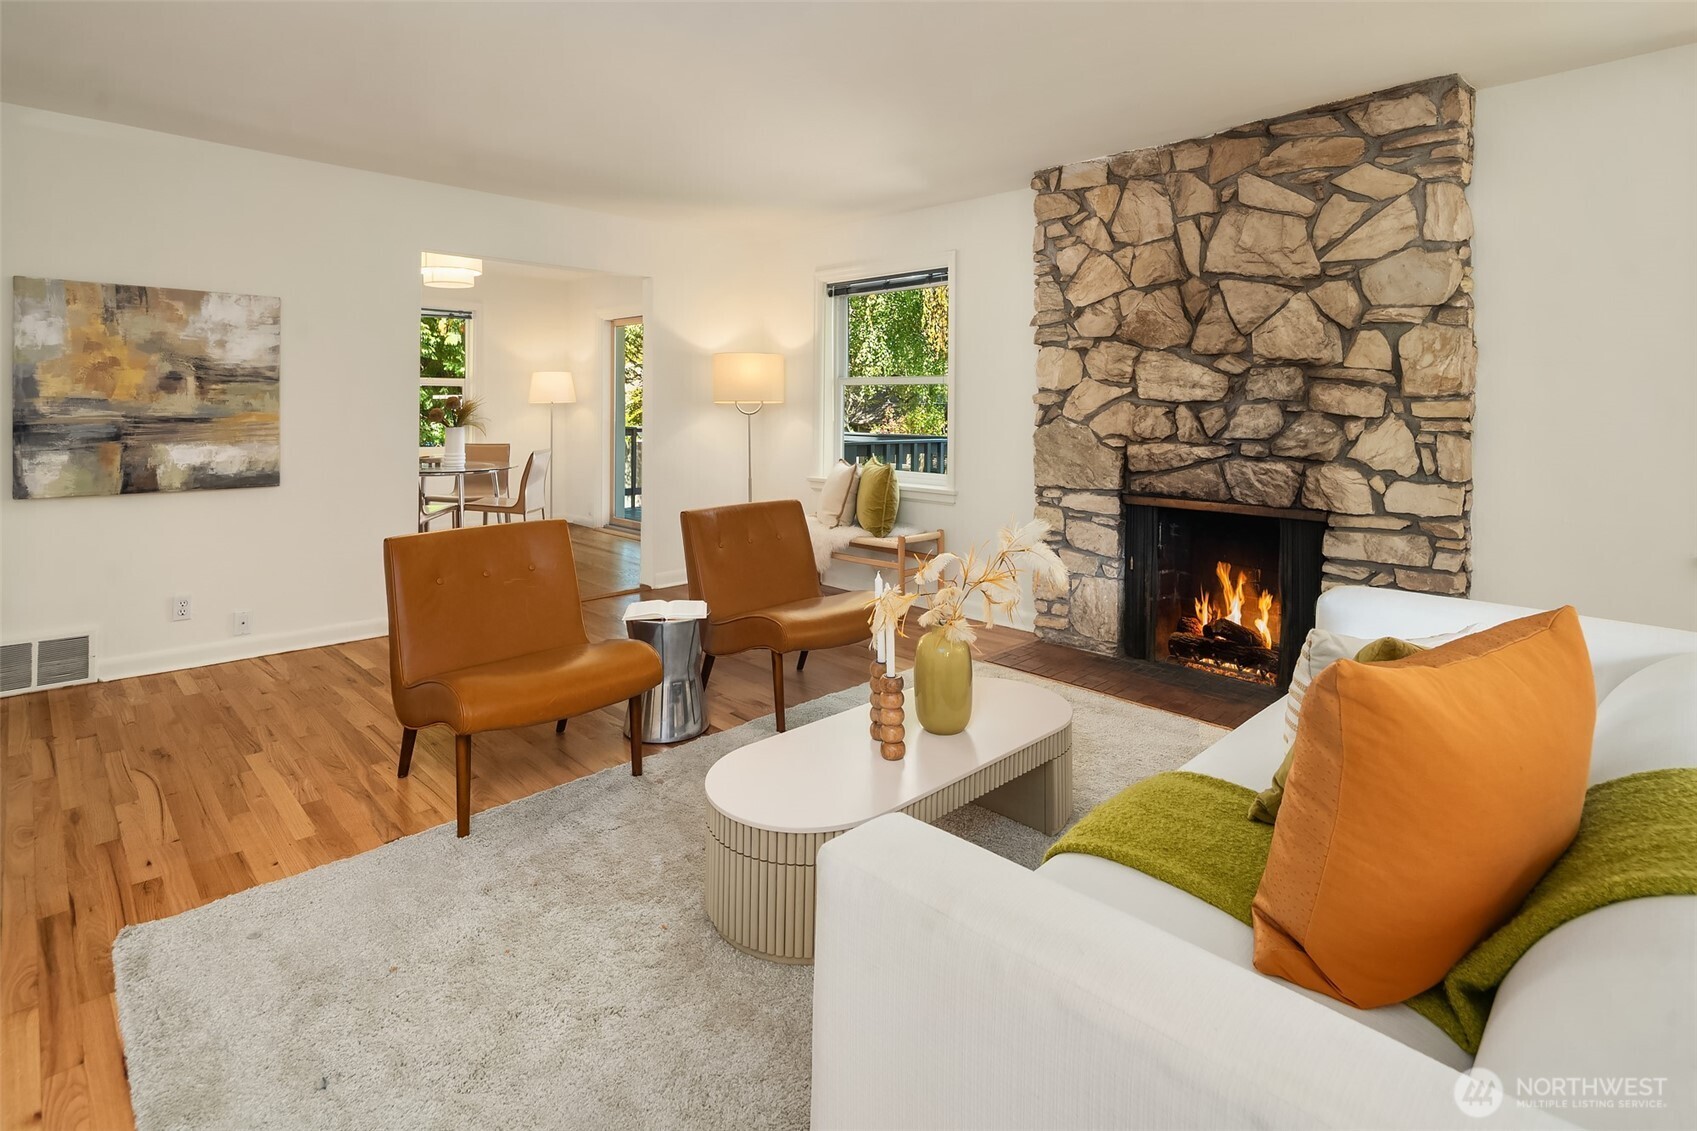
Staged living room with a stone fireplace, tan leather chairs, and a white sofa with colorful cushions.
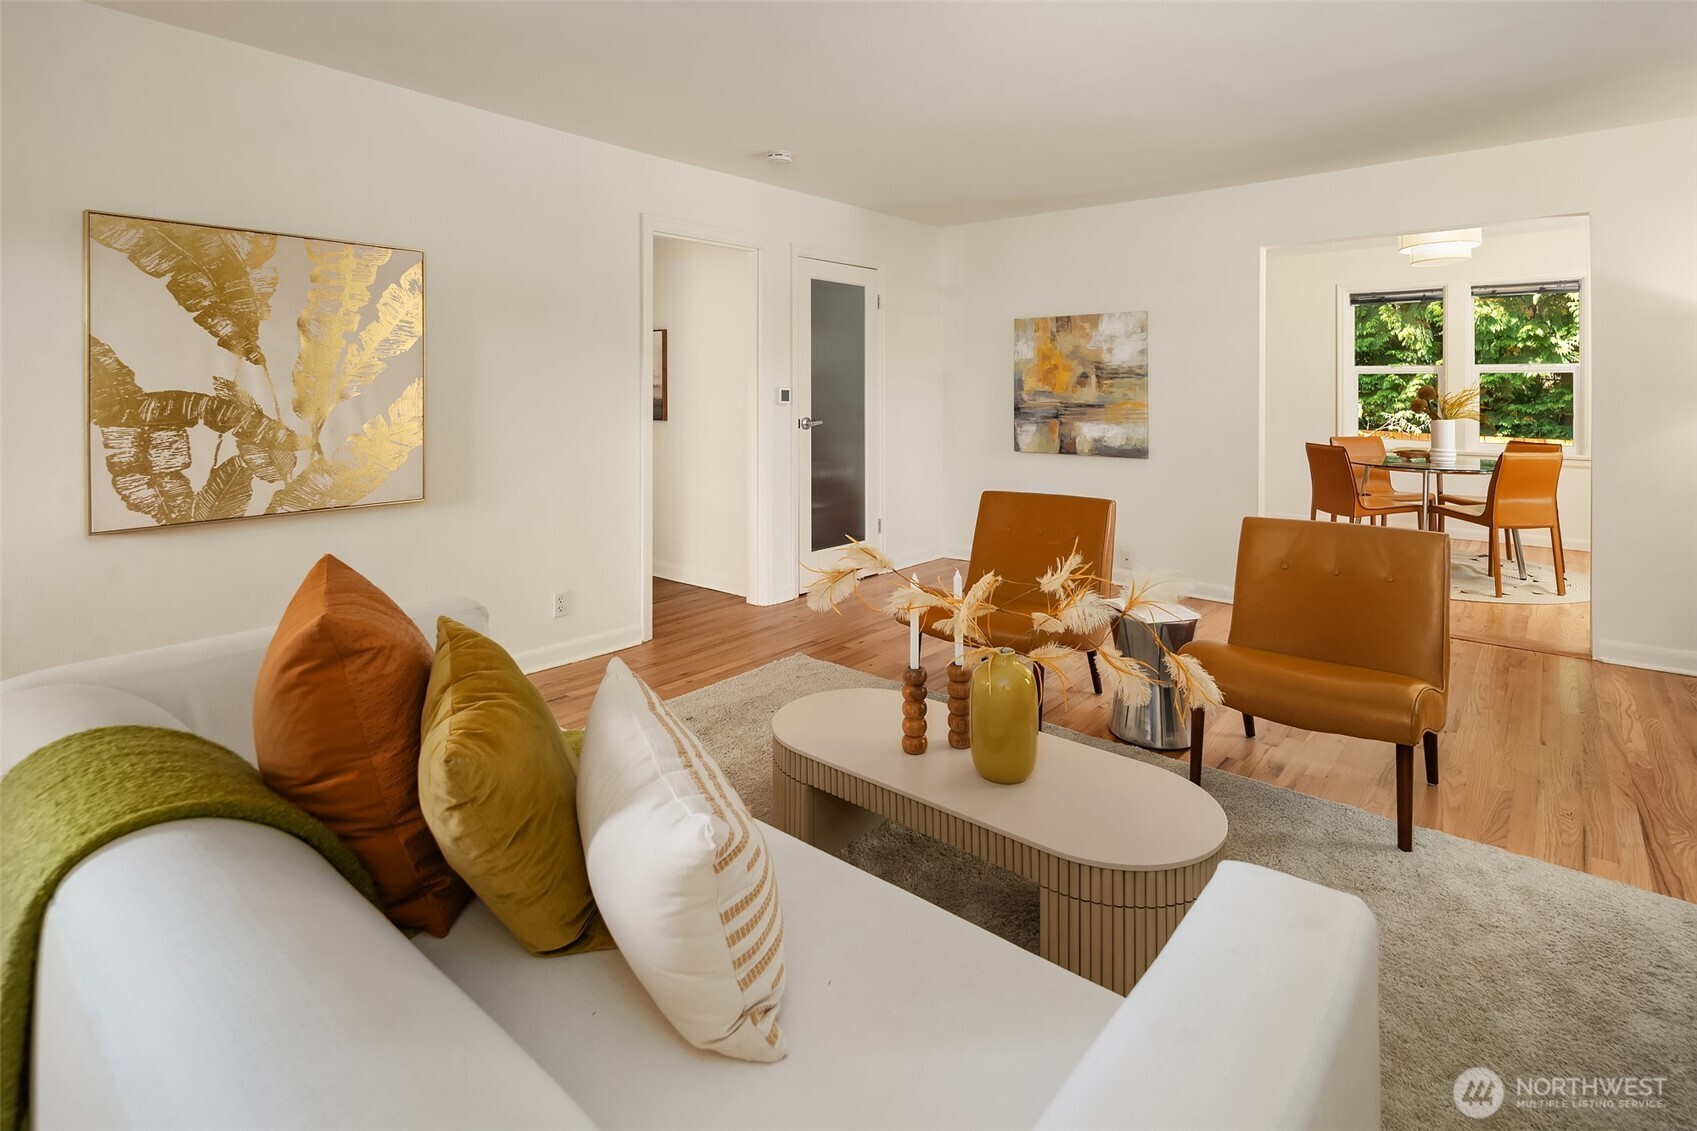
Staged living room with a white sofa, oval coffee table, and adjoining dining area.
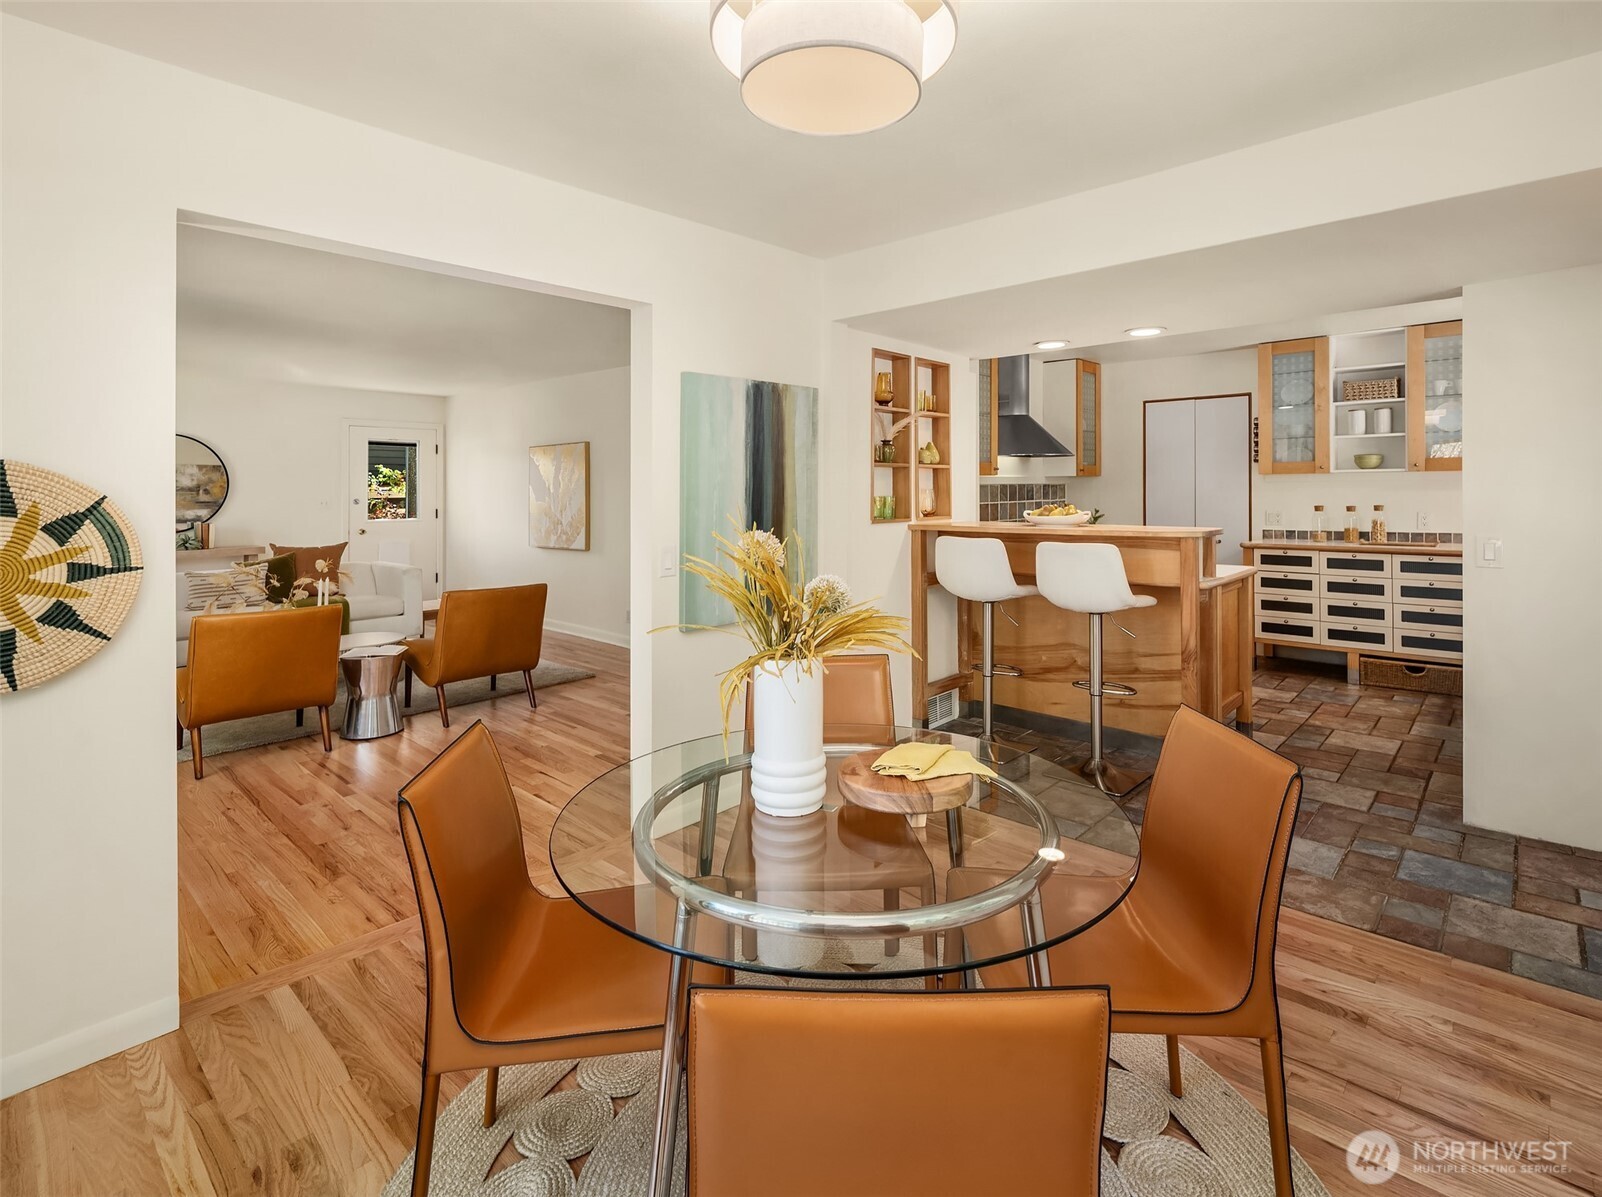
Dining room with a glass-top table and leather chairs beside an open kitchen and living room.
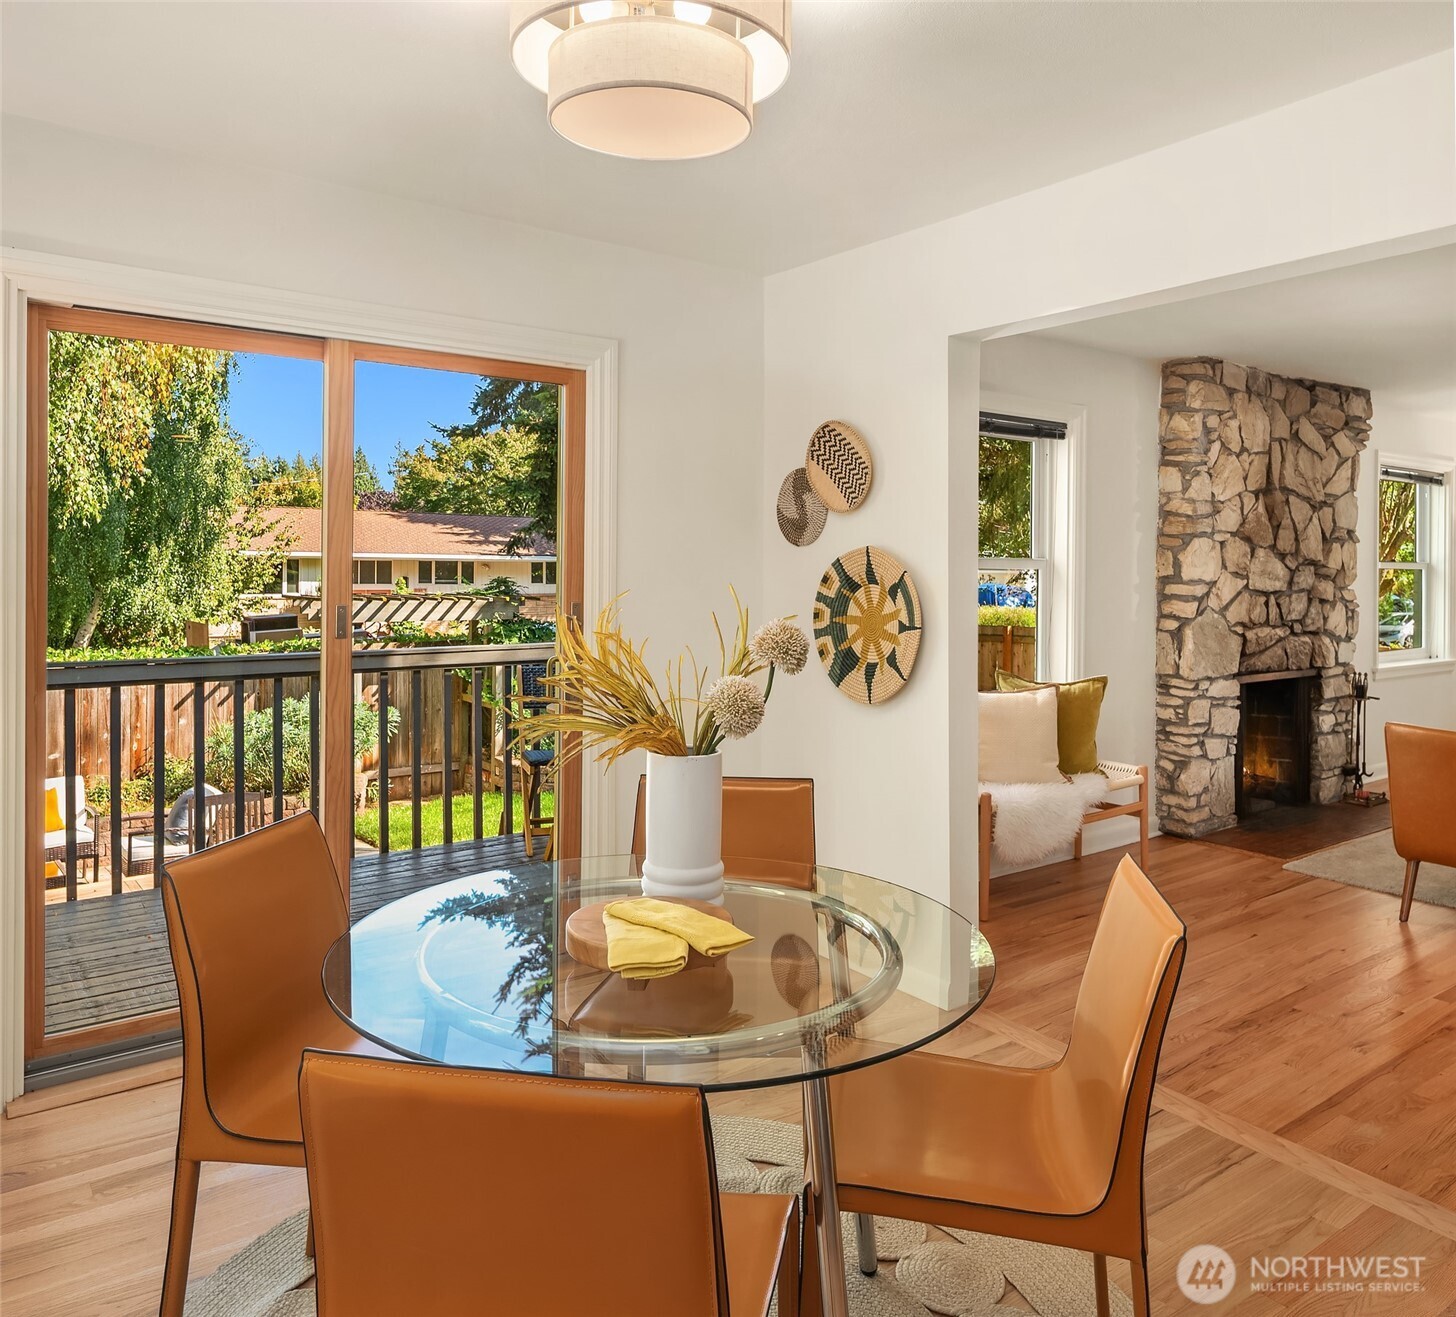
Dining room with a glass table beside deck doors, opening to a living area with a stone fireplace.
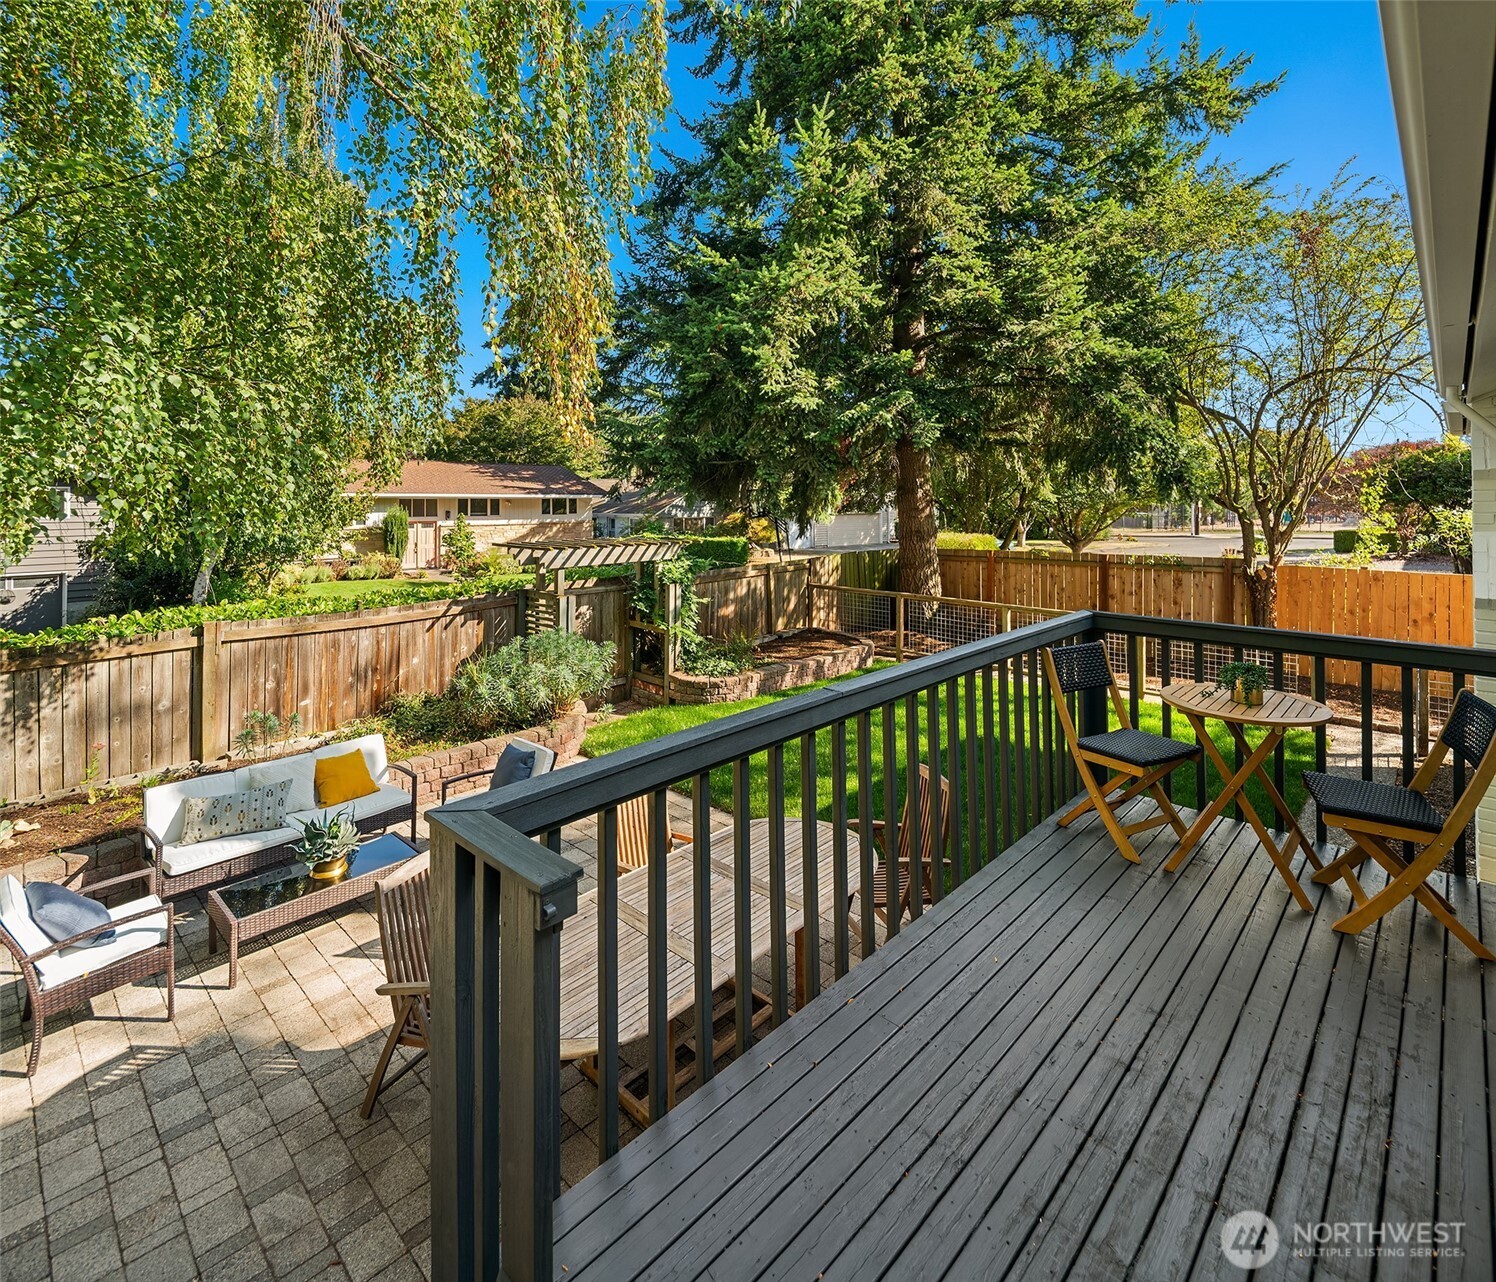
Wooden deck and patio with outdoor seating overlooking a fenced, tree-filled backyard.
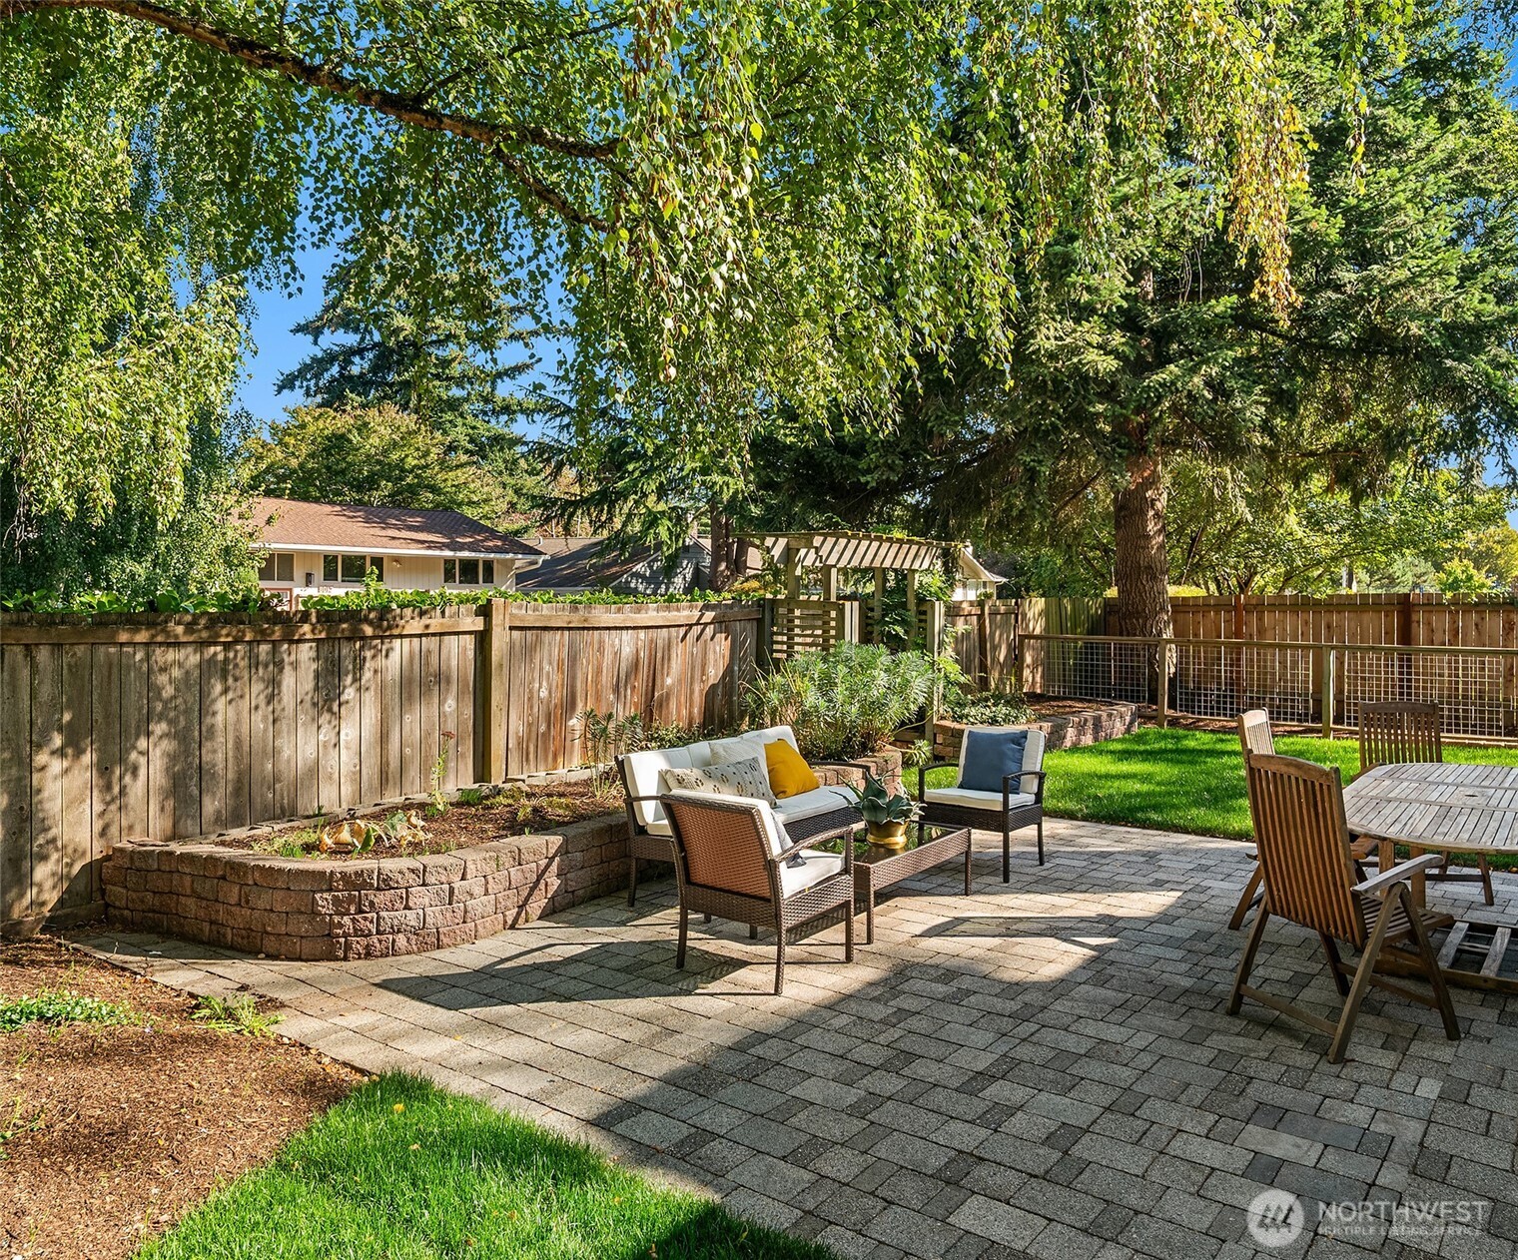
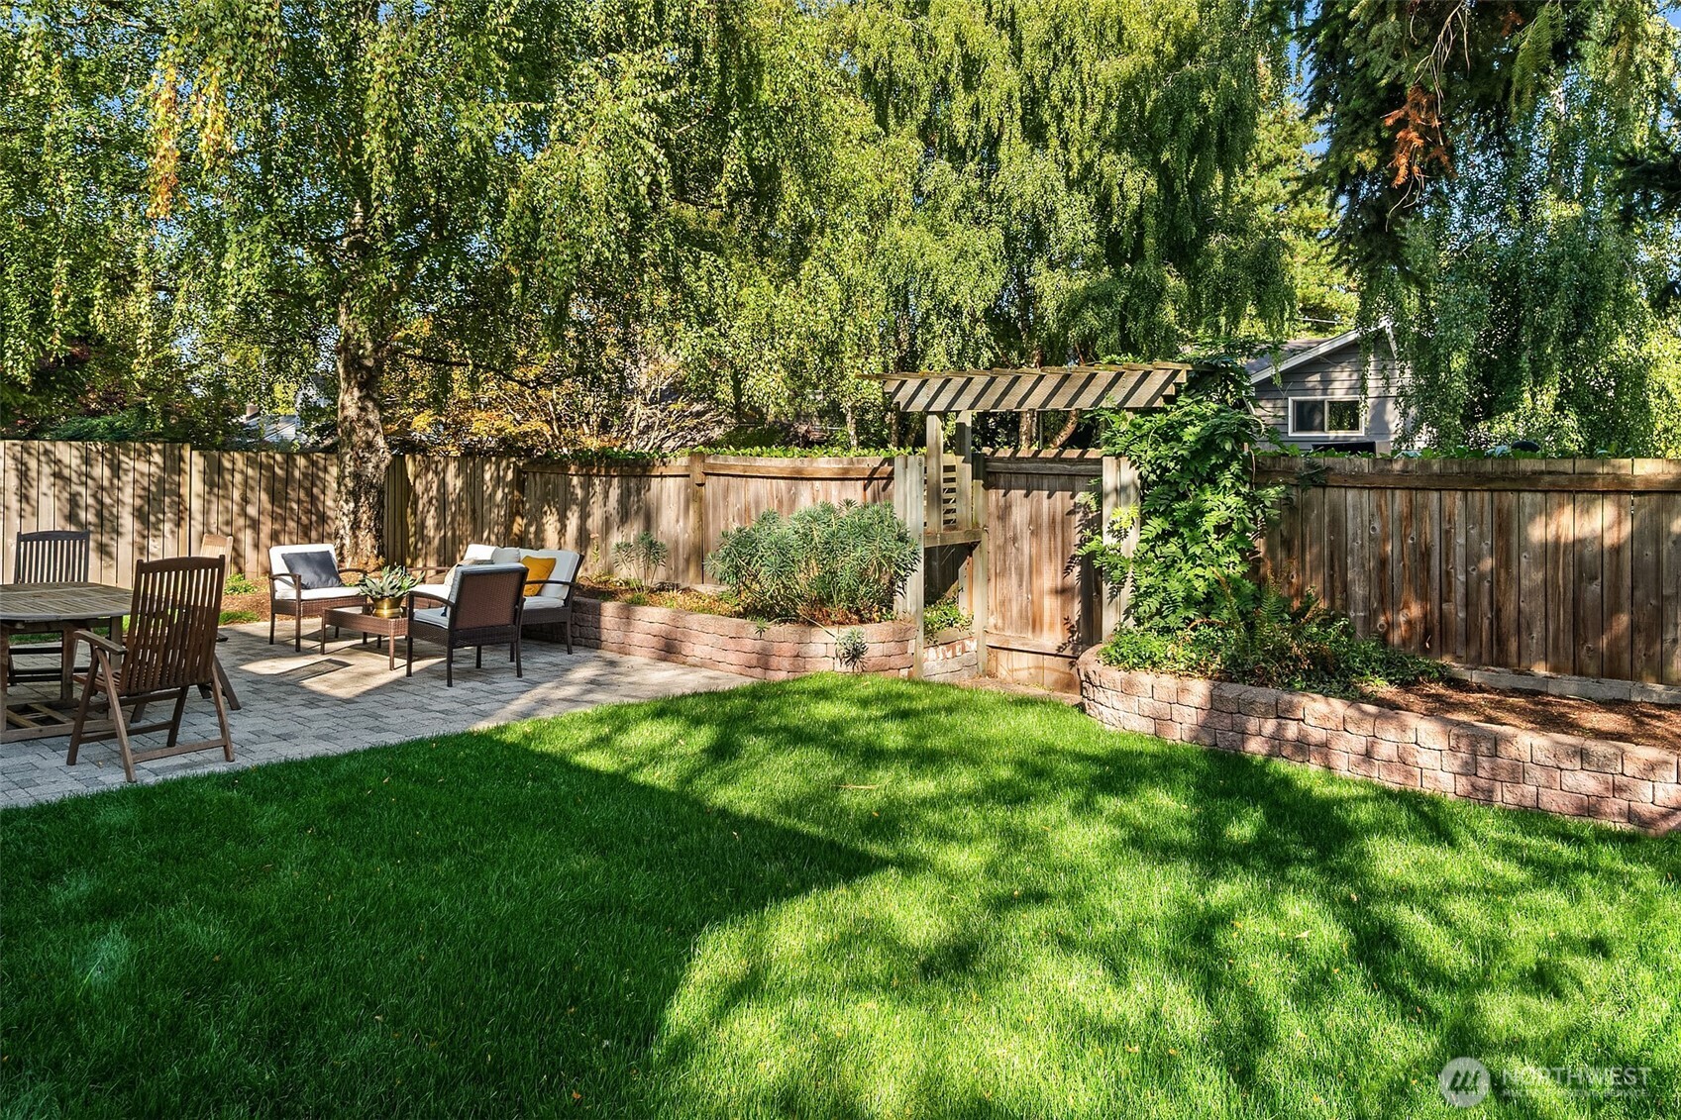
Backyard patio with paver seating area, lawn, raised garden beds, and mature trees.
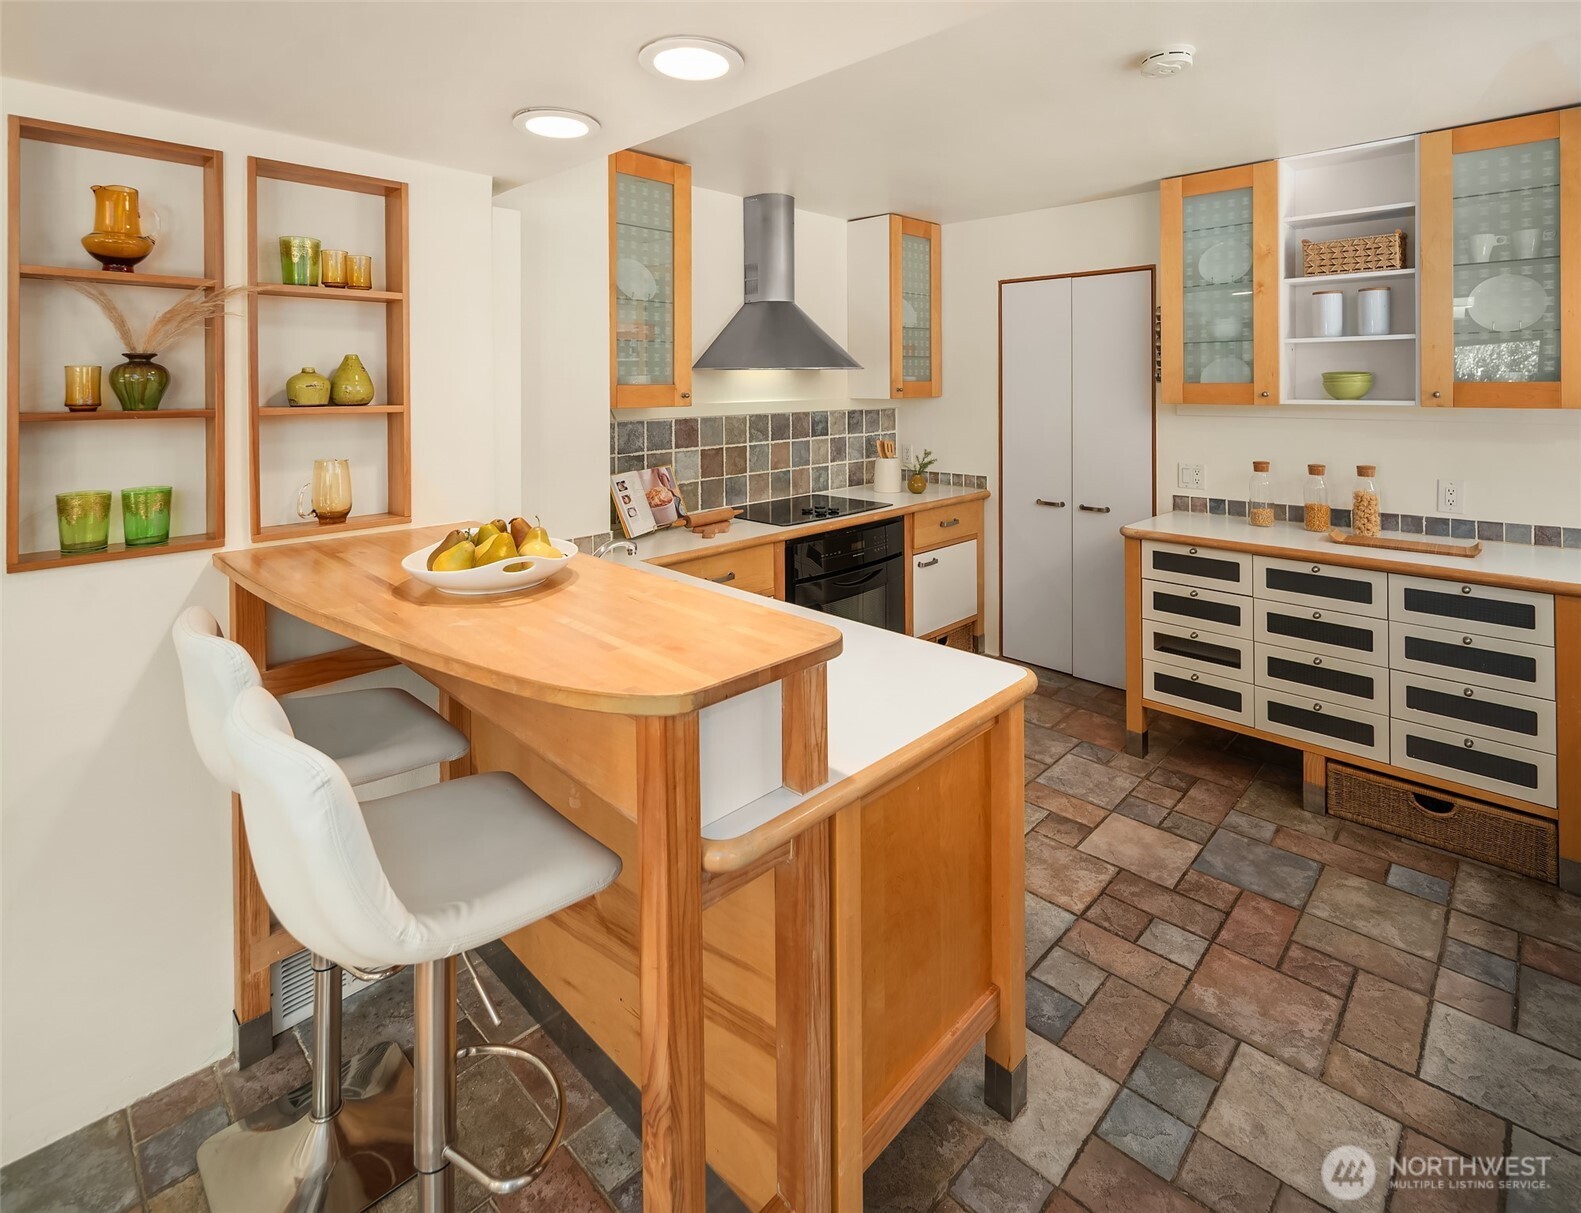
Kitchen with a wood peninsula, white bar stools, glass-front cabinets, and a tiled floor.
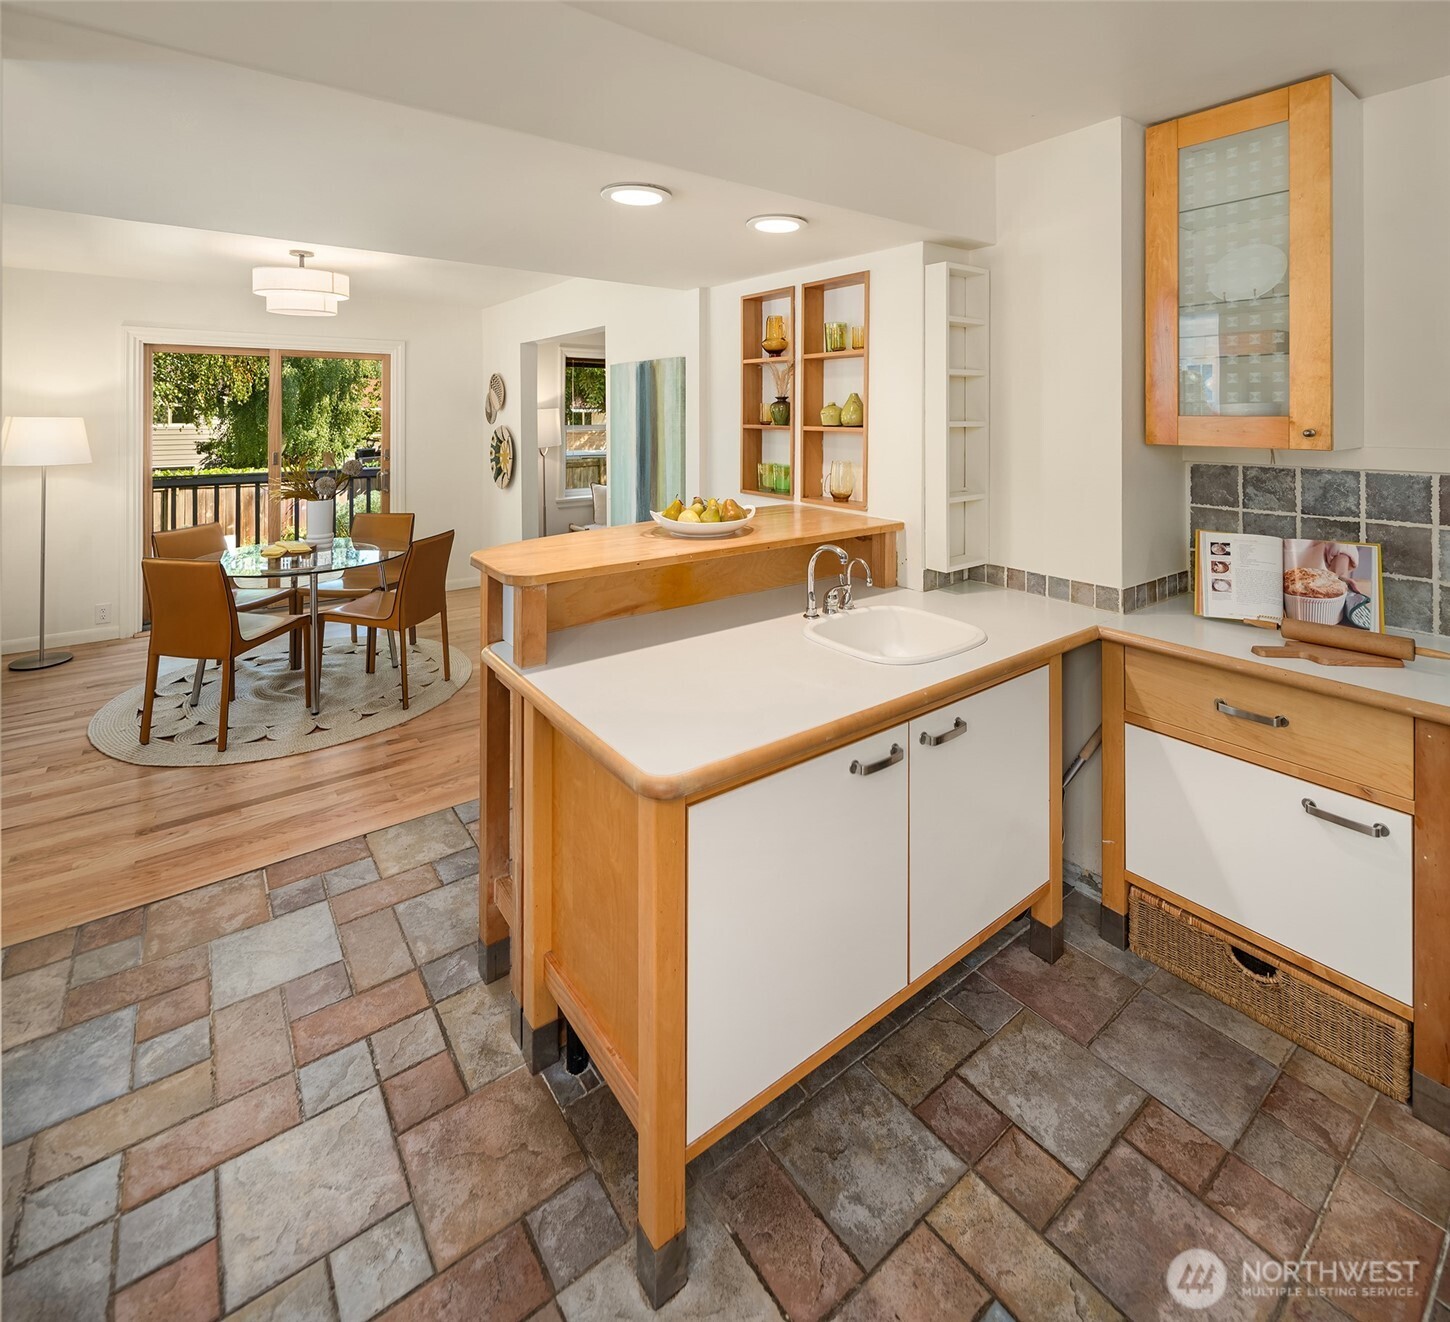
Kitchen with light wood cabinets and tiled floors, opening to a dining area beside deck doors.
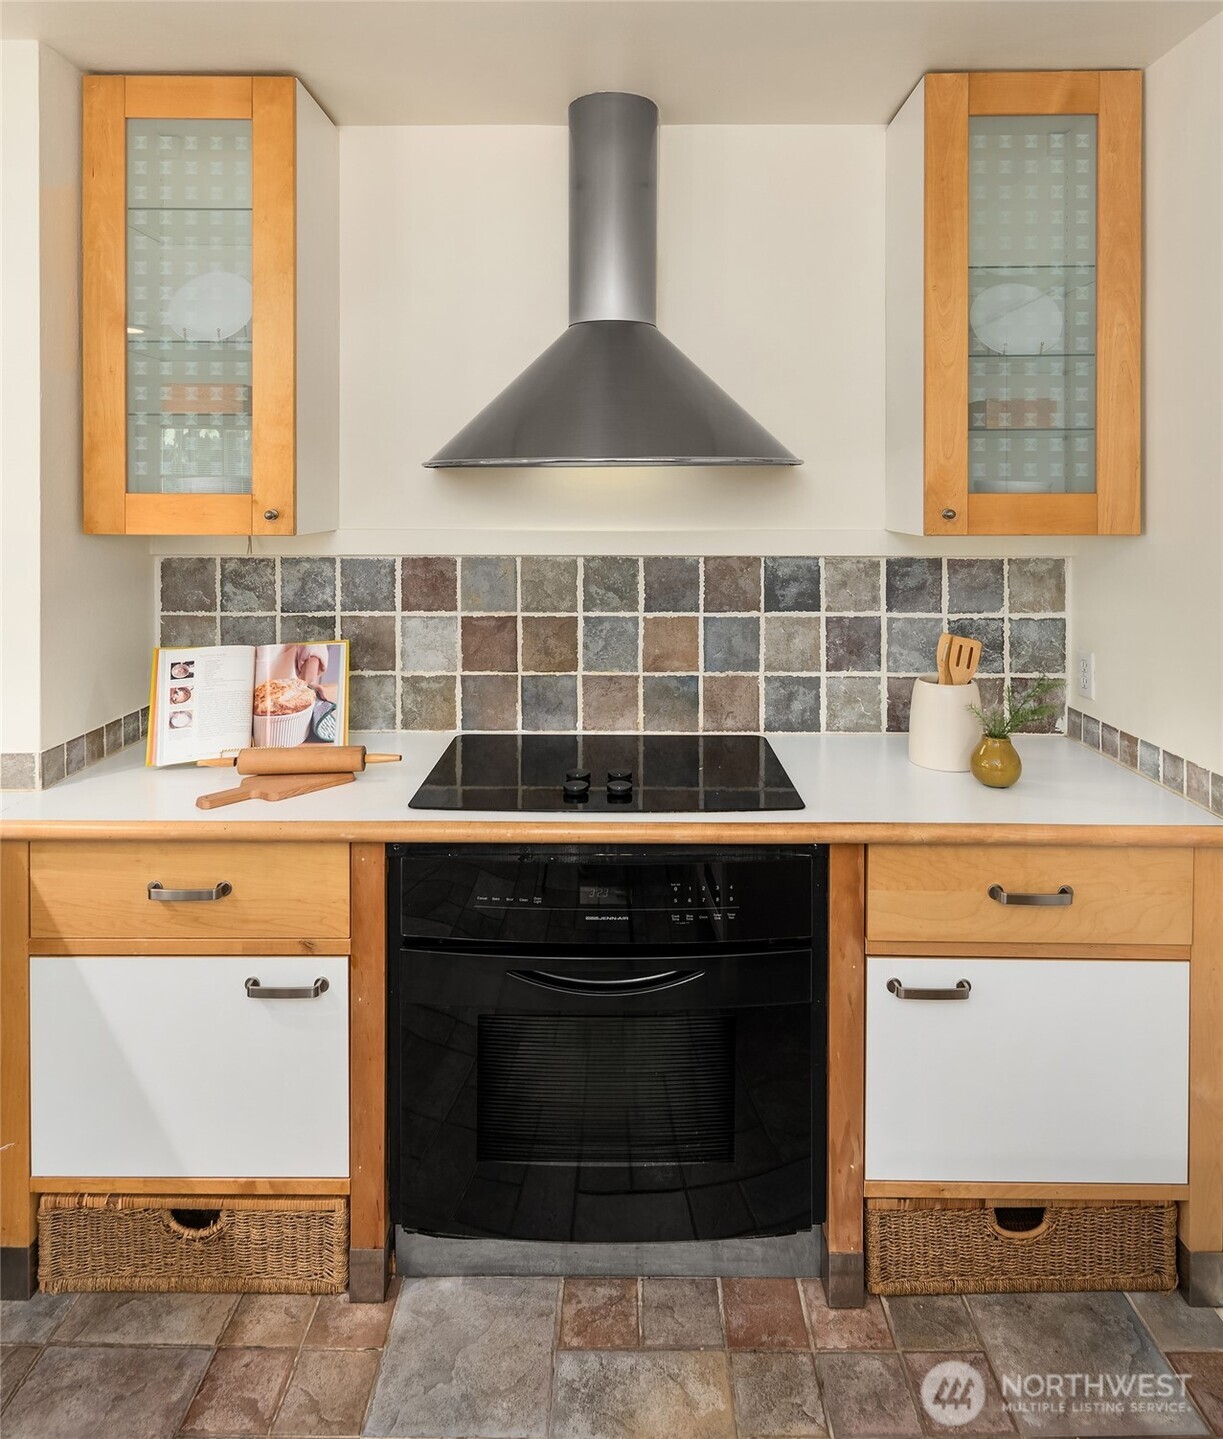
Kitchen with a black range beneath a stainless-steel hood and a multicolored tile backsplash.
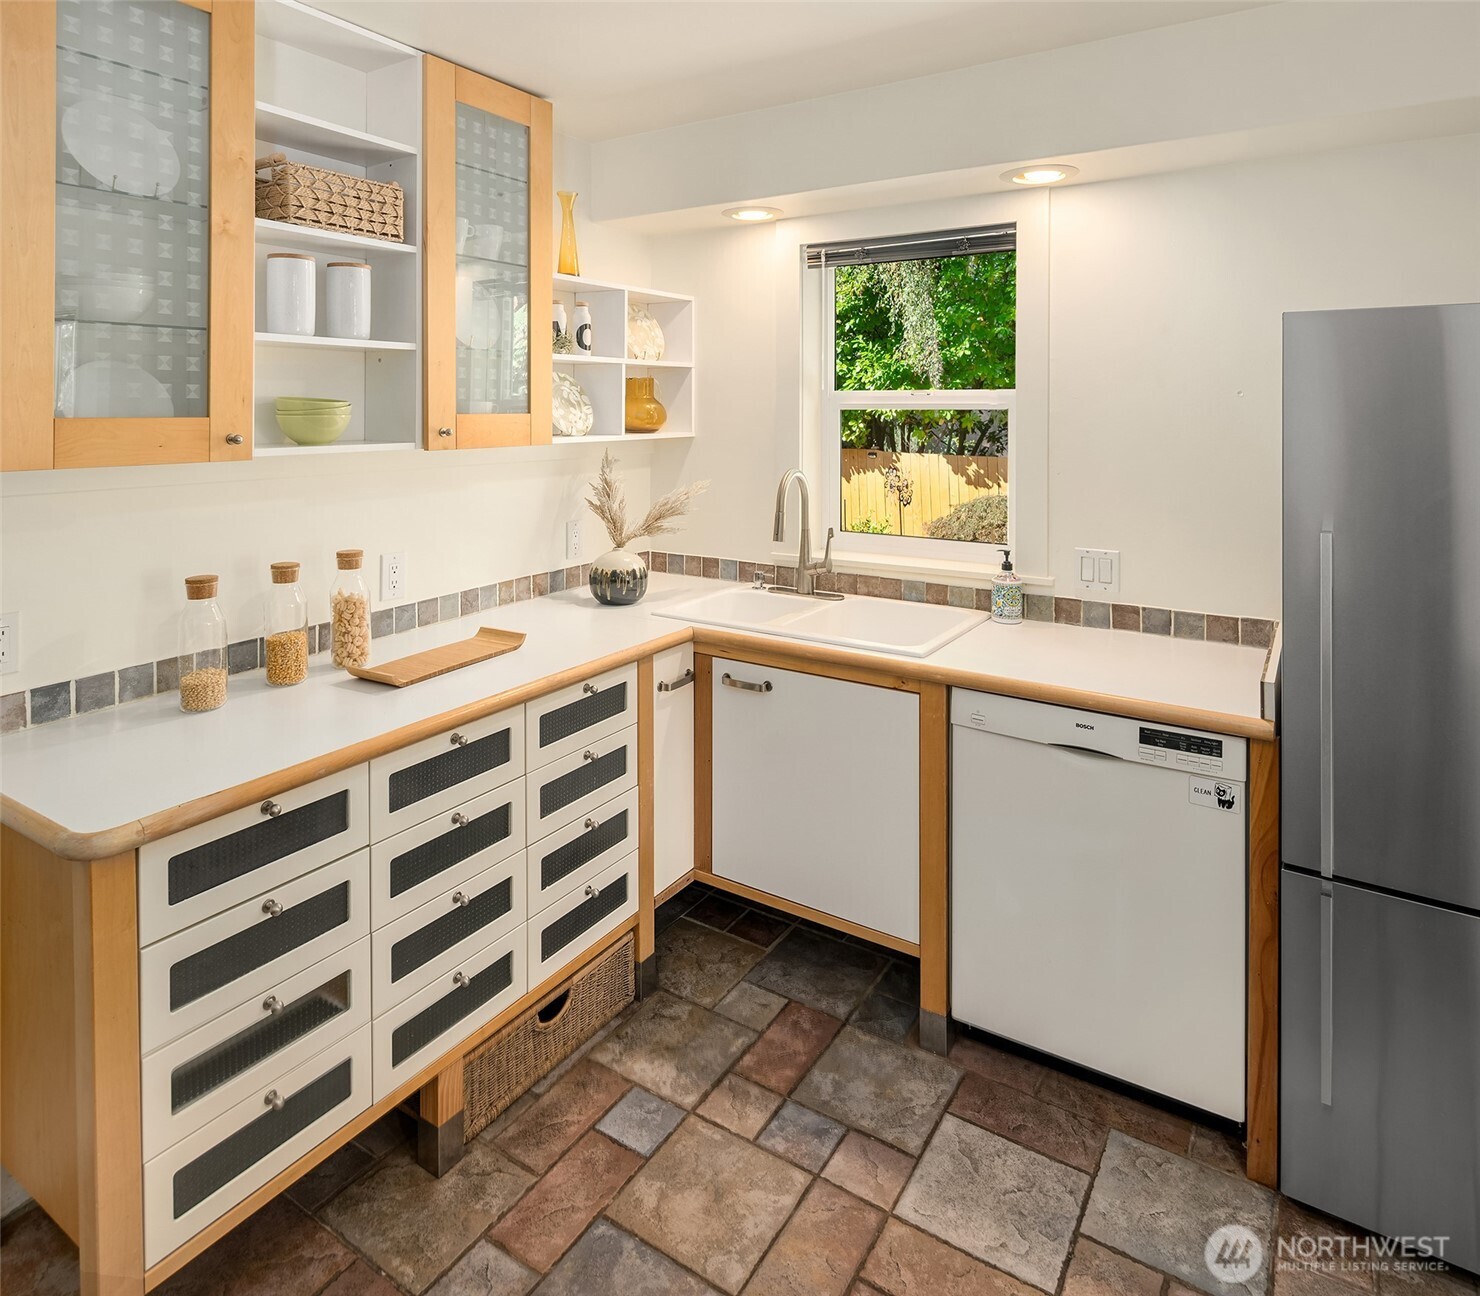
Kitchen with wood-trimmed white cabinets, a farmhouse sink beneath a window, and stone tile flooring.
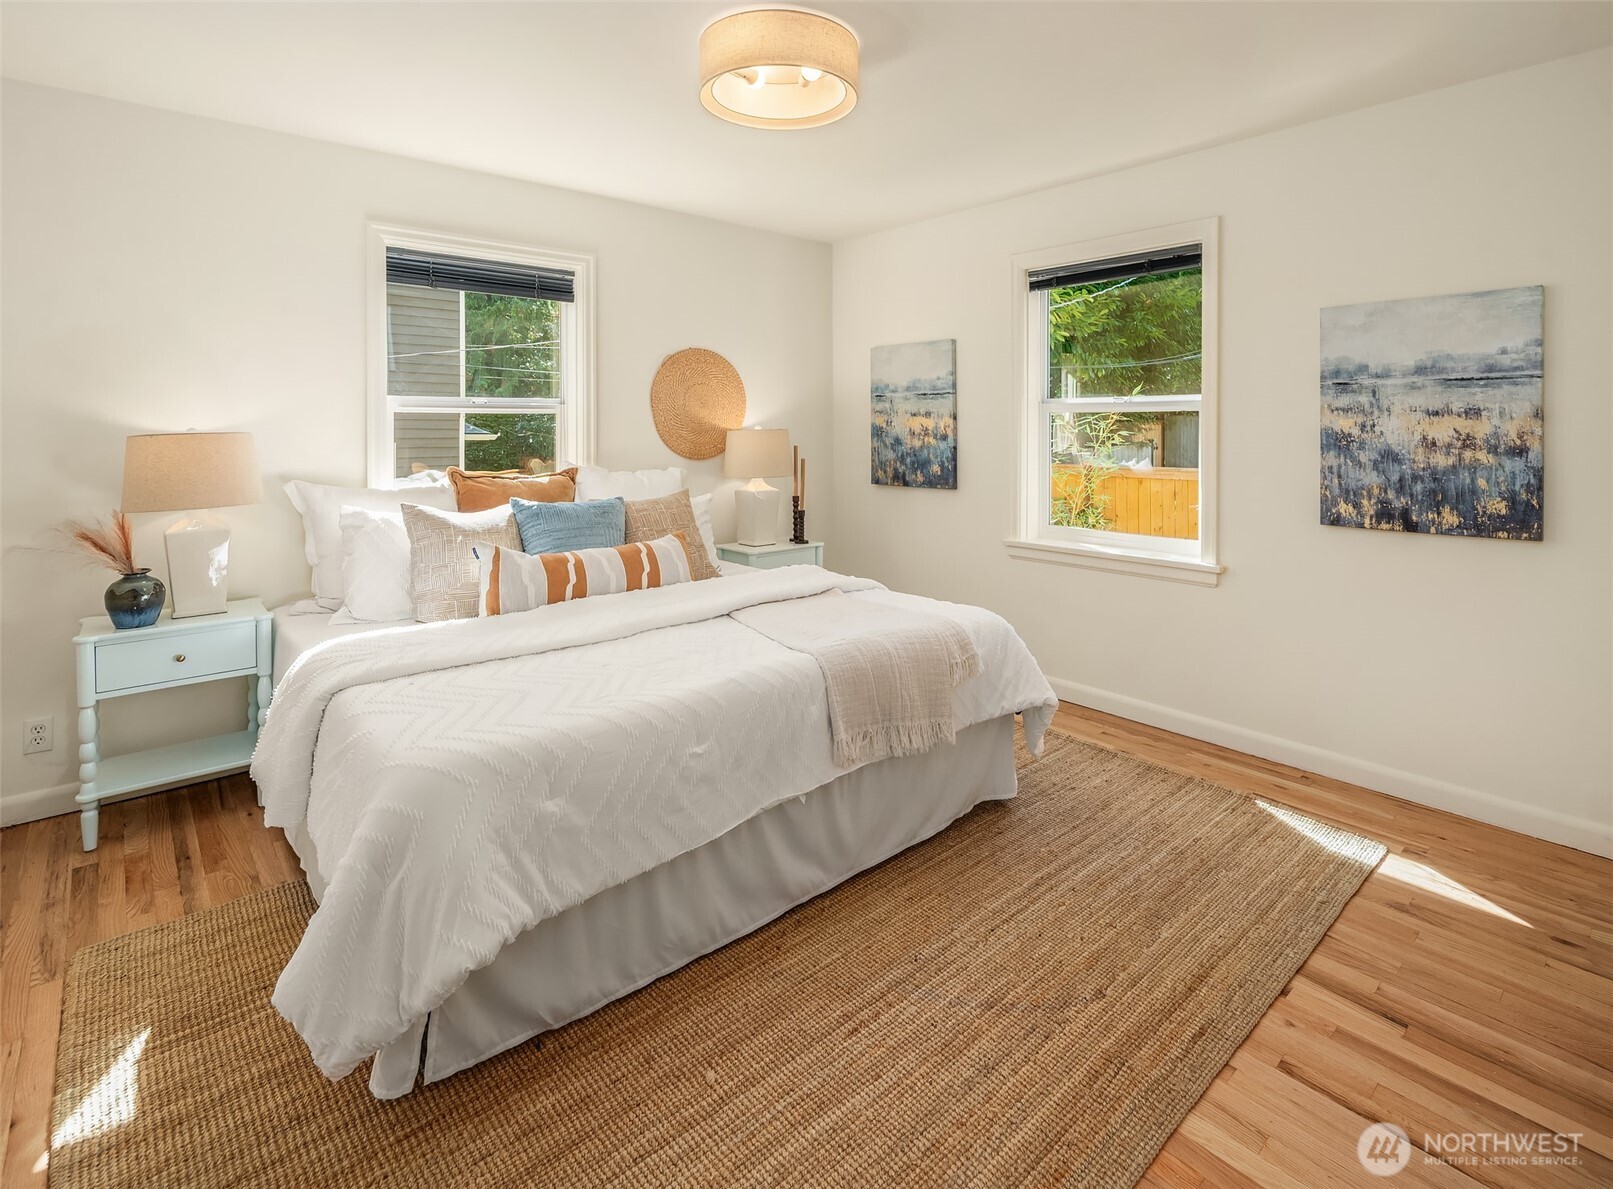
Staged bedroom with a white bed, woven rugs, hardwood floors, and two sunny windows.
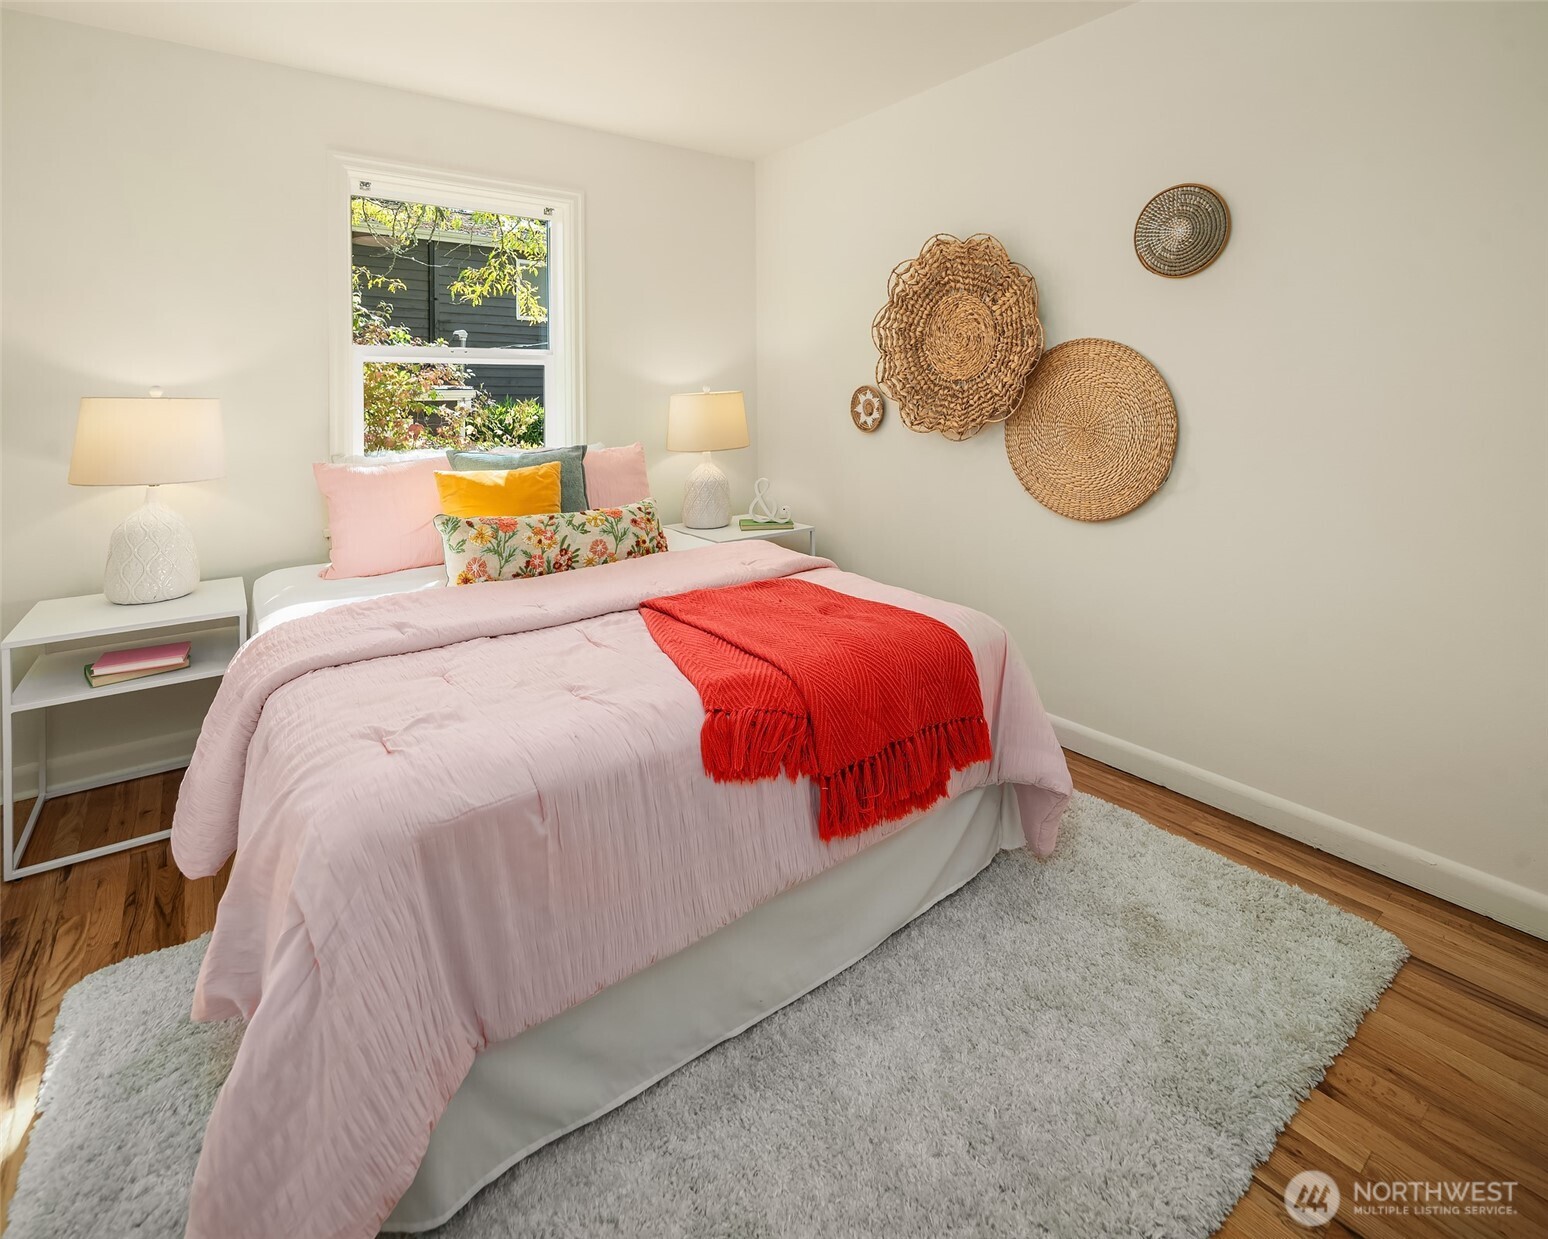
Staged bedroom with pink bedding, a red throw, woven wall decor, and wood floors.
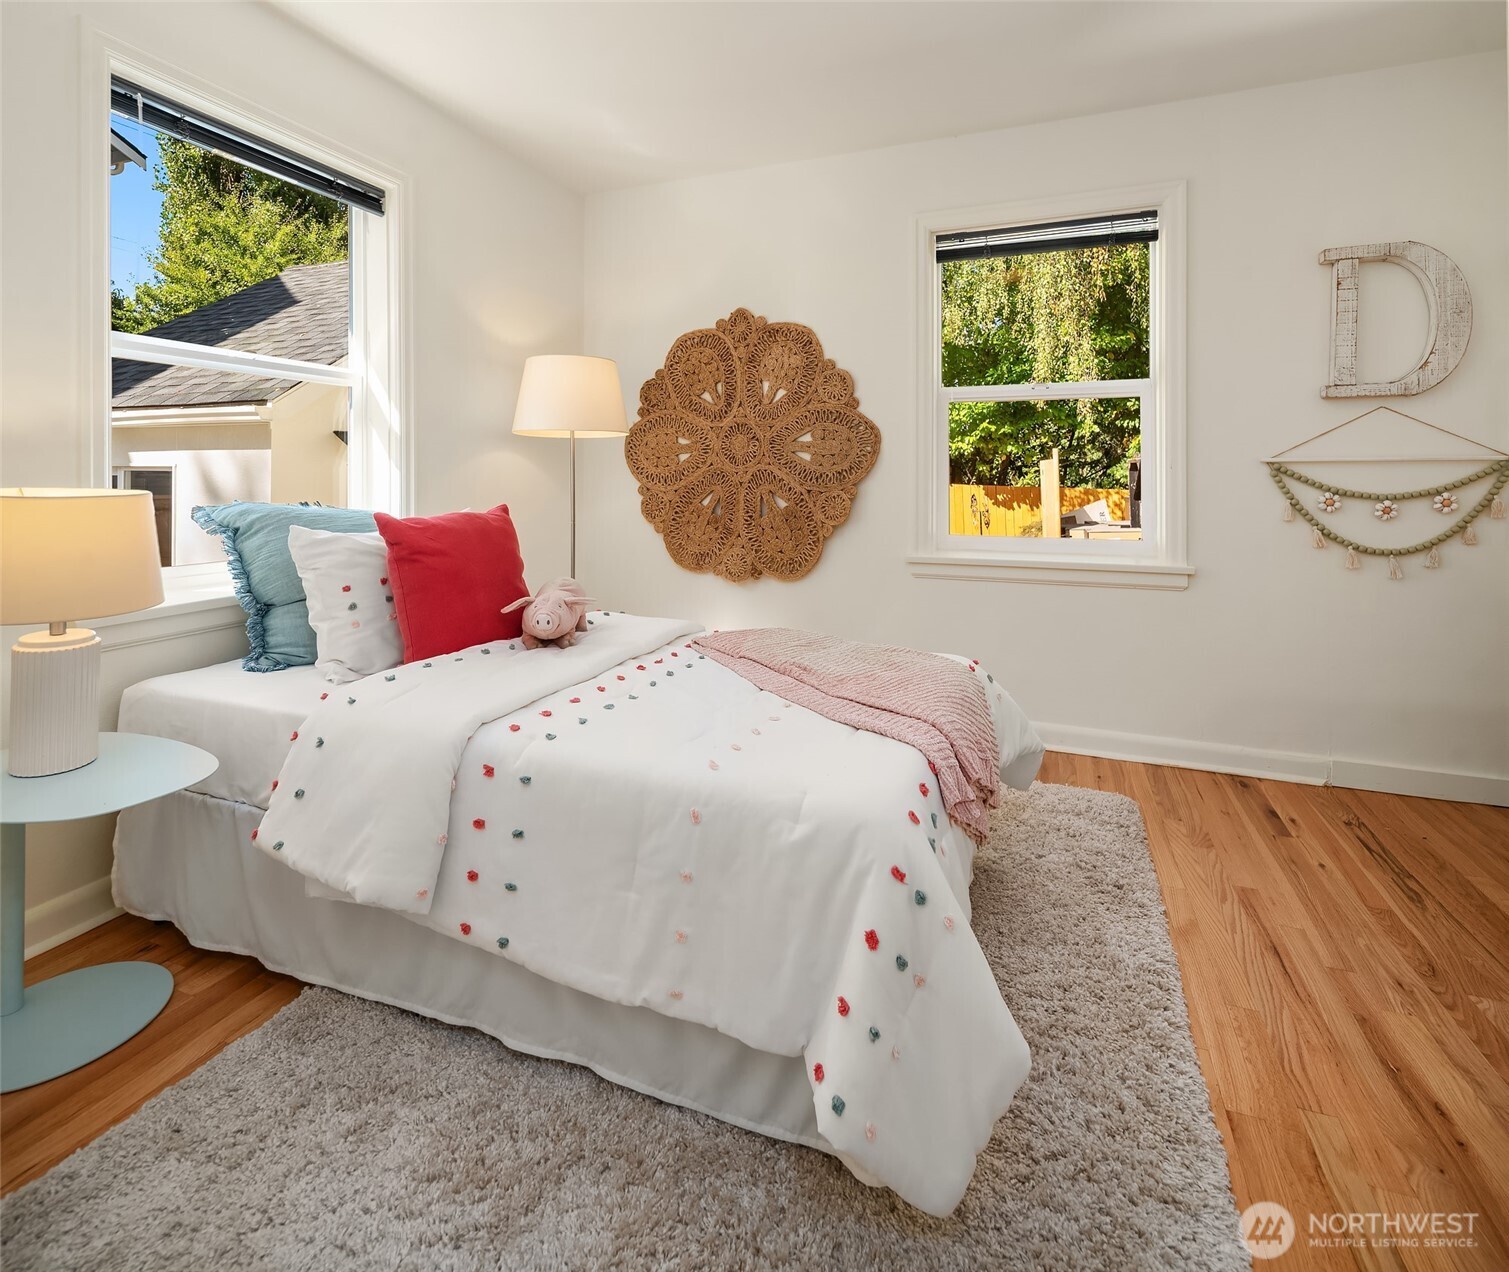
Bedroom with a white bed, colorful pillows, woven wall décor, and two bright windows.
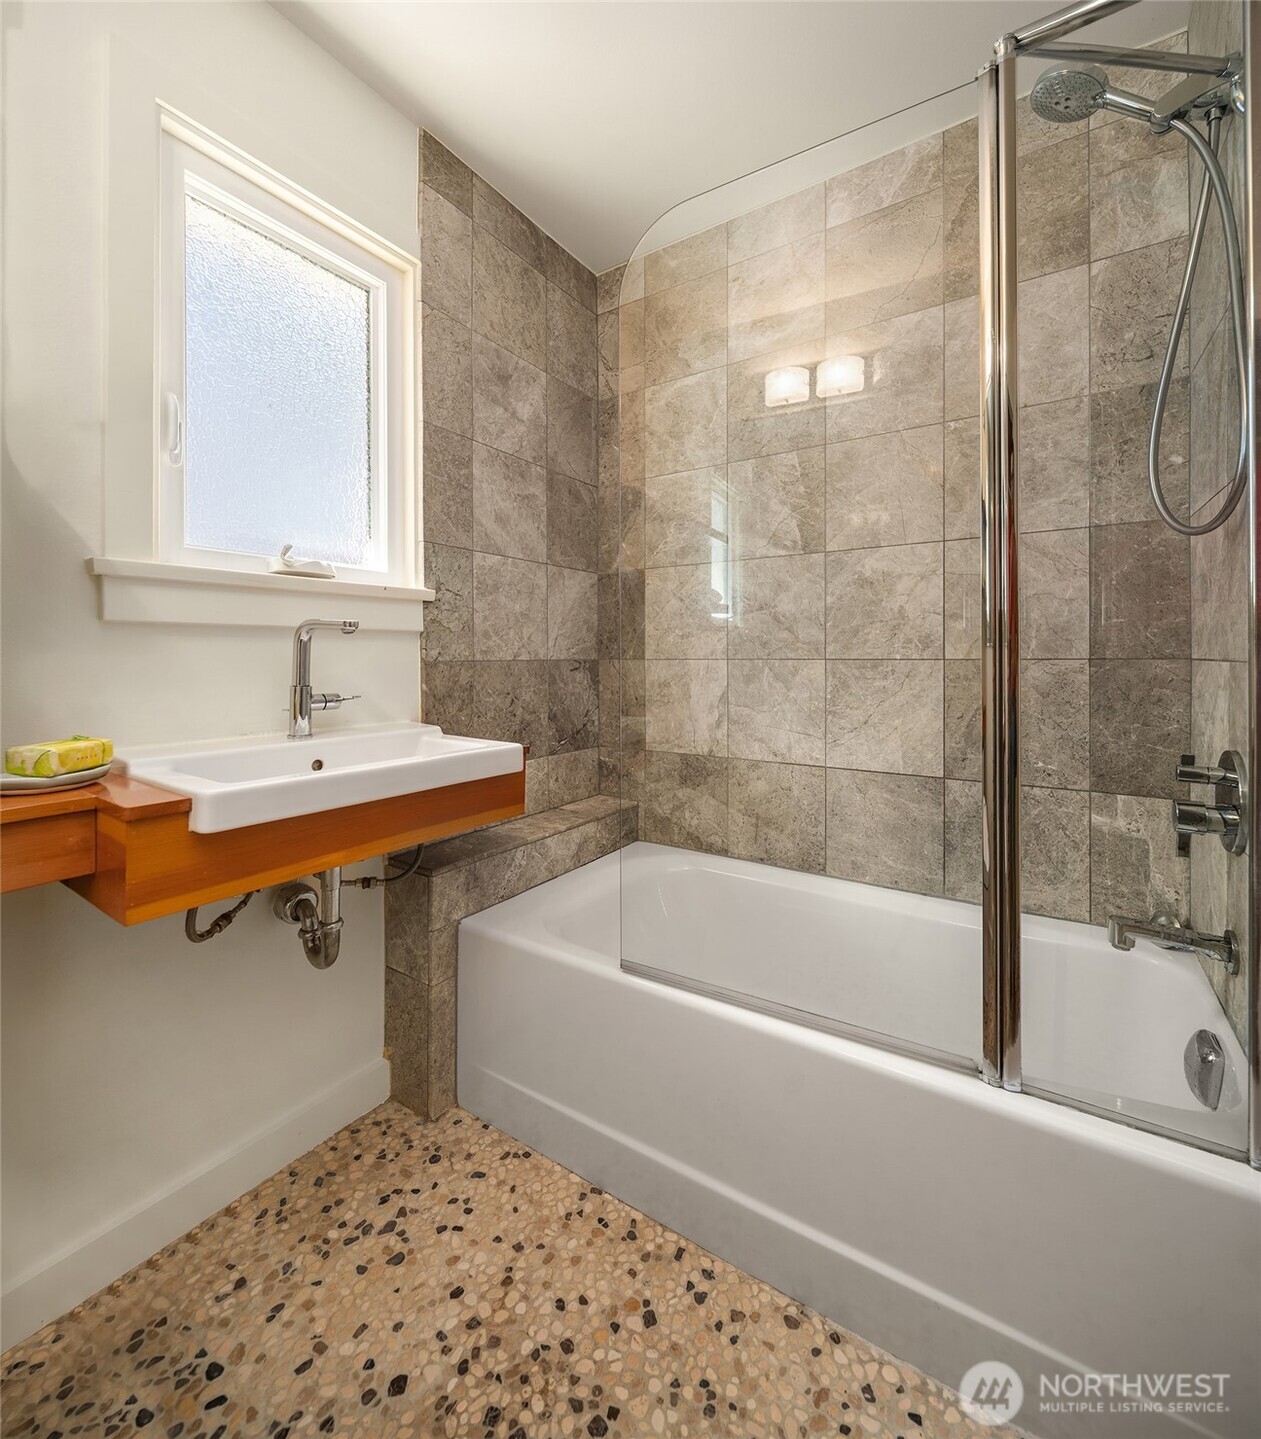
Bathroom with a glass-enclosed tub, stone-look tile walls, wood vanity, and pebble mosaic floor.
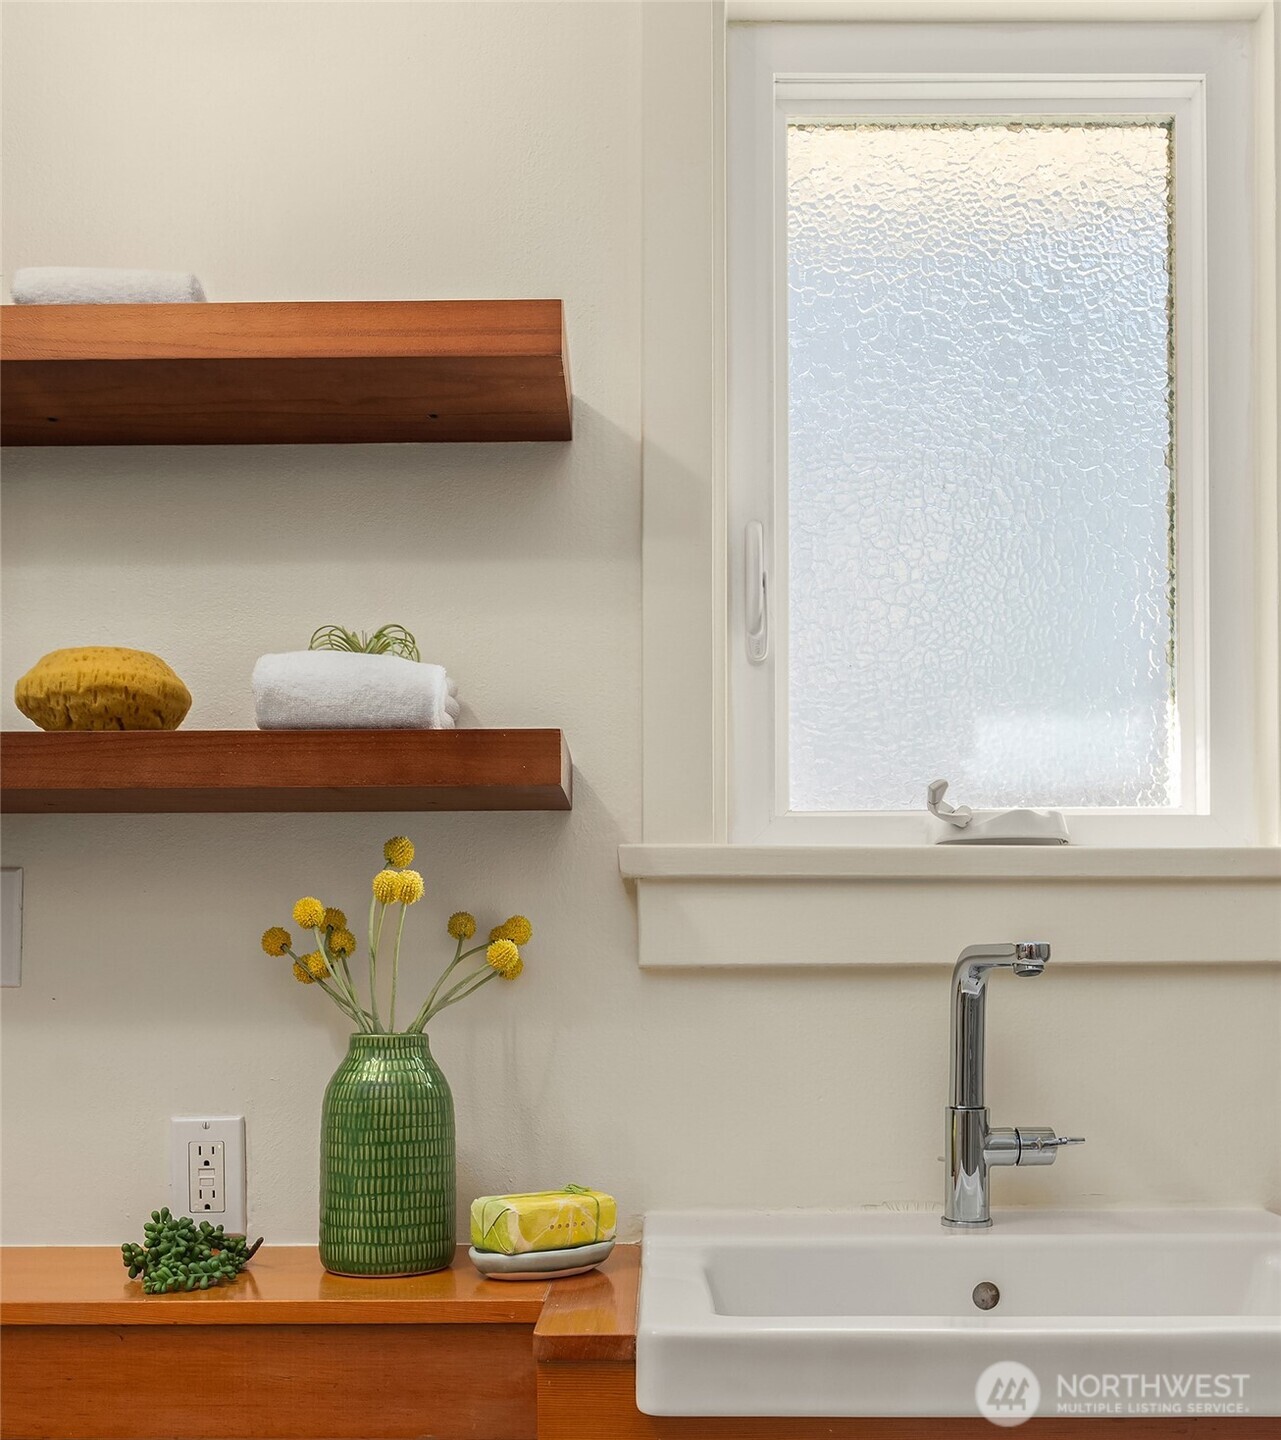
Bathroom vanity with a white sink, chrome faucet, wood counter, and textured-glass window.
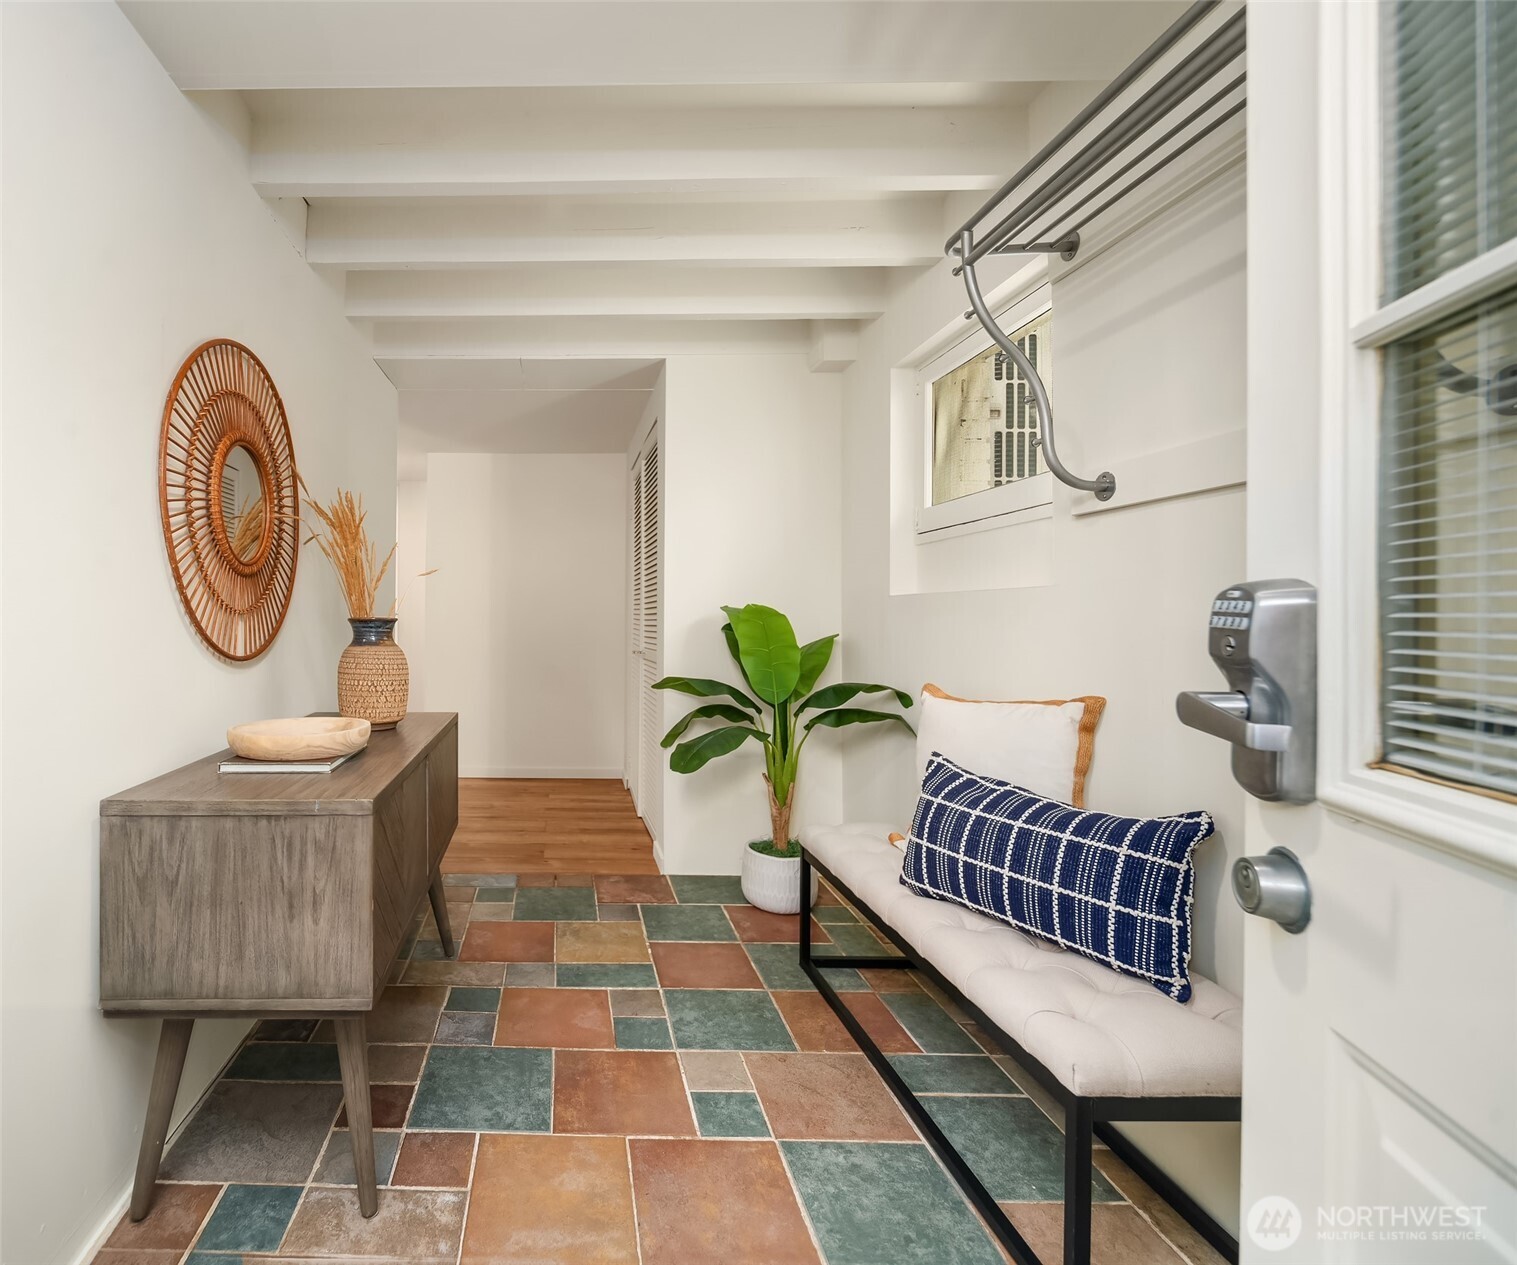
Furnished entryway with colorful tile flooring, exposed ceiling beams, and a cushioned bench.
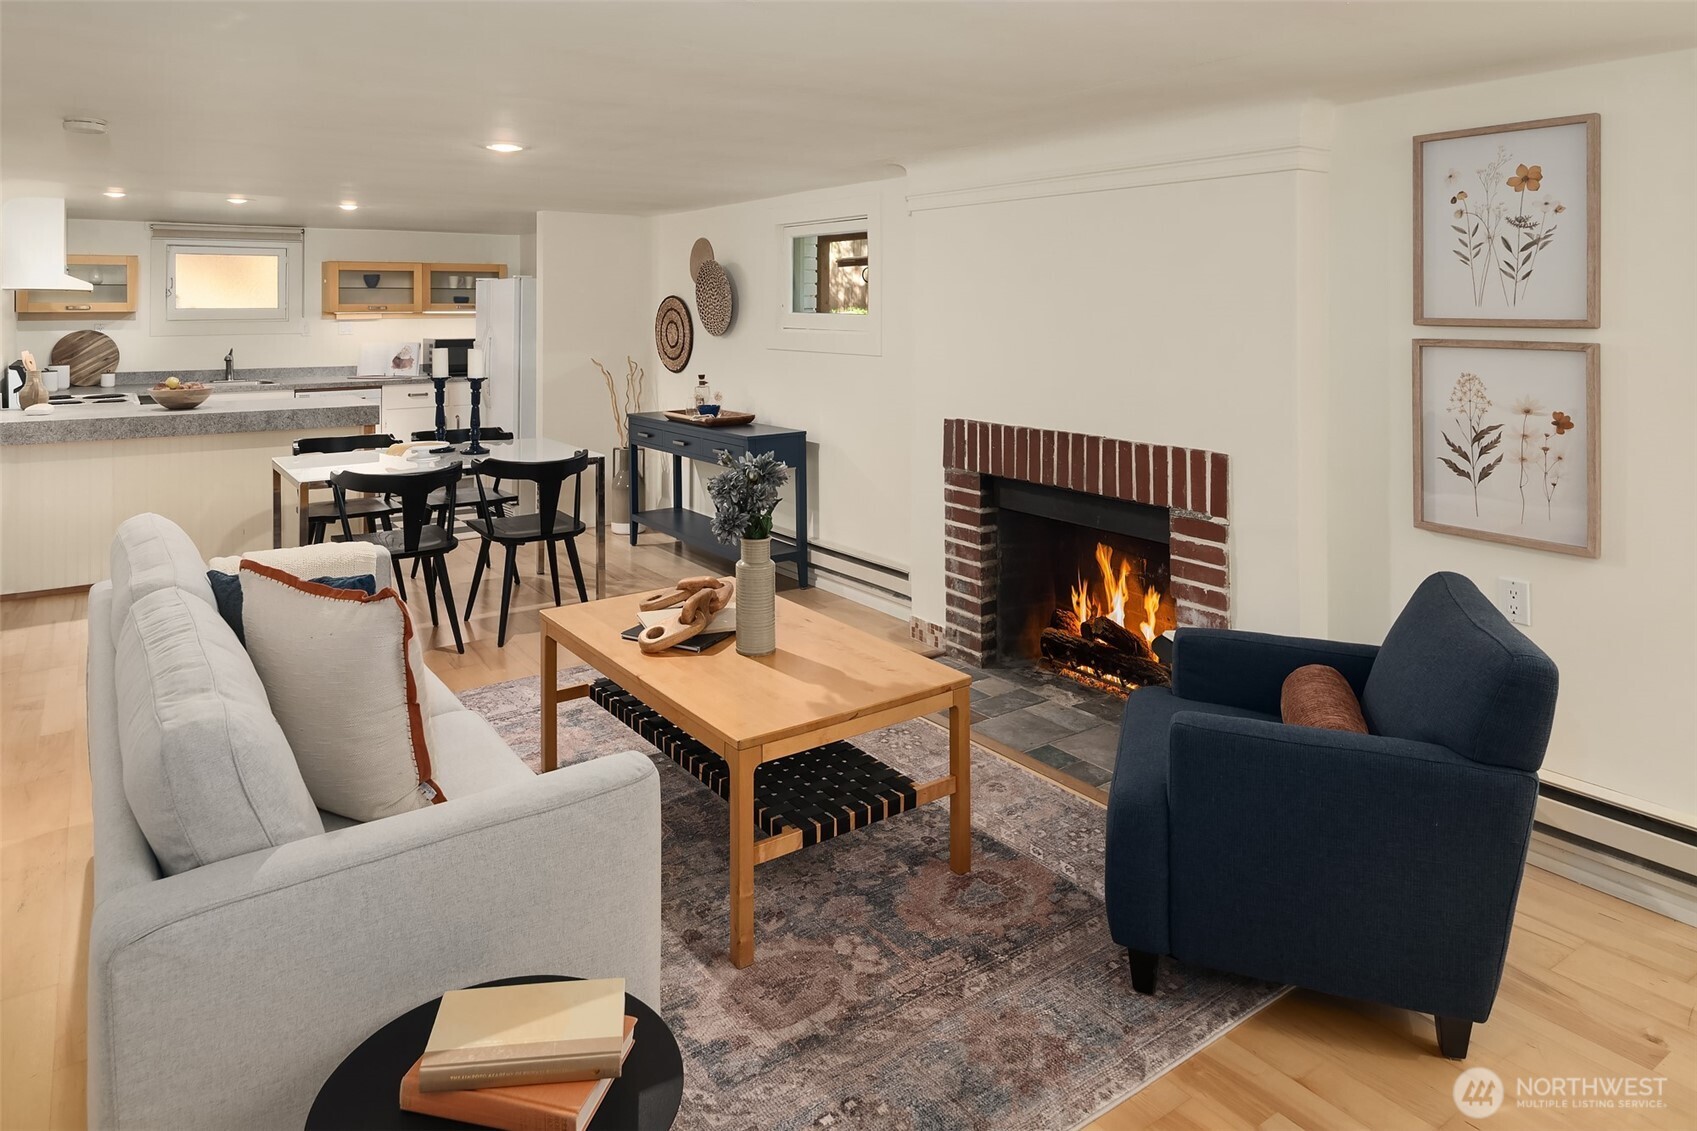
Living room with a brick fireplace, pale wood floors, and an open dining area and kitchen.
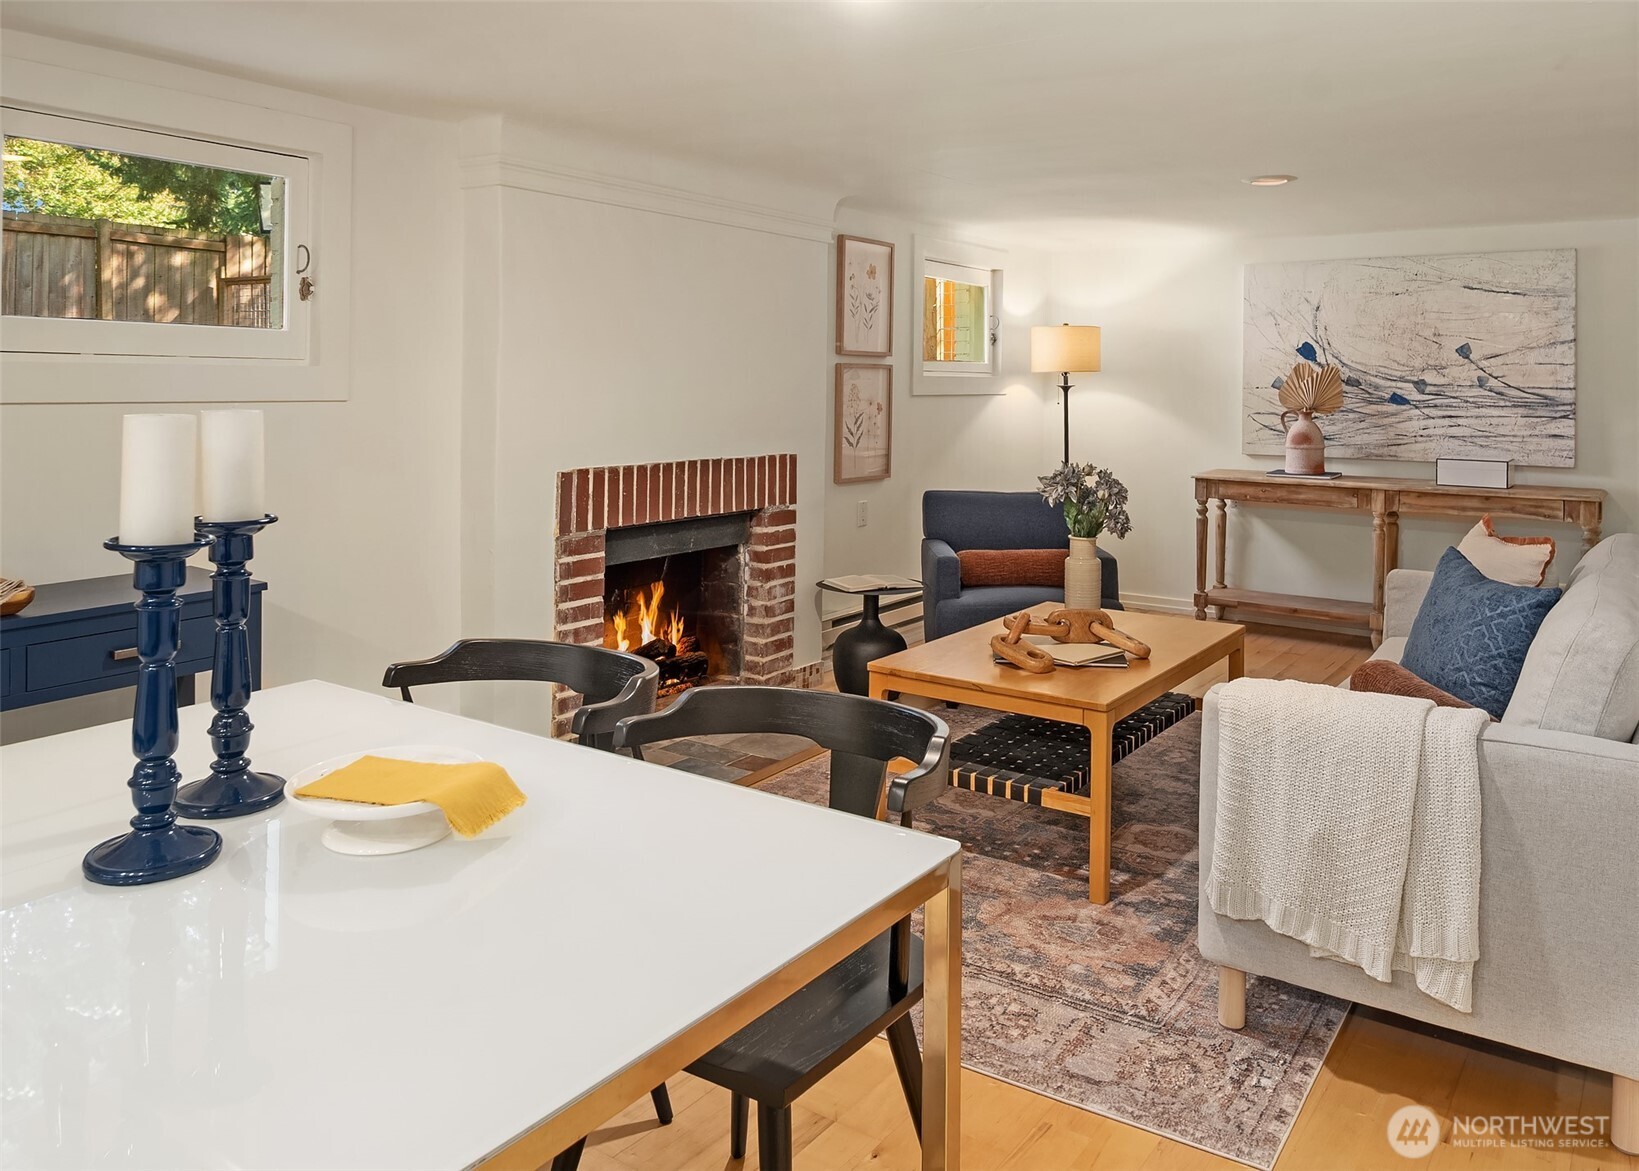
Living room with a brick fireplace, gray sofa, and dining table in the foreground.
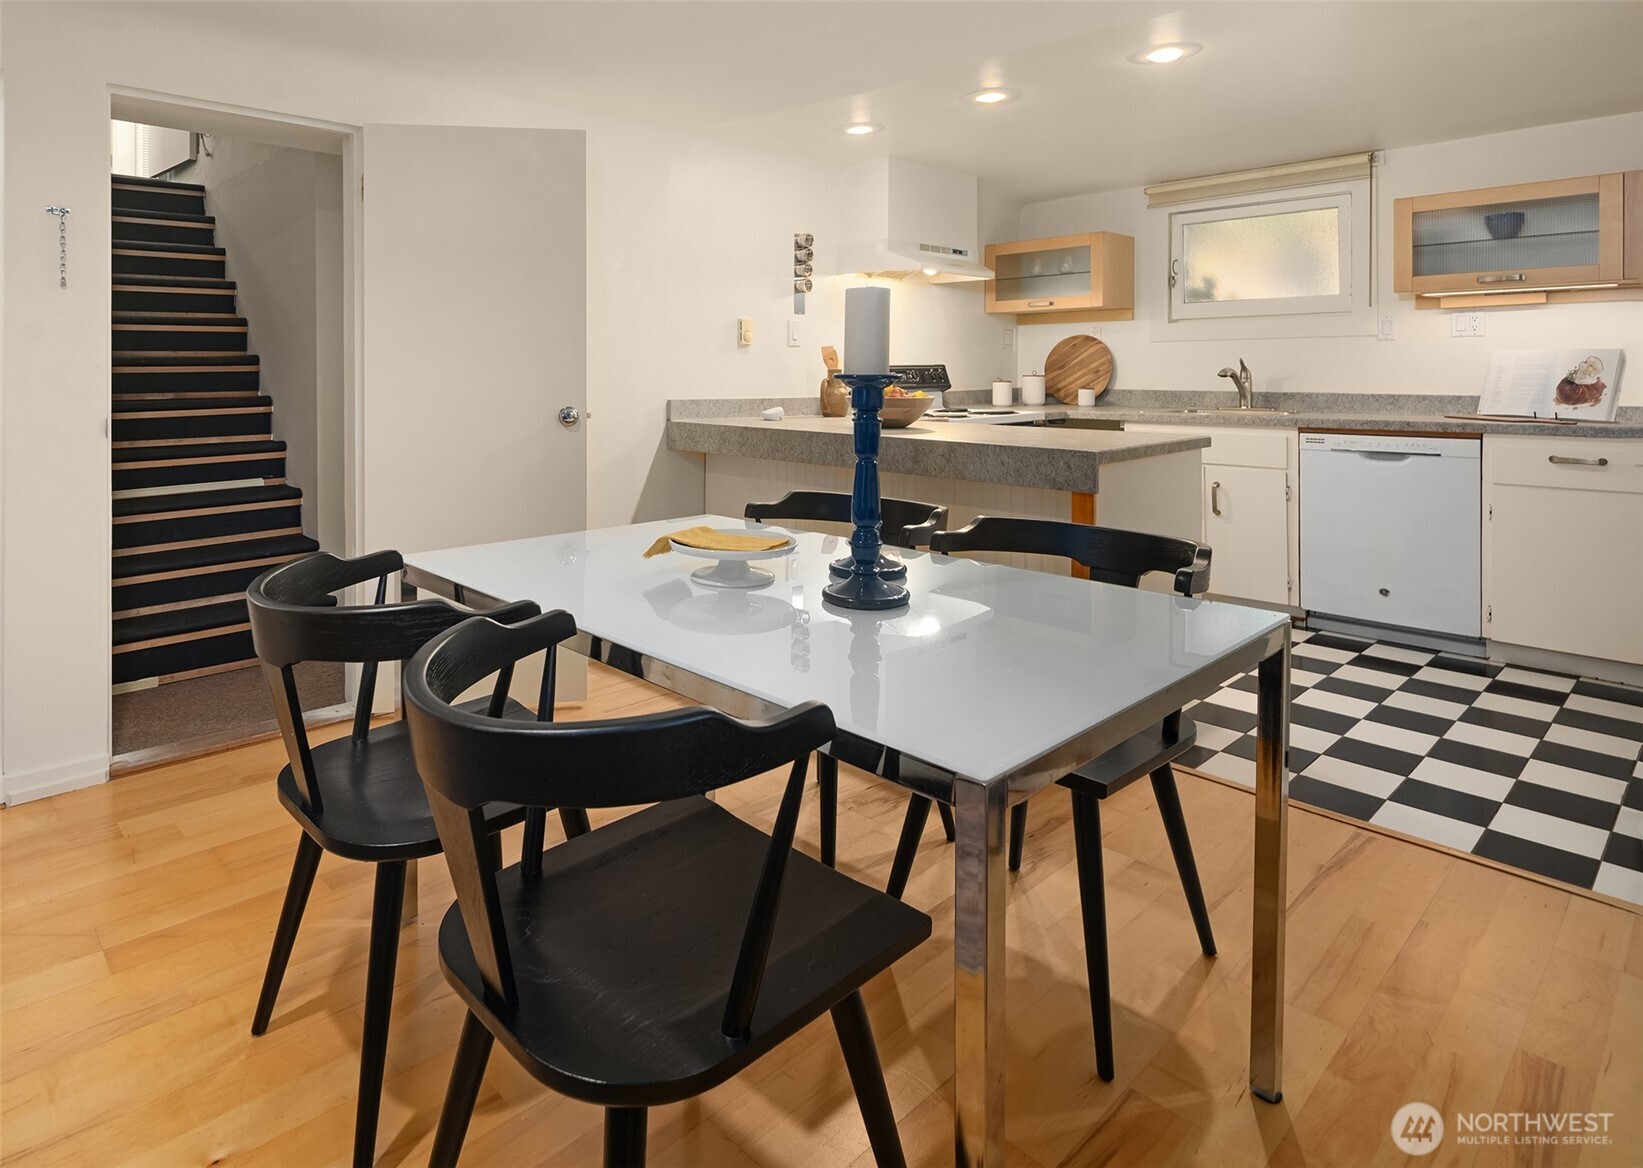
Kitchen and dining area with a checkerboard floor, white table, black chairs, and adjoining staircase.
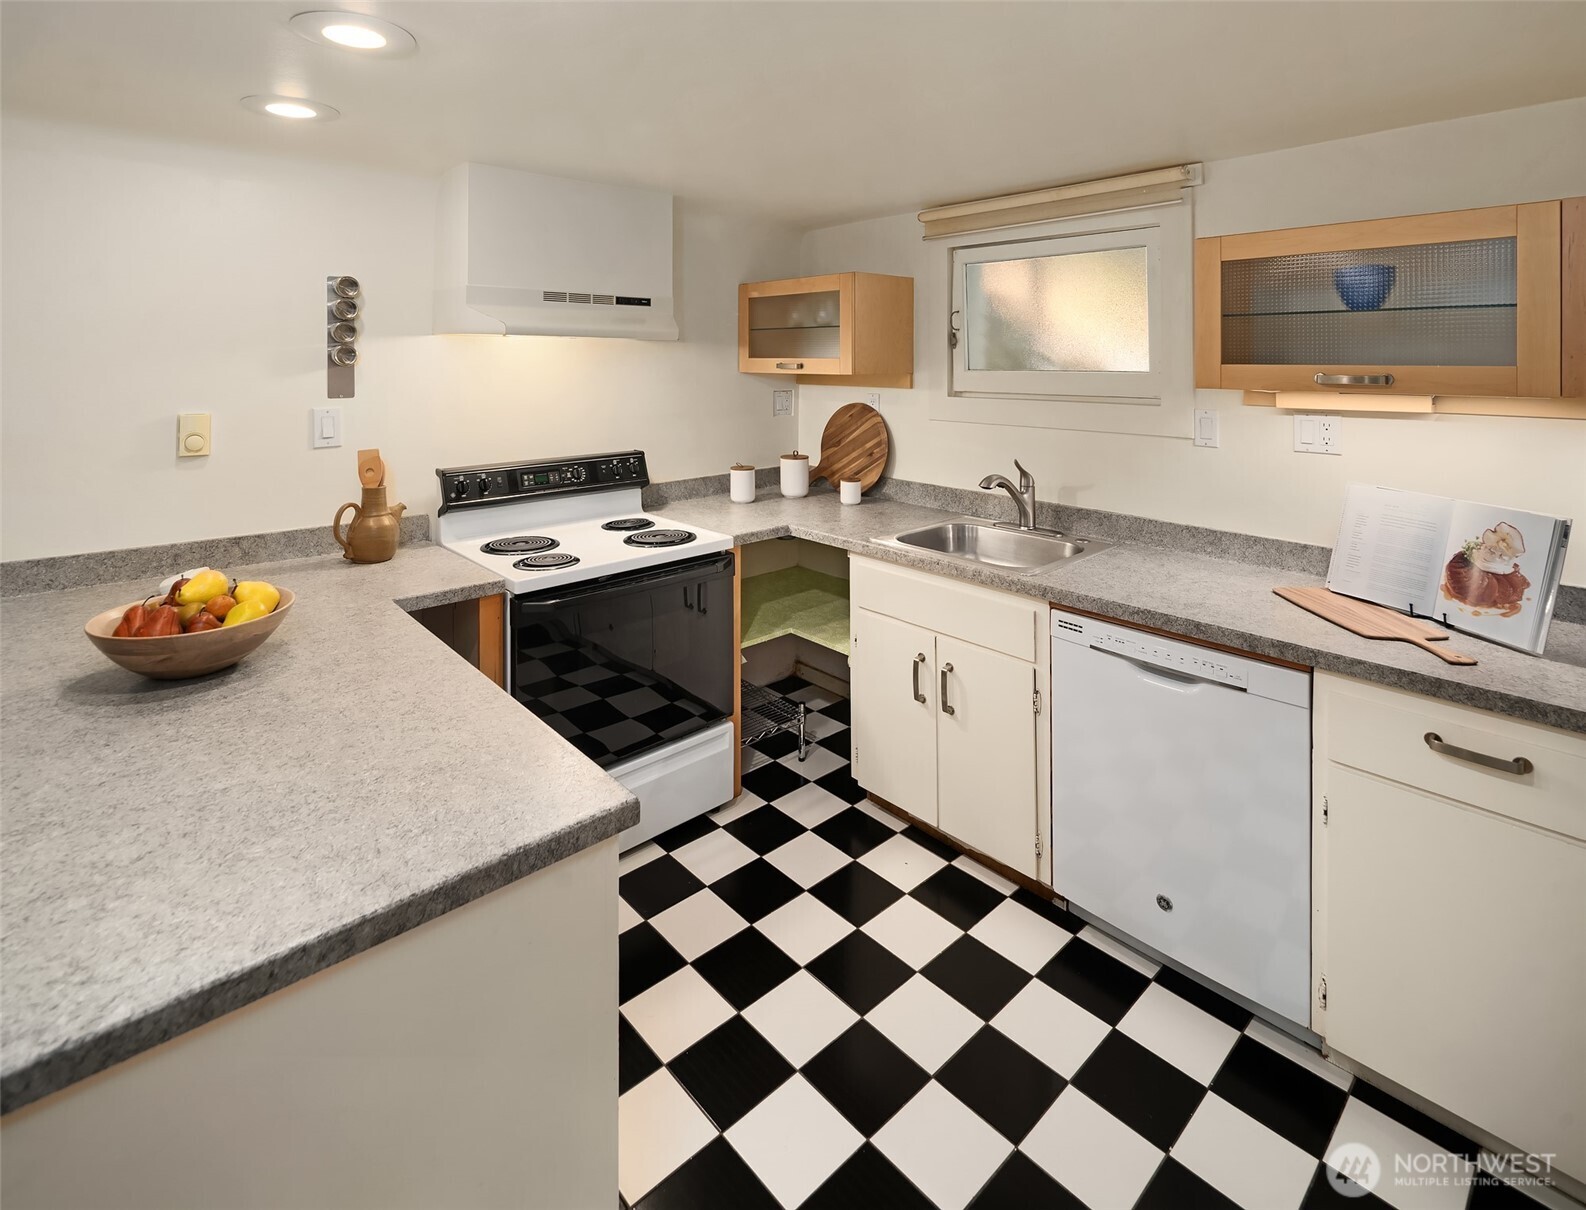
Kitchen with checkerboard floor, gray counters, white cabinets, and an electric range.
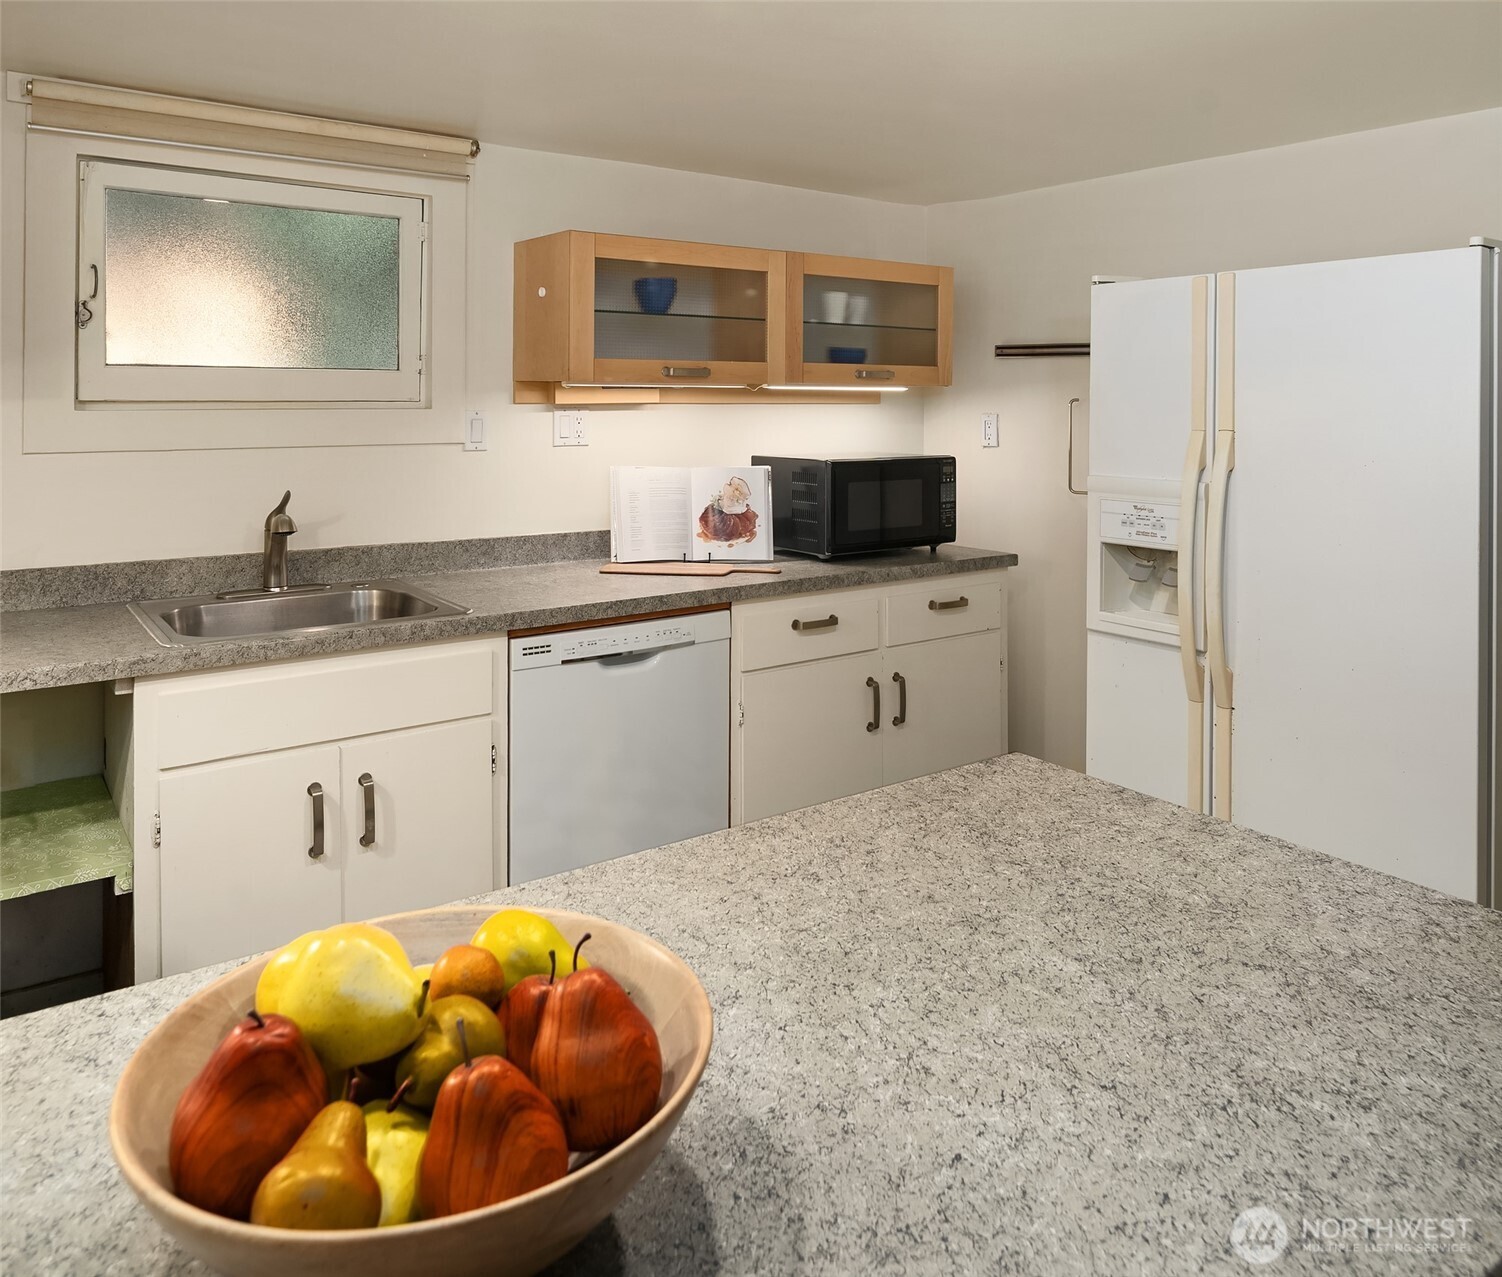
Kitchen with white cabinets and appliances, gray speckled counters, and a bowl of decorative fruit.
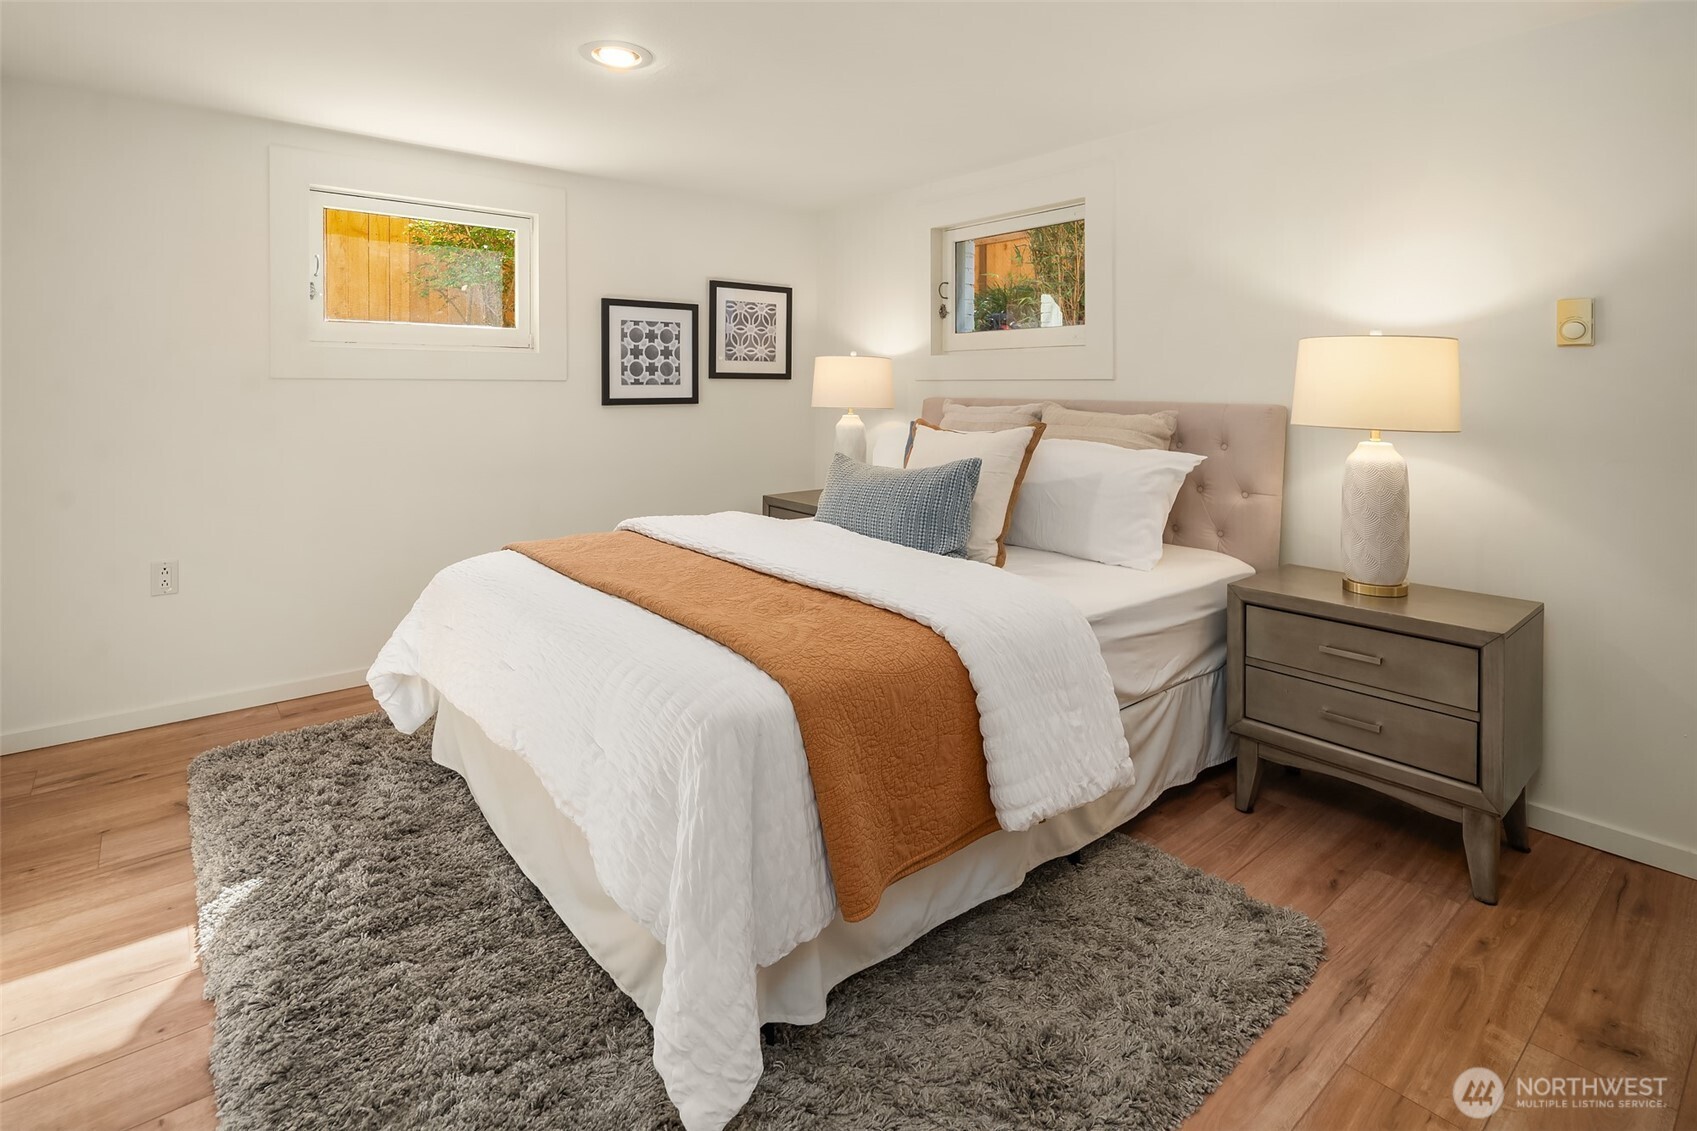
Staged bedroom with white bedding, a rust-colored throw, two small windows, and warm wood floors.
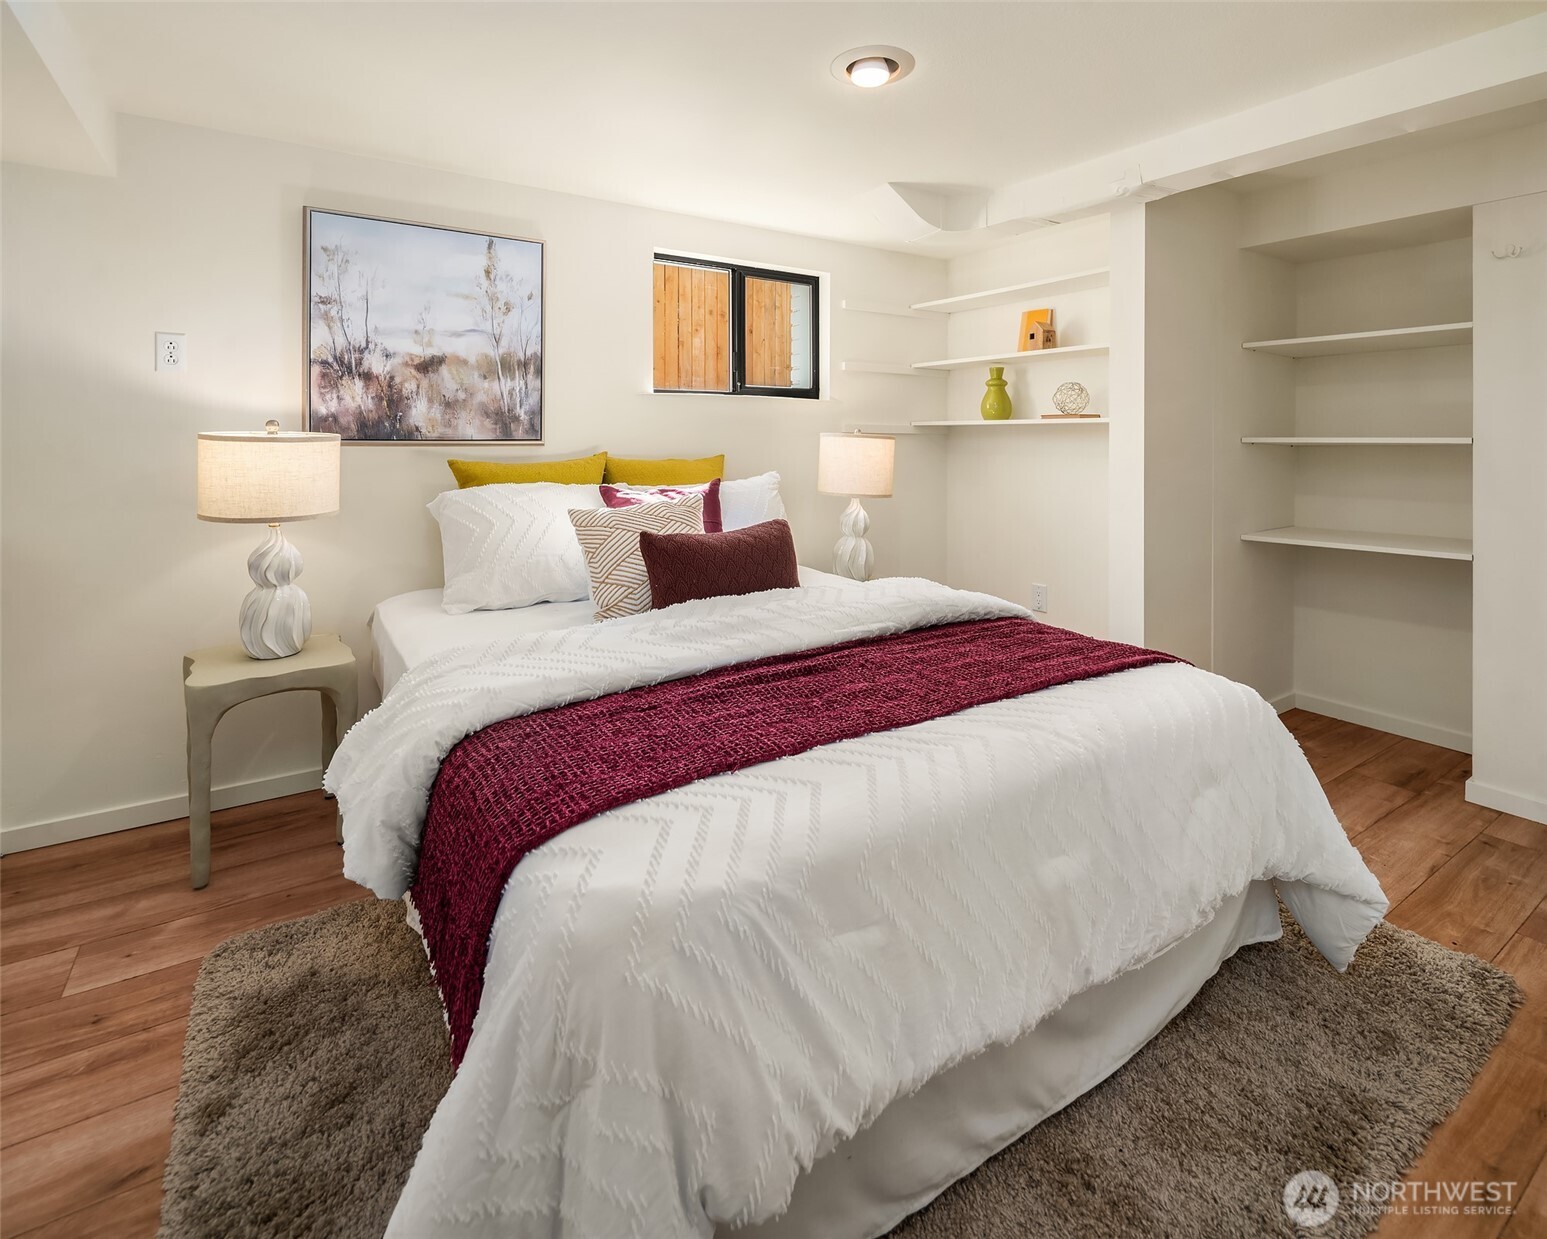
Staged bedroom with a white bed, burgundy throw, built-in shelves, and warm wood flooring.
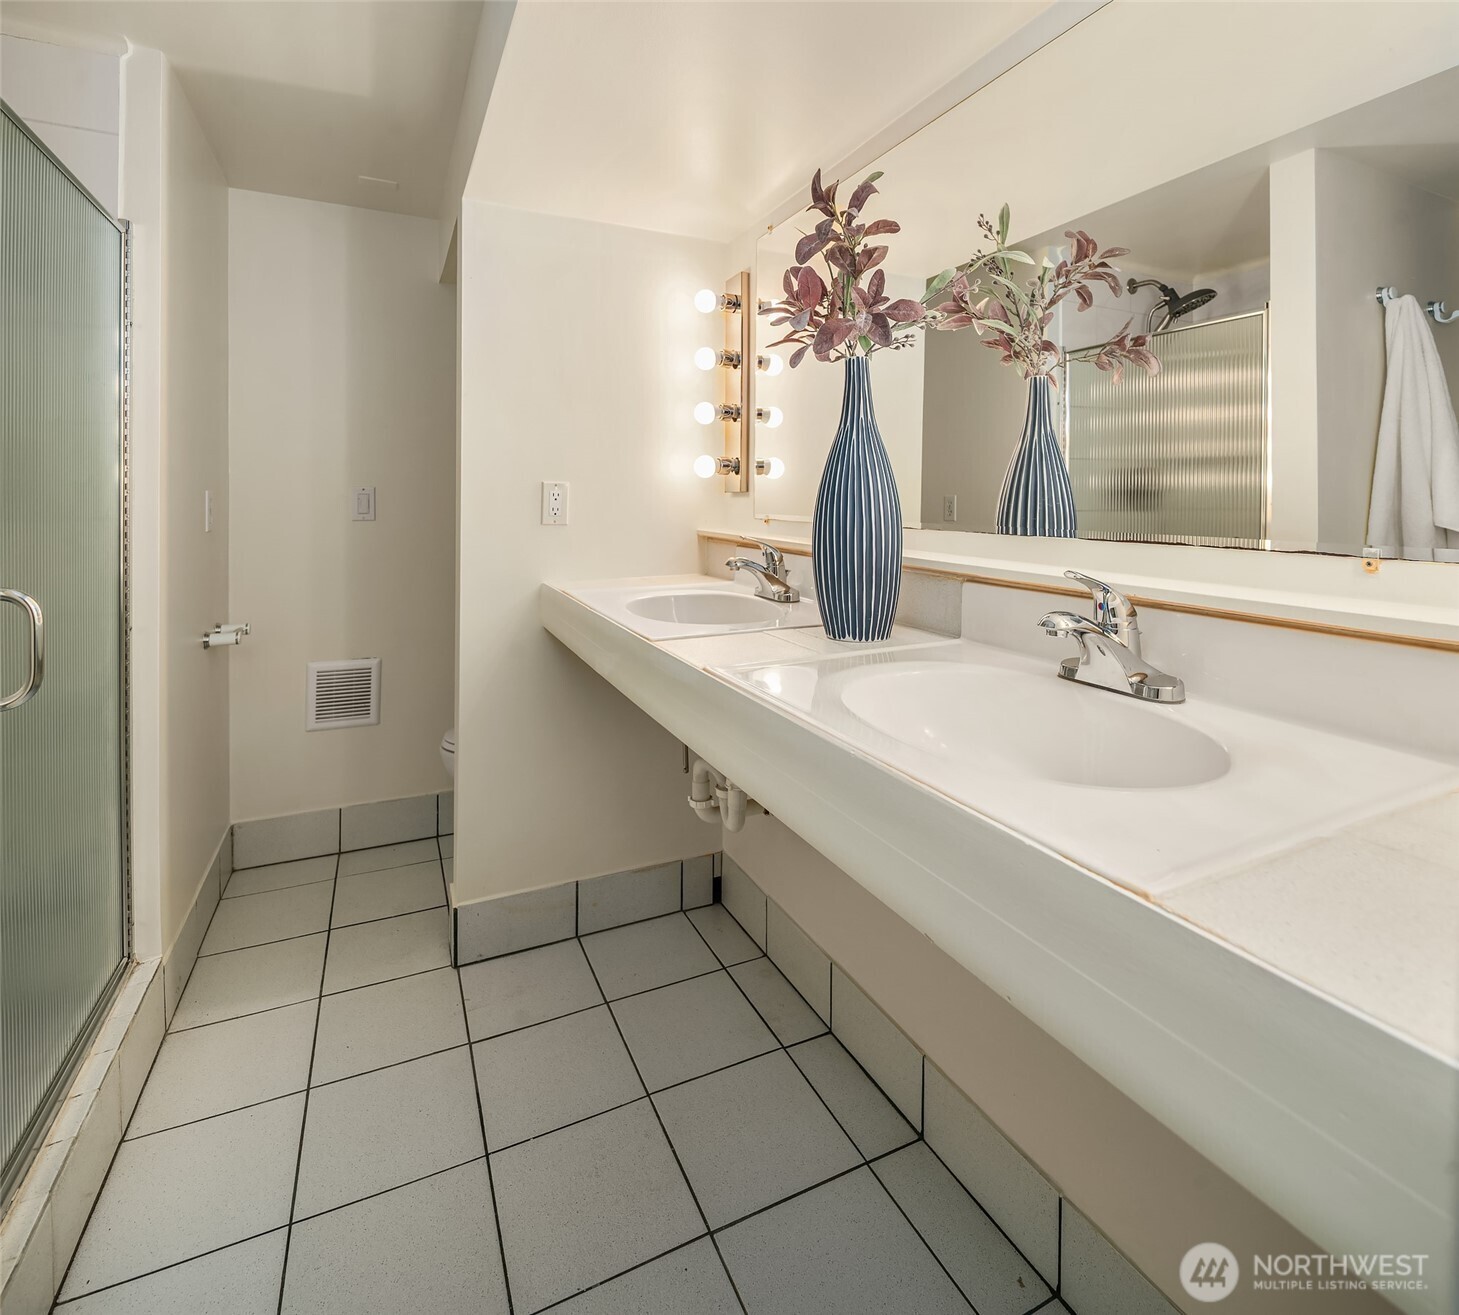
Bathroom with a long double-sink vanity, large mirror, and frosted-glass shower enclosure.
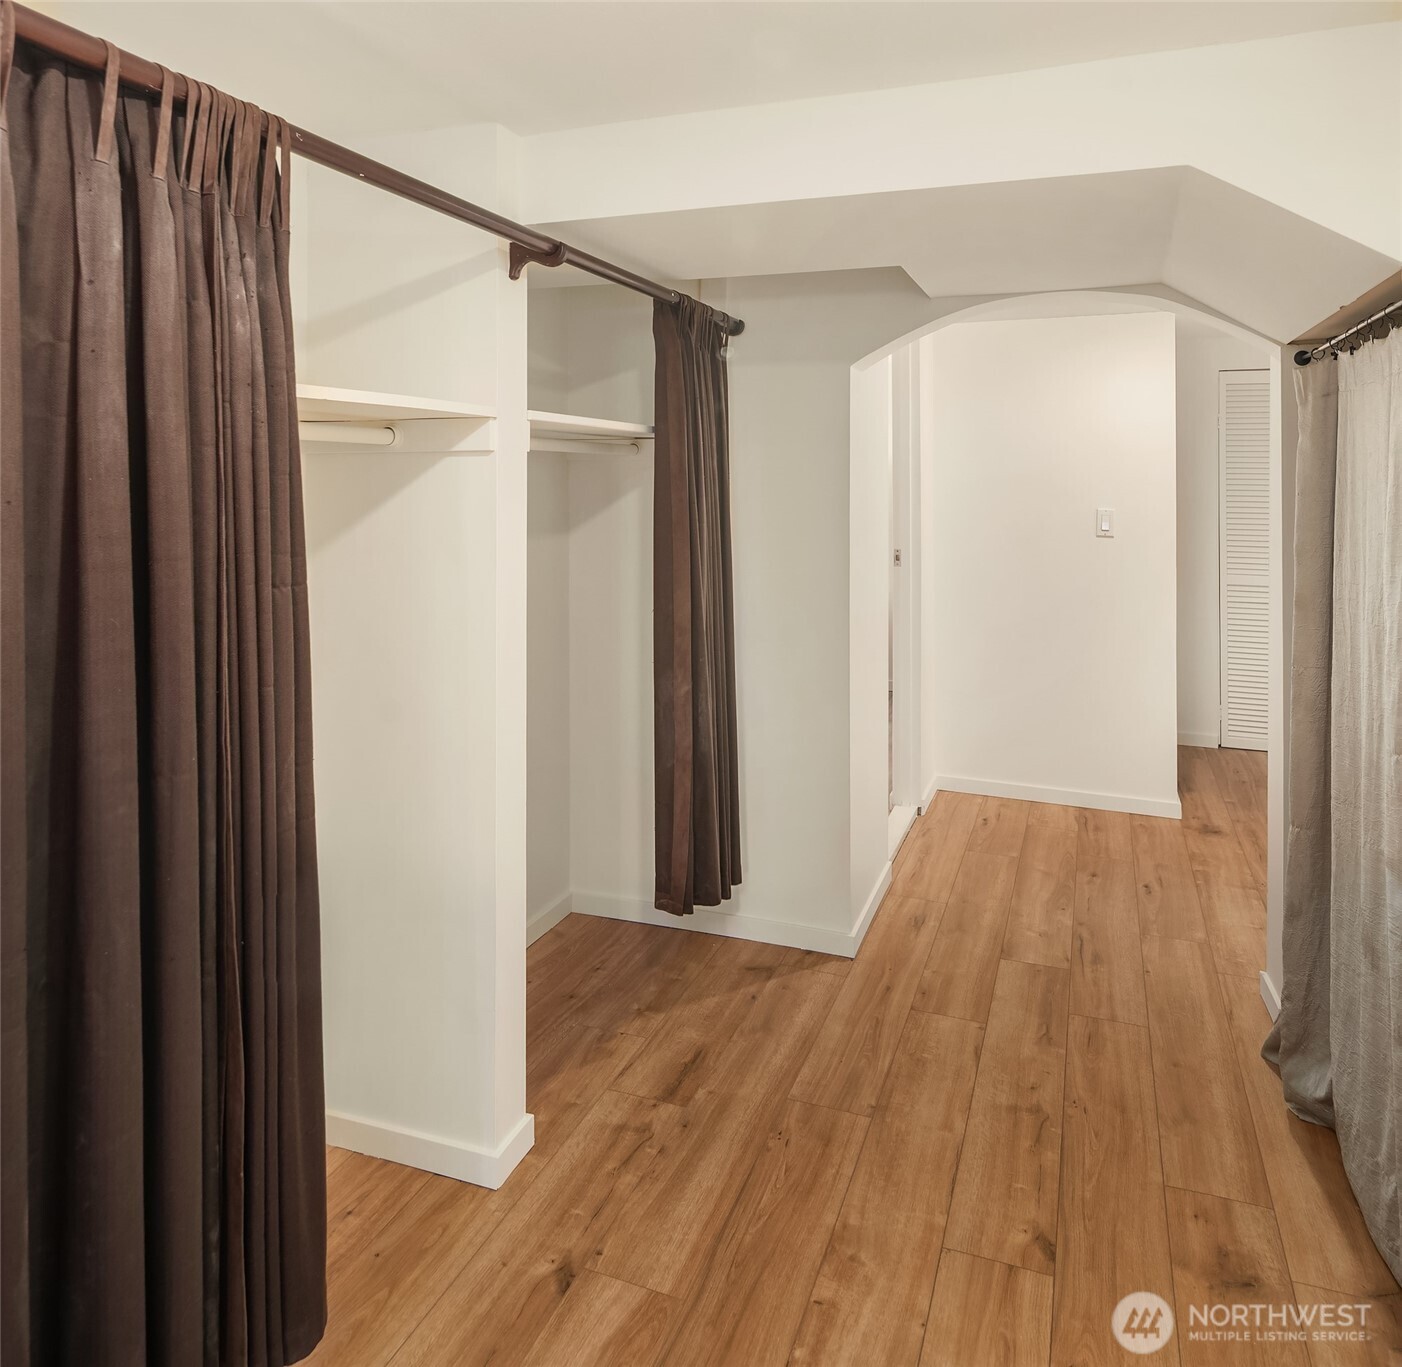
Walk-in closet with open shelving, curtain dividers, and warm wood-look flooring.
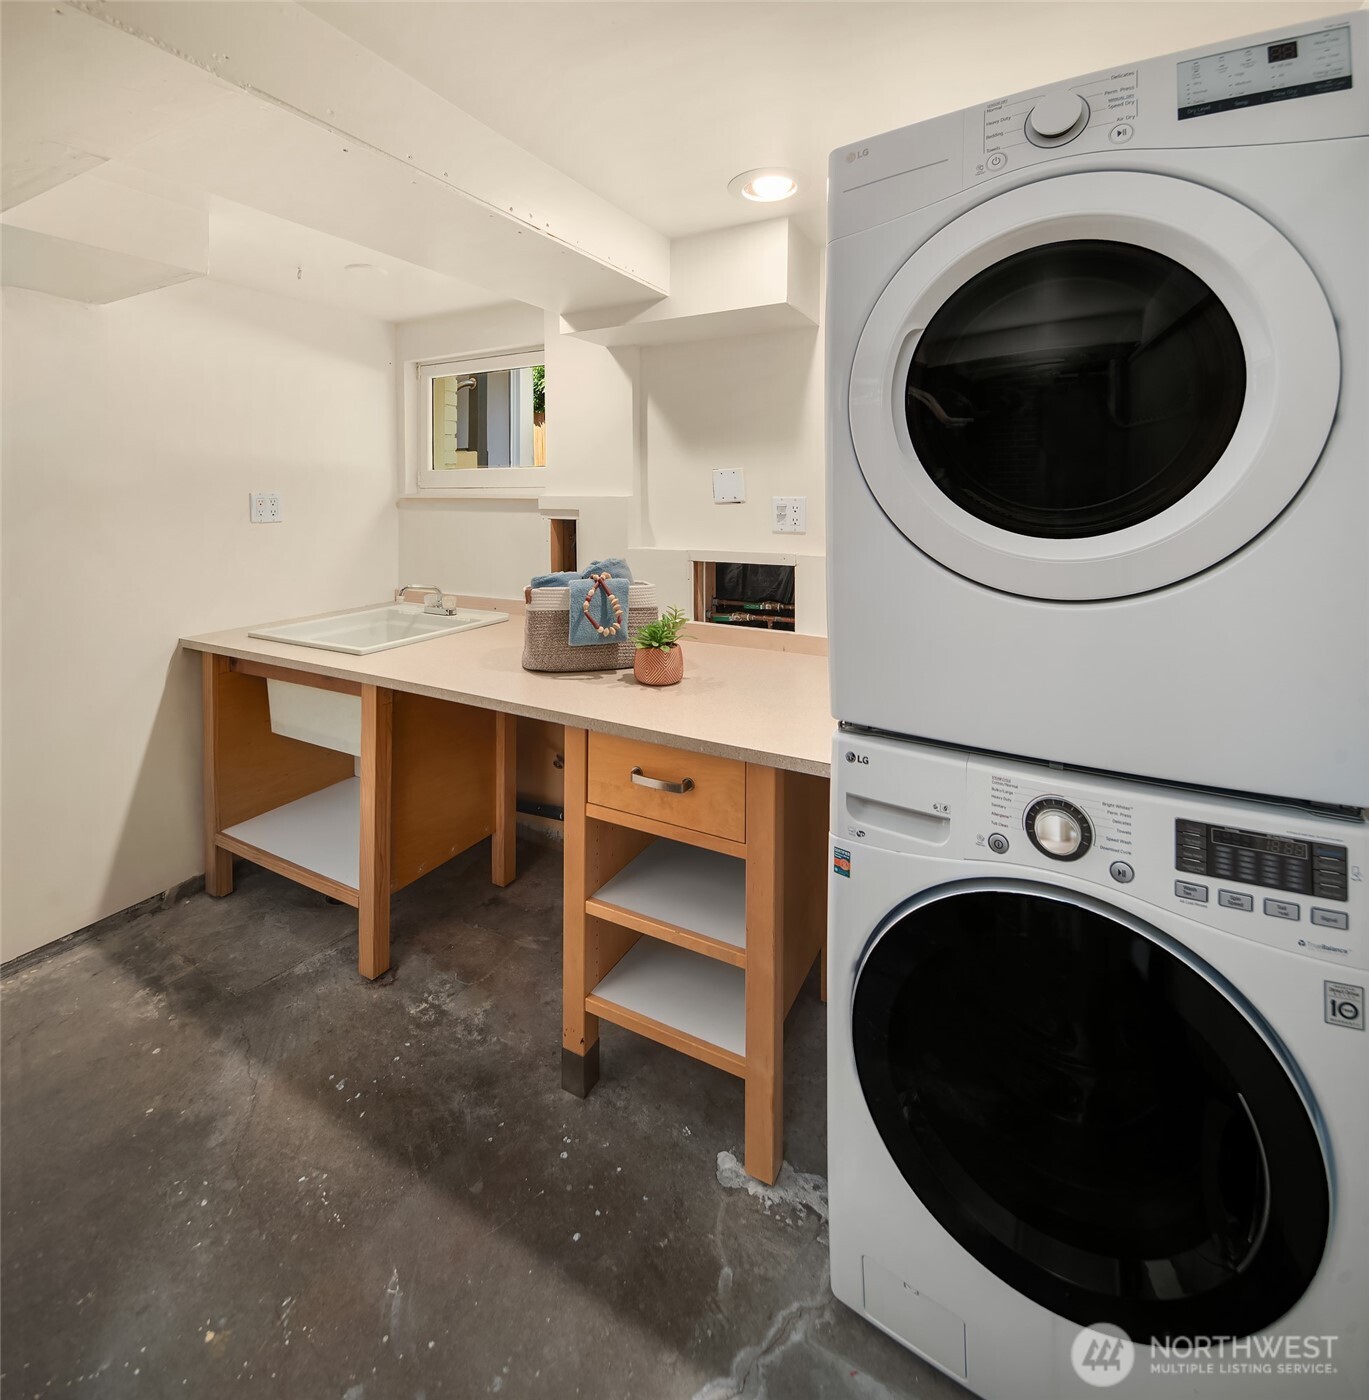
Laundry room with stacked washer and dryer beside a utility sink and wood cabinetry.
White brick home with a raised deck overlooking a paved patio and fenced lawn.
Landscaped backyard with a lawn, stone patio, outdoor seating, raised planters, and a wooden pergola.
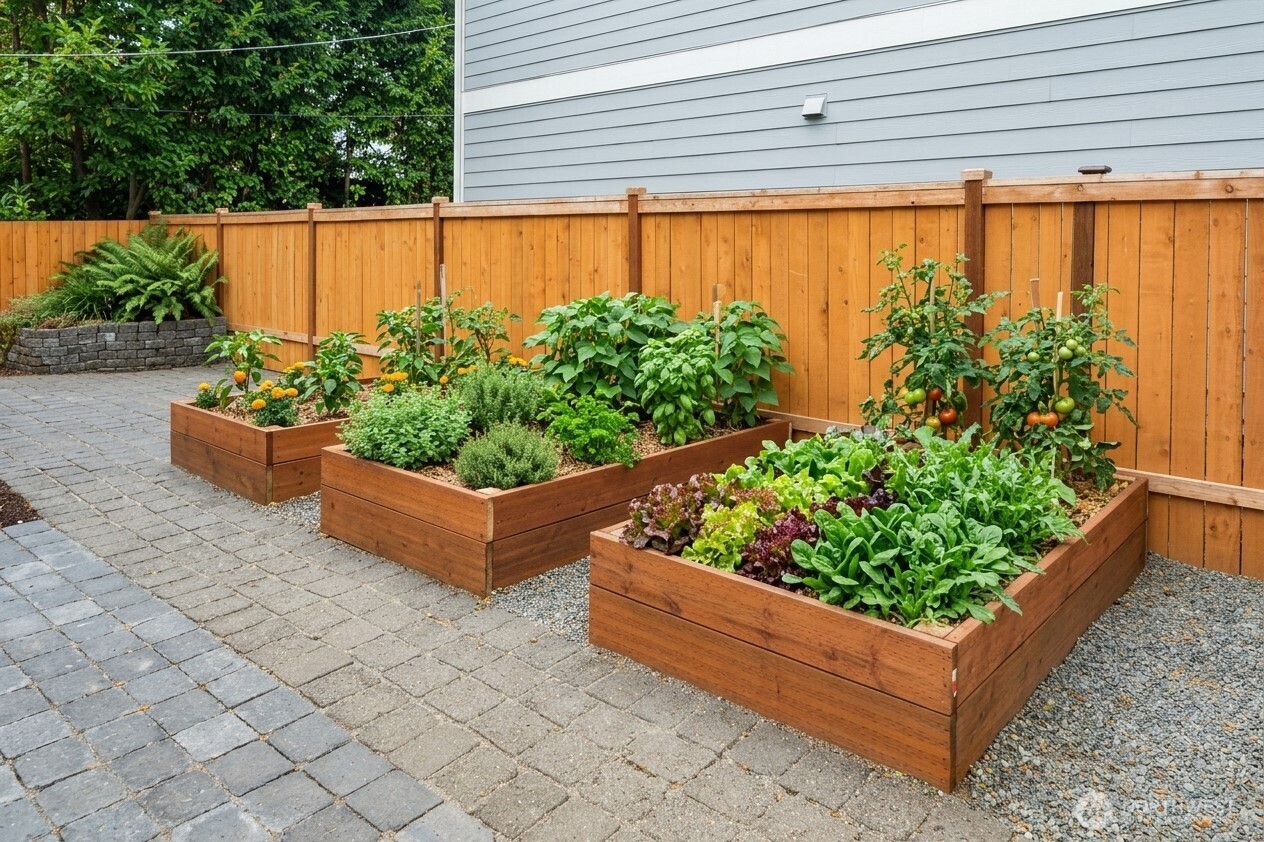
Backyard garden with raised wooden vegetable beds, tomato plants, and a cedar fence.
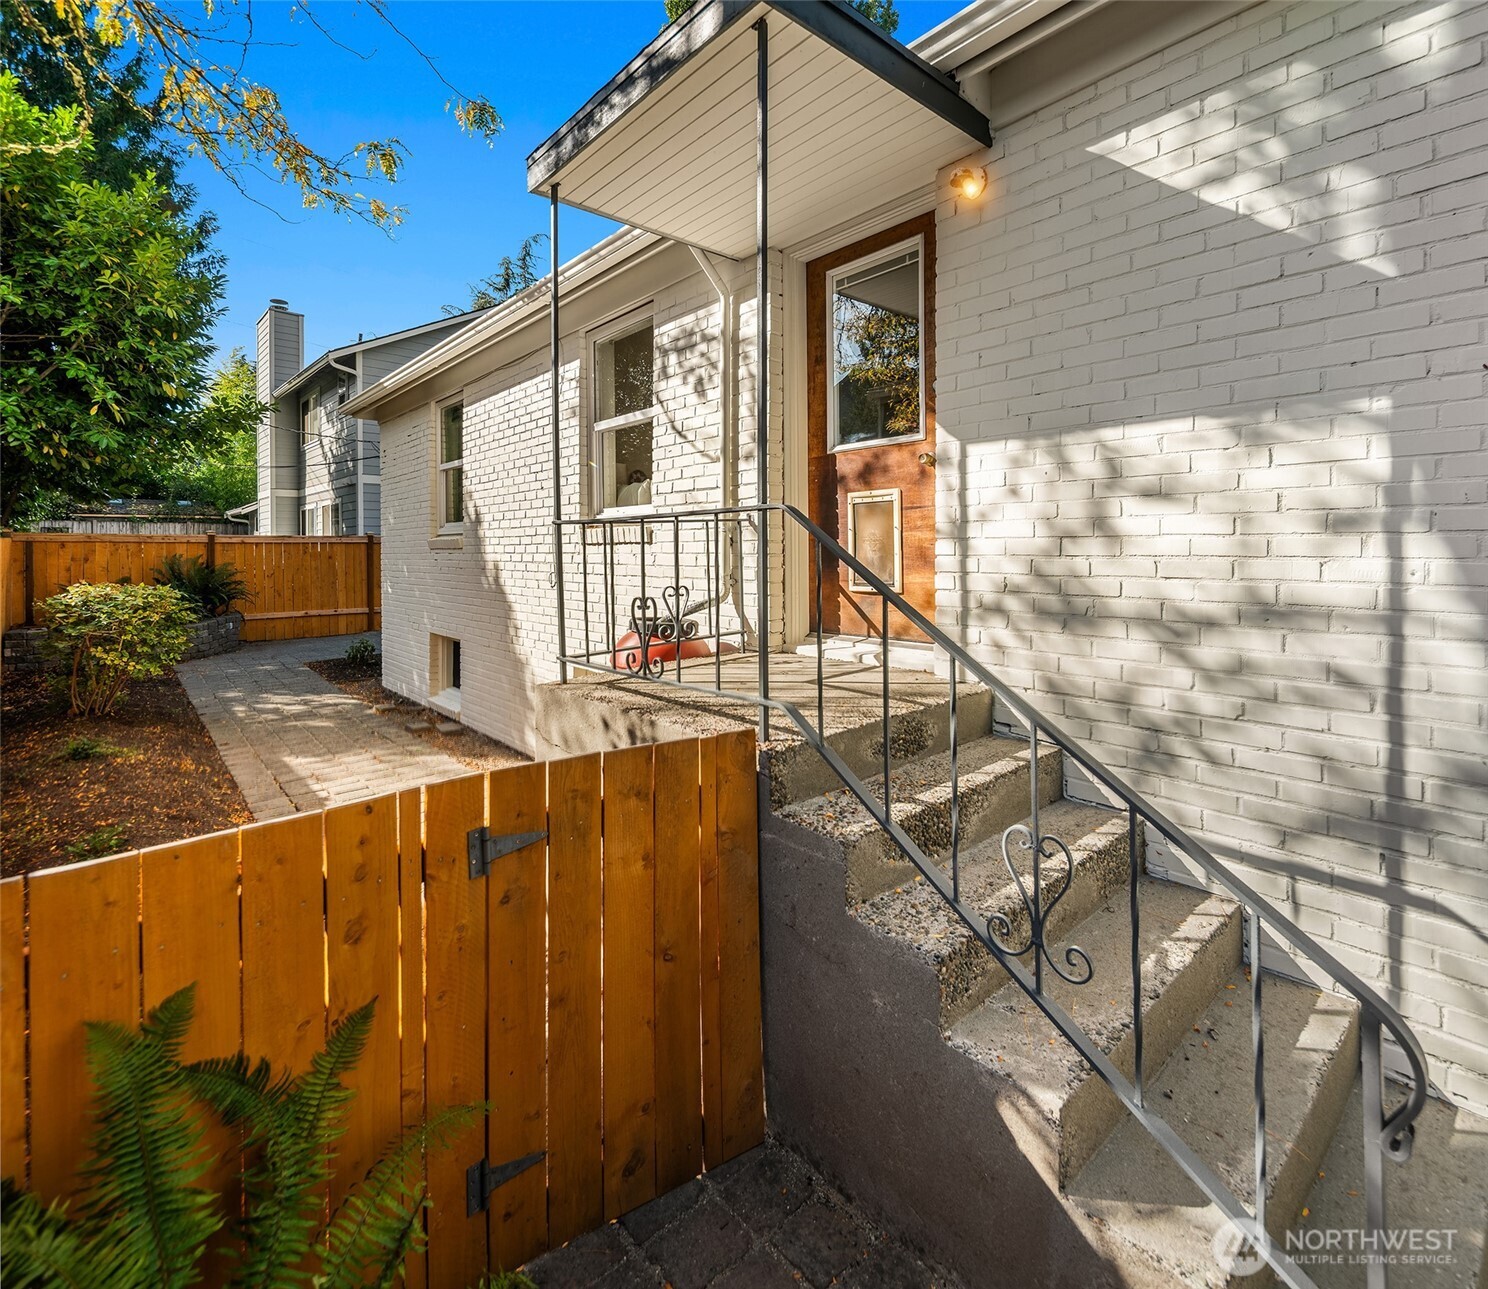
White brick house entry with concrete steps, decorative metal railings, and a wooden garden gate.
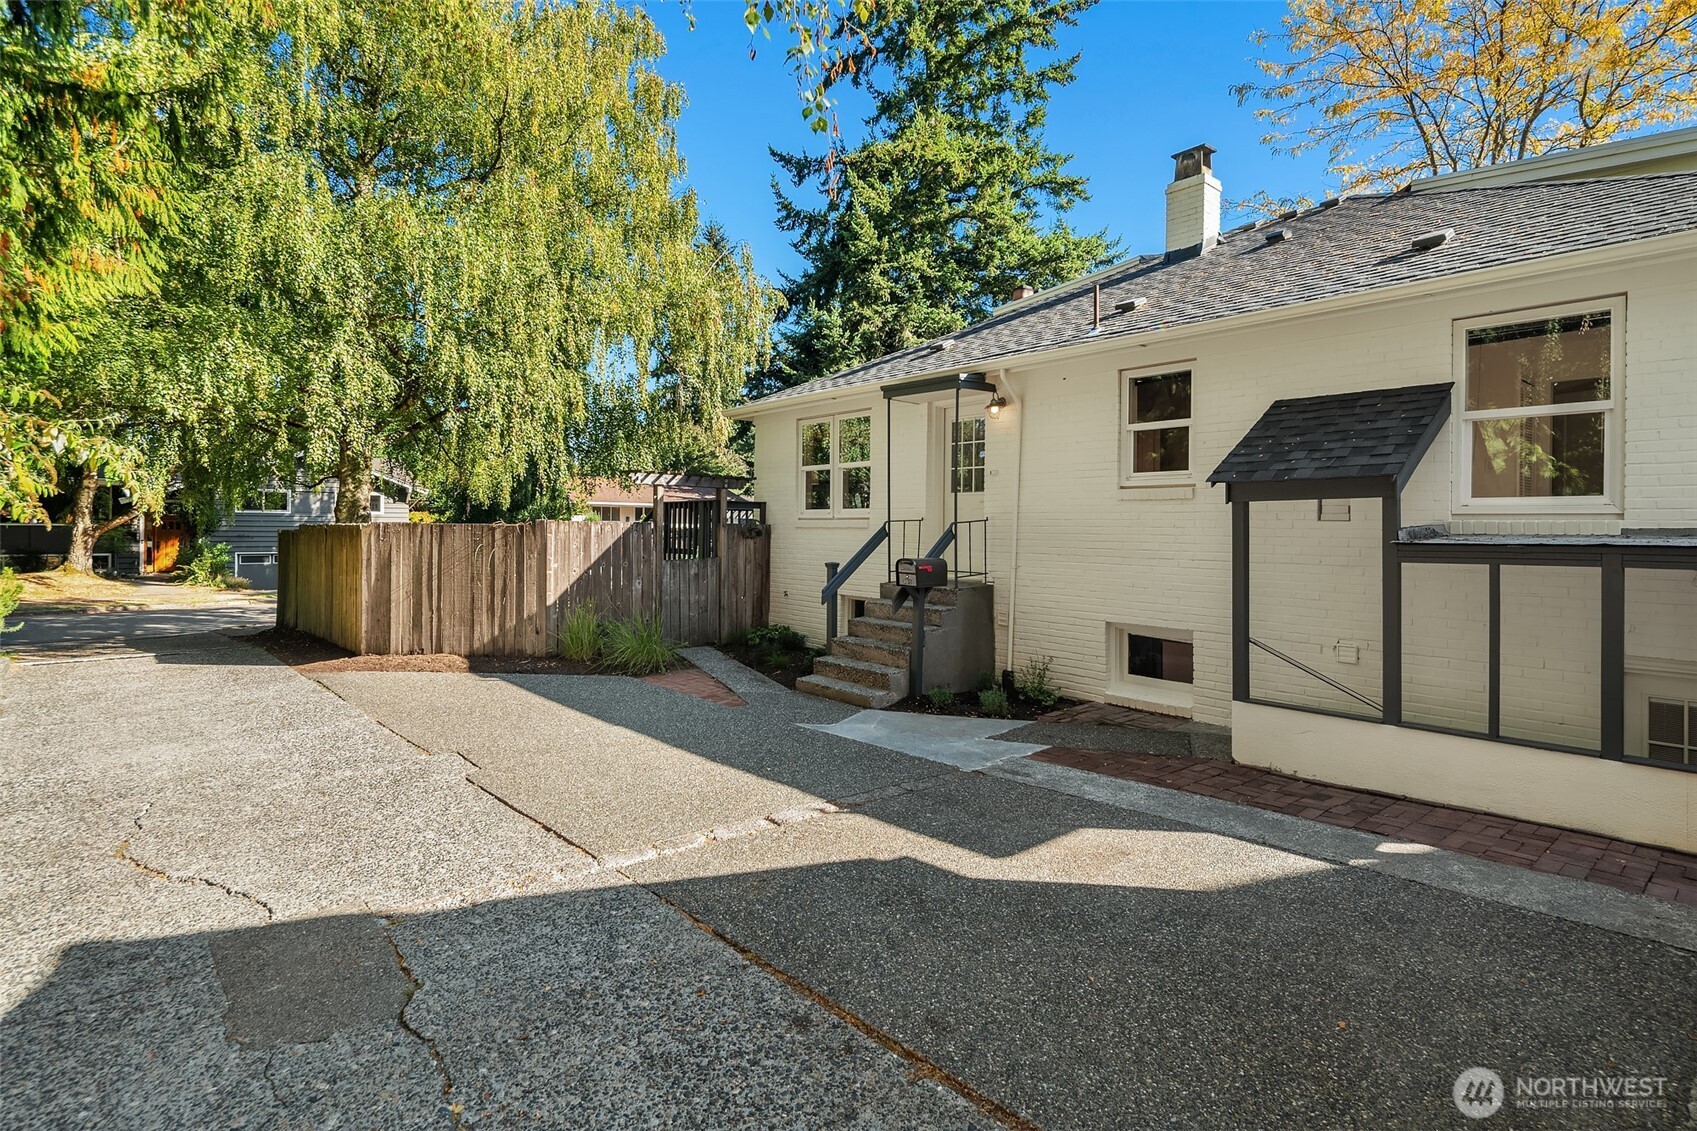
White brick house beside a wide paved driveway, with entry steps and a wooden fence.
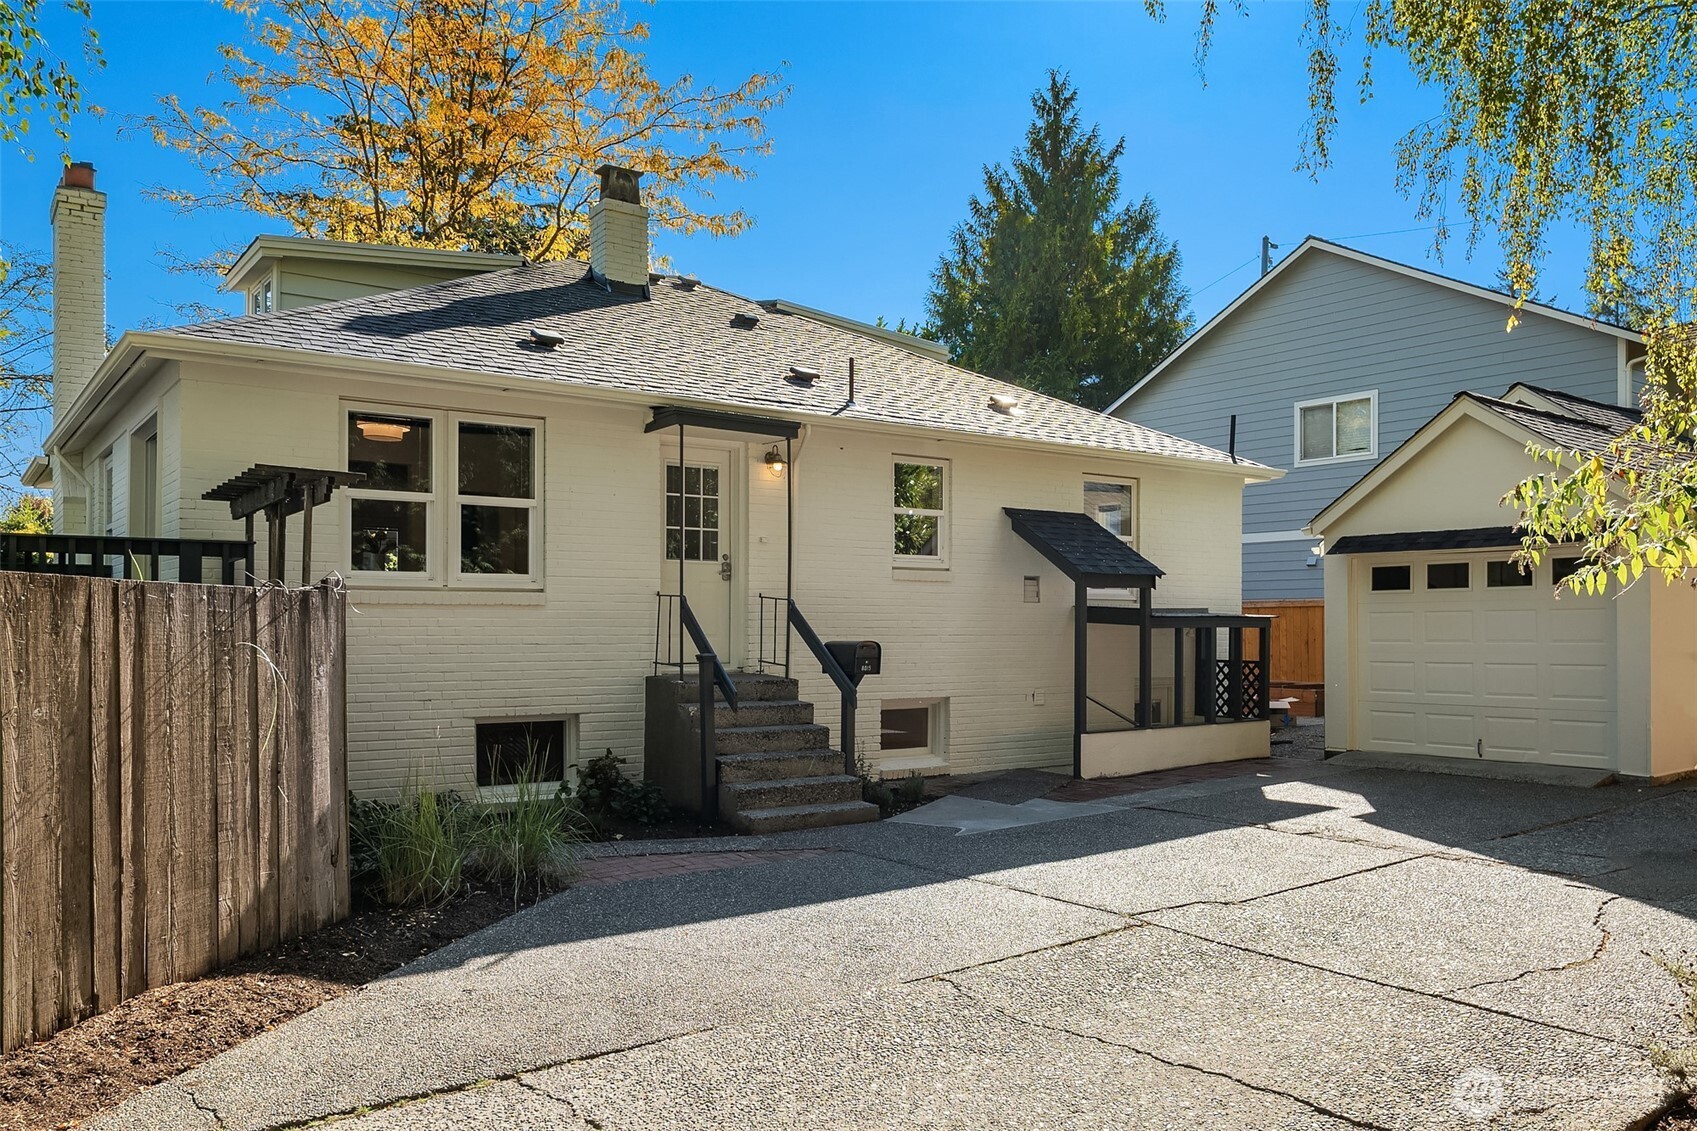
White brick house with front steps and detached garage beside a paved driveway.
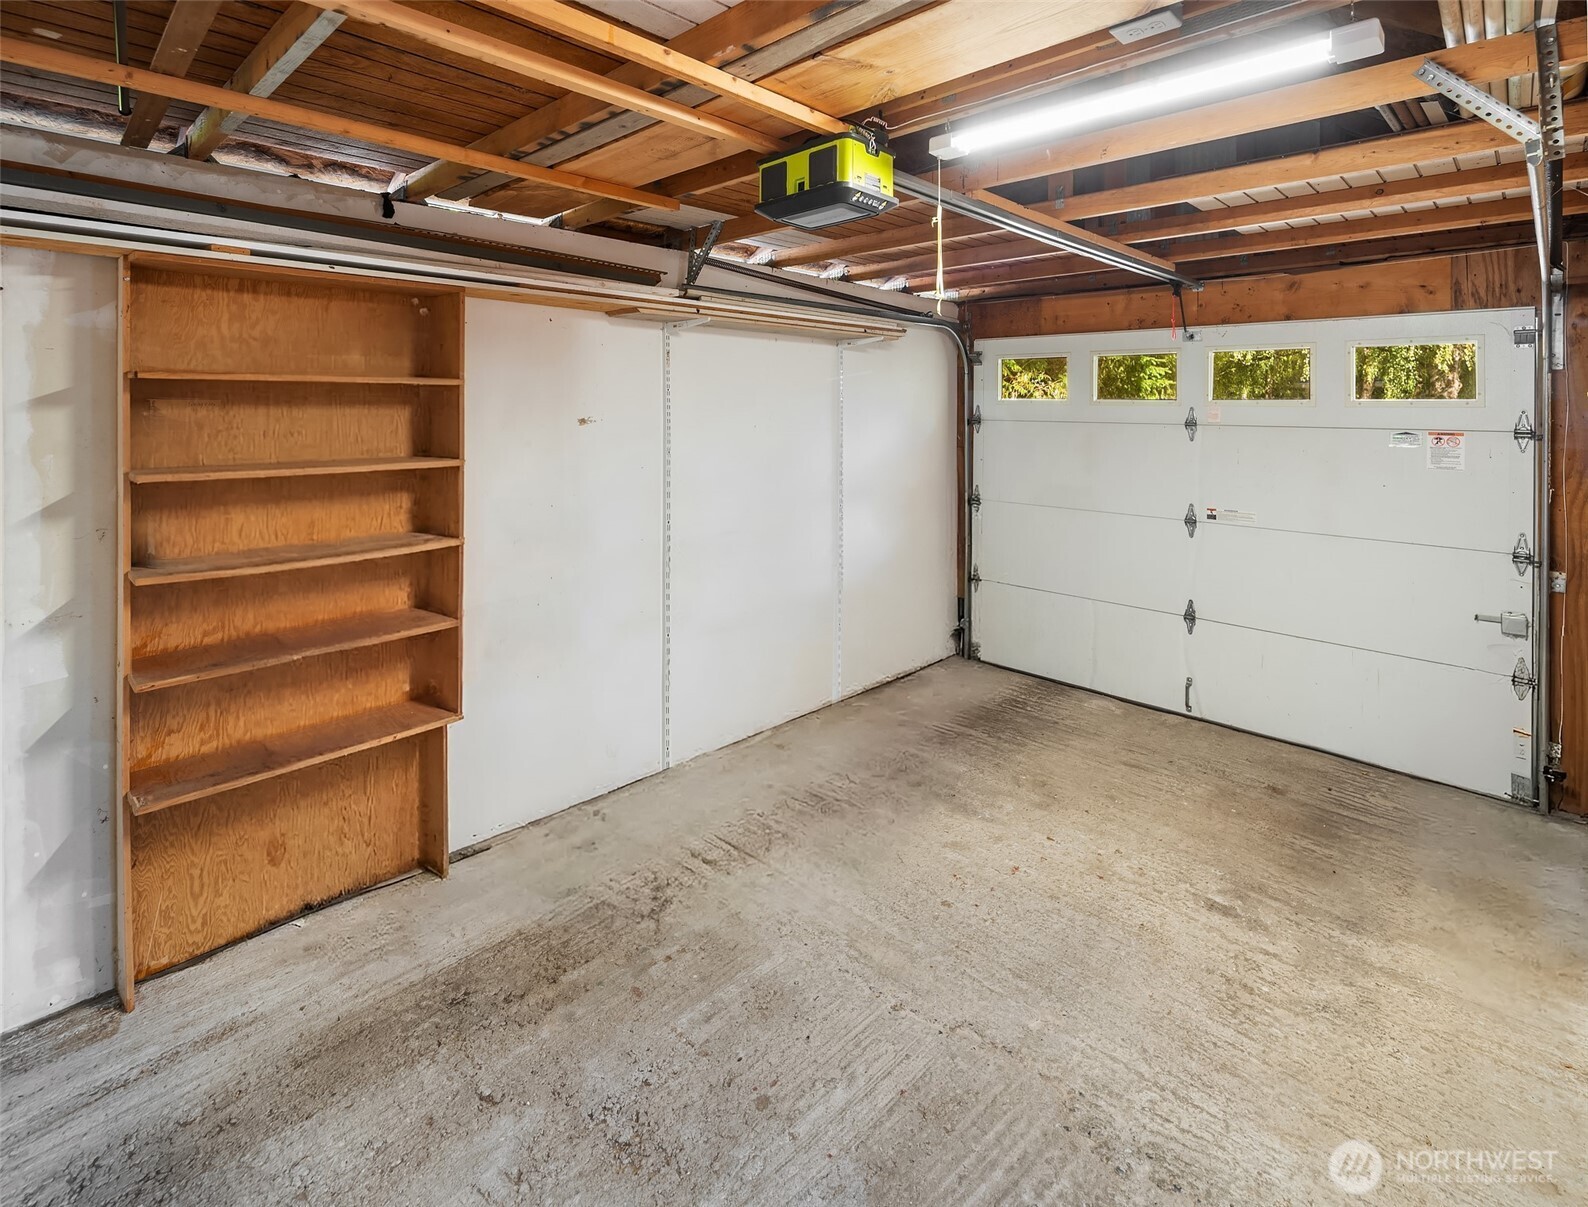
Empty garage with built-in wooden shelves, exposed ceiling beams, and a white overhead door.
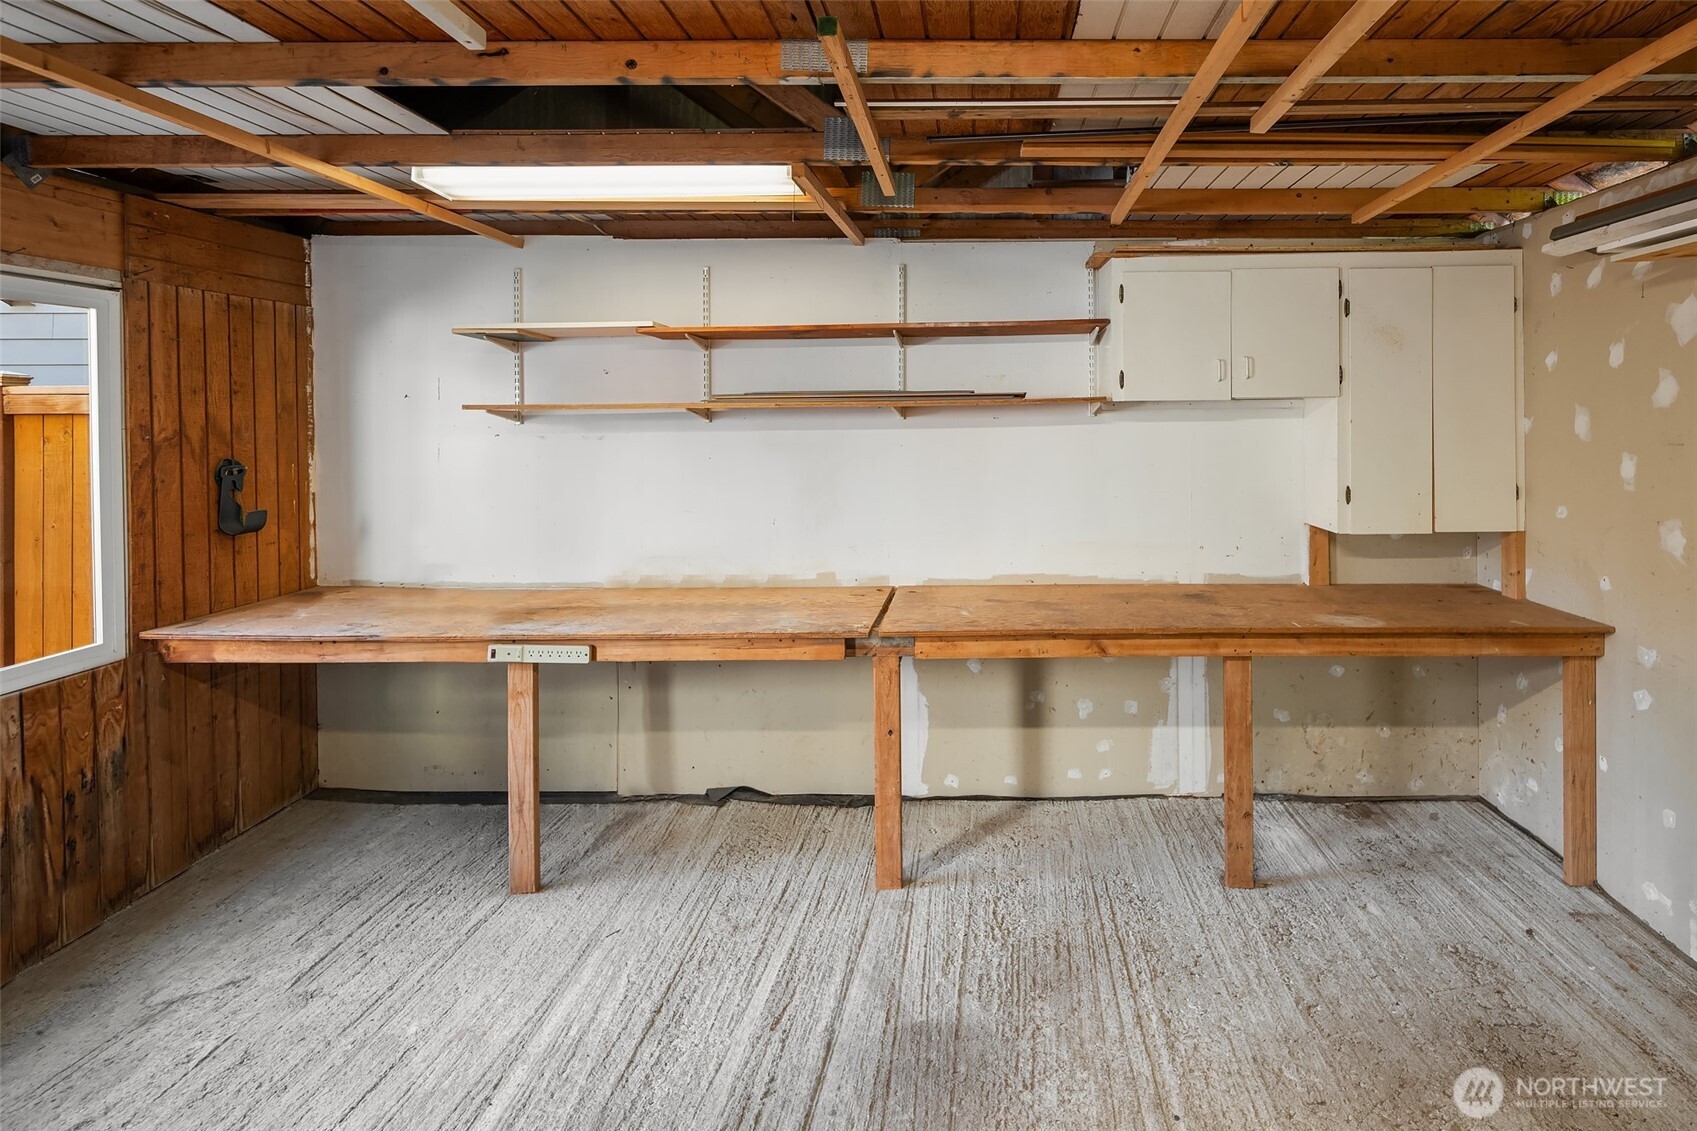
Garage workshop with a long wooden workbench, wall shelves, cabinets, and exposed ceiling beams.
SEE ALL PHOTOS
White house with a raised deck and stairs overlooking a paved patio, lawn, and shaded outdoor seating.
Staged living room with a stone fireplace, white sofa, and caramel leather lounge chairs.
Staged living room with a stone fireplace, tan leather chairs, and a white sofa with colorful cushions.
Staged living room with a white sofa, oval coffee table, and adjoining dining area.
Dining room with a glass-top table and leather chairs beside an open kitchen and living room.
Dining room with a glass table beside deck doors, opening to a living area with a stone fireplace.
Wooden deck and patio with outdoor seating overlooking a fenced, tree-filled backyard.
Backyard patio with paver seating area, lawn, raised garden beds, and mature trees.
Kitchen with a wood peninsula, white bar stools, glass-front cabinets, and a tiled floor.
Kitchen with light wood cabinets and tiled floors, opening to a dining area beside deck doors.
Kitchen with a black range beneath a stainless-steel hood and a multicolored tile backsplash.
Kitchen with wood-trimmed white cabinets, a farmhouse sink beneath a window, and stone tile flooring.
Staged bedroom with a white bed, woven rugs, hardwood floors, and two sunny windows.
Staged bedroom with pink bedding, a red throw, woven wall decor, and wood floors.
Bedroom with a white bed, colorful pillows, woven wall décor, and two bright windows.
Bathroom with a glass-enclosed tub, stone-look tile walls, wood vanity, and pebble mosaic floor.
Bathroom vanity with a white sink, chrome faucet, wood counter, and textured-glass window.
Furnished entryway with colorful tile flooring, exposed ceiling beams, and a cushioned bench.
Living room with a brick fireplace, pale wood floors, and an open dining area and kitchen.
Living room with a brick fireplace, gray sofa, and dining table in the foreground.
Kitchen and dining area with a checkerboard floor, white table, black chairs, and adjoining staircase.
Kitchen with checkerboard floor, gray counters, white cabinets, and an electric range.
Kitchen with white cabinets and appliances, gray speckled counters, and a bowl of decorative fruit.
Staged bedroom with white bedding, a rust-colored throw, two small windows, and warm wood floors.
Staged bedroom with a white bed, burgundy throw, built-in shelves, and warm wood flooring.
Bathroom with a long double-sink vanity, large mirror, and frosted-glass shower enclosure.
Walk-in closet with open shelving, curtain dividers, and warm wood-look flooring.
Laundry room with stacked washer and dryer beside a utility sink and wood cabinetry.
White brick home with a raised deck overlooking a paved patio and fenced lawn.
Landscaped backyard with a lawn, stone patio, outdoor seating, raised planters, and a wooden pergola.
Backyard garden with raised wooden vegetable beds, tomato plants, and a cedar fence.
White brick house entry with concrete steps, decorative metal railings, and a wooden garden gate.
White brick house beside a wide paved driveway, with entry steps and a wooden fence.
White brick house with front steps and detached garage beside a paved driveway.
Empty garage with built-in wooden shelves, exposed ceiling beams, and a white overhead door.
Garage workshop with a long wooden workbench, wall shelves, cabinets, and exposed ceiling beams.
Provided by NWMLS, Listed by Lisa Turnure, 206-919-6605 at Coldwell Banker Bain
For Sale

8015 42nd Avenue NE

8015 42nd Avenue NE, Seattle, WA 98115

$1,195,000
Welcome to this light-filled Wedgwood residence where classic architectural character meets modern comfort and exceptional flexibility. Hardwood floors, abundant natural light and a dramatic floor-to-ceiling stone fireplace create a warm and inviting main living space. Thoughtfully configured with a full kitchen and generous living areas on each level, the home offers remarkable versatility for multi-generational living, extended guests, work-from-home arrangements or shared ownership. Co-buyers can enjoy the benefits of purchasing together while maintaining distinct living spaces on separate floors; an appealing way to maximize purchasing power without sacrificing privacy. Currently configured as a single-family residence, the two-level layout also presents an exciting opportunity to explore conversion to a duplex, subject to City of Seattle permitting and approval. A partially finished attic space is available for storage or possible further expansion. Outside, the private yard provides a peaceful retreat with a level lawn, garden areas and dedicated spaces for outdoor dining and entertaining. A detached one-car garage adds secure parking, workshop space and valuable storage. New roof and new sewer installed in 2023! Ideally located near beloved neighborhood restaurants, top-rated schools and everyday amenities. University Village is just a short drive away! Enjoy a rare combination of timeless style, adaptable living spaces and an exceptional Wedgwood location.

10/25/2026 11:00AM - 1:00PM PDT

Studio

2,880 Sq.Ft. LIVING AREA

5,651 Sq.Ft. lot

Lisa Turnure

Lisa Turnure

Features & Amenities

Interior

  • total bedrooms0
  • Flooring Ceramic Tile, Hardwood, Stone, Carpet

Area & Lot

  • Status For Sale
  • OPEN HOUSE

    10/25/2026 11:00AM - 1:00PM PDT

  • Living Area2,880 Sq.Ft.
  • Total Area2,880 Sq.Ft.
  • Lot Area5,651 Sq.Ft.
  • MLS® ID2588212
  • TypeMulti-Family
  • YEAR BUILT1944
  • Elementary SchoolBuyer To Verify
  • Middle SchoolEckstein Mid
  • High SchoolRoosevelt High
  • School DistrictSeattle

Exterior

  • STORIES2
  • Garage Space1.0
  • water SourcePublic
  • roofComposition
  • lot featuresCurbs, Paved, Sidewalk
  • HEAT TYPEBaseboard, Heat Pump
  • AIR CONDITIONINGHeat Pump
  • sewerSewer Connected
  • SubstructurePoured Concrete
  • security FeaturesPartially Fenced
  • other exterior FeaturesBrick

Financial

  • Sales Price$1,195,000
  • Real Estate Tax $12,120/yr
Staged living room with a stone fireplace, white sofa, and caramel leather lounge chairs.

Schedule a Showing

I would love to show you my beautiful property. Please select your preferred date and time below. An agent will be in touch shortly to confirm your appointment.

Schedule a Showing

We would love to show you our beautiful property. Please select your preferred date and time below. An agent will be in touch shortly to confirm your appointment.

Thank you for your interest in 8015 42nd Avenue NE, Seattle, WA 98115. We are reviewing your request and will be in touch shortly!

Mortgage Calculator

Estimate your monthly mortgage payment, including the principal and interest, property taxes, and HOA. Adjust the values to generate a more accurate rate.

All estimates are provided for informational purposes only. Actual amounts may vary.
$0,000 Your Payment 20 15 65
$0,000 Your Payment

Work With Lisa

With unwavering tenacity, dedication, class, integrity and an enthusiastic, positive personality that makes her a pleasure to work with, resulting in long-standing client relationships built on trust and confidence. Lisa brings a refreshing level of professionalism to real estate.

Follow Me on Instagram